- Overview
- Description
- Property Details
- Location
- Facts & Features
- Getting Around
- Nearby Homes


$499,900
Monthly Est:$2,488
 5 Beds
 4 Baths
4 full baths
 5,363sqft
9090 Sandy Dr, Olive Branch, MS 38654
$499,900
$2,488/moEst:
Get Pre-Approved
Single Family Residence
Built in -
$-- HOA
1.58 acres lot
$93/sq.ft
Description
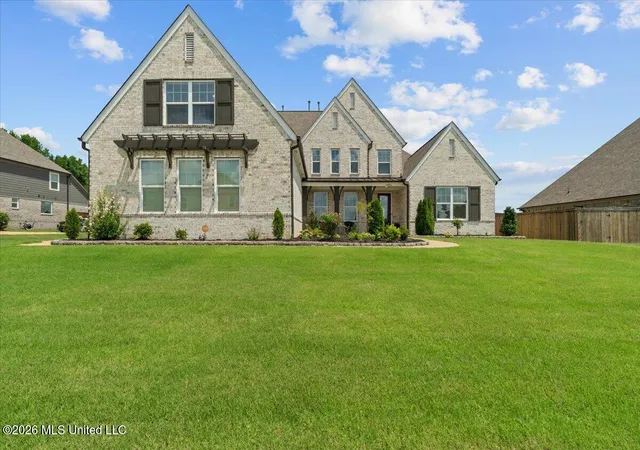
FIVE BEDROOMS, FOUR BATHROOMS, THREE CAR GARAGE, HUGE KITCHEN HAS A LARGE ISLAND WITH SNACK BAR, HEARTH ROOM, INFORMAL DINING AREA, FORMAL DINING ROOM, THE PRIMARY BEDROOM IS VERY LARGE WITH TREY CEILING THAT HAS RECESSED LIGHTS AND FAN, THE PRIMARY BATHROOM HAS WALK THROUGH SHOWER WITH SEATS, TWO SINK VANITY AND A SINGLE SINK VANITY, A SECOND BEDROOM DOWN WITH CARPET, CEILING FAN & FULL BATH, GREAT ROOM OR LIVING ROOM, HUGE TWO STORY ENTRY, 1300 SQUARE FOOT BASEMENT WITH SAFE ROOM, UP STAIRS THERE IS AN OFFICE WITH HARDWOOD FLOOR, THREE VERY LARGE BEDROOMS, ONE THAT HAS A SETTING ROOM THAT COULD BE USED AS A MEDIA ROOM, OUTSIDE IS A COVERED PATIO, PERGOLA WITH HOT TUB, SALT WATER INGROUND POOL, NEW ROOF IN 2026 Seller has completed some repairs
- Houzeo last checked: 9 minutes ago
- Listing updated: October 5, 2026 at 7:42 pm
- Listing Provided by: Shirley Agner (901) 832-0929 DRE #21399, Vallee D'Eustachio |
- Source: MLS United-MS | MLS#: 4141226

Property Details
Status
Active
Type
Single Family Residence
No. of Stories
-
County
City
Neighborhood
--
Year Built
-
HOA Fees
-
Finished Area
5,363 sqft
Lot Size
1.58 acres lot
Basement Area
- sqft
MLS Name
MLS United
MLS Number
4141226
MLS Status
Active
Days on Market
5

Continue Your Journey in App
Find your dream home, receive real-time updates, and many more!
Download App
Continue Your Journey in App
Find your dream home, receive real-time updates, and many more!
Location
Facts & Features
Rooms
Bedrooms & bathrooms
Bedrooms: 5
Bathrooms: 4
Interior
Sewer
Waste Treatment Plant
Interior Features
Breakfast Bar, Cathedral Ceiling(s), Ceiling Fan(s), Crown Molding, Granite Counters, High Ceilings, Kitchen Island, Pantry, Primary Downstairs, Recessed Lighting, Tray Ceiling(s), Walk In Closet(s), Other, Double Vanity
Window Features
Aluminum Frames
Cooling
Ceiling Fan(s), Central Air, Multi Units
Flooring
Carpet, Ceramic Tile, Hardwood, Tile
Heating
Central, Natural Gas
Exterior Features
Rain Gutters
Appliances
Convection Oven, Dishwasher, Disposal, Double Oven, Gas Cooktop, Ice Maker, Microwave, Refrigerator, Stainless Steel Appliance(s)
Construction
Year Built
-
Home type
Single Family Residence
Roof
Architectural Shingles
Architectural Style
Traditional
Foundation Details
Conventional
Construction Materials
Brick, Masonite
Utilities & Energy
Laundry Features
Laundry Room
Water Source
Private, Well
Basement
Partial, Sump Pump
Utilities
Electricity Connected, Natural Gas Connected, Water Connected
Pool Features
Hot Tub, In Ground, Salt Water
Fireplace Features
Gas Log, Hearth, Ventless
Parking Features
Attached, Driveway, Garage Door Opener, Garage Faces Side, Concrete
Other Features
Subdivision Name
Centerhill Crossing
Lot Features
Landscaped, Sloped
Patio And Porch Features
Porch
Price History
| Date | Event | Price |
|---|---|---|
09/25/2026 Source: | Off Market | $499,900 -16.67% $93/sqft |
09/03/2026 Source: | Listed for Sale | $599,900 $112/sqft |
06/15/2026 Source: | Pending | $599,900 -6.25% $112/sqft |
03/04/2026 Source: | Listed for Sale | $639,900 +6.67% $119/sqft |
03/04/2026 Source: | Off Market | $599,900 +21.19% $112/sqft |

Show more
Nearby Homes





Find Homes by Property Features in Olive Branch, MS
Nearby New Homes For Sale


Based on information from MLS United, LLC. through Oct 10, 2026, 10:30PM. IDX information is provided exclusively for consumers' personal, non-commercial use, that it may not be used for any purpose other than to identify prospective properties consumers may be interested in purchasing, and that the data is deemed reliable but is not guaranteed accurate by the MLS. © 2026 MLS United, LLC. All Rights Reserved.
 Advertising Broker: Daniel Demers | Sell Your Home Services