- Overview
- Description
- Property Details
- Location
- Facts & Features
- Getting Around
- Nearby Homes

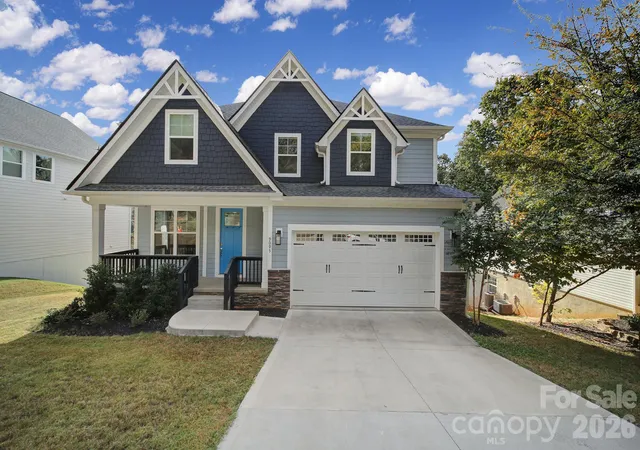


Street View
$810,000
Monthly Est:$4,032
 5 Beds
 4 Baths
3 full baths + 1 half bath
 3,246sqft
9095 Pitcairn Dr, Fort Mill, SC 29708
$810,000
$4,032/moEst:
Get Pre-Approved
Single Family Residence
Built in 2023
$-- HOA
0.27 acre lot
$250/sq.ft
Description
Discover a rare opportunity to own a newer-build home in the highly desirable Tega Cay community, where modern design, thoughtful features, and scenic golf course views come together! Overlooking the #3 tee box, this exceptional property offers a unique setting that is hard to find, combining the appeal of newer construction with the charm and lifestyle of one of the area's most sought-after communities. Inside, you'll find a spacious, thoughtfully designed layout featuring 9-foot ceilings on the main level that create an open, airy feel, while the impressive 12-foot ceilings in the basement provide an incredible sense of space and endless possibilities for additional living, entertaining, recreation, or a home gym. Adding to the home's functionality and convenience are dual laundry rooms, offering flexibility for busy households, multigenerational living, or simply making everyday chores easier. An EV charging hookup is another modern touch, providing added convenience for electric vehicle owners. Beyond the home itself, enjoy all that Tega Cay has to offer, from its golf course setting and outdoor recreation to its community amenities and welcoming atmosphere. Conveniently located near shopping, dining, parks, and everyday essentials, this home also falls within the award-winning Fort Mill School District, making it an appealing choice for those seeking both lifestyle and location. Newer construction, distinctive golf course views, impressive ceiling heights, and a host of desirable modern features make this a truly special opportunity to experience the best of Tega Cay living. Don't miss your chance to make this exceptional property your next home!
- Houzeo last checked: 13 minutes ago
- Listing updated: October 30, 2026 at 11:16 am
- Listing Provided by: Brandon Gafgen (843) 290-2368 | Assist2sell Buyers & Sellers 1st Choice LLC (803) 548-4995
- Source: Canopy MLS as distributed by MLS GRID | MLS#: 4439128

Property Details
Status
Active
Type
Single Family Residence
No. of Stories
-
County
City
Neighborhood
--
Year Built
2023
HOA Fees
-
Finished Area
3,246 sqft
Lot Size
0.27 acre lot
Basement Area
- sqft
MLS Name
Canopy MLS as distributed by MLS GRID
MLS Number
4439128
MLS Status
Active
Days on Market
1

Continue Your Journey in App
Find your dream home, receive real-time updates, and many more!
Continue Your Journey in App
Find your dream home, receive real-time updates, and many more!
Location
Facts & Features
Rooms
Bedrooms & bathrooms
Bedrooms: 5
Bathrooms: 4
Interior
Interior Features
Attic Stairs Pulldown, Breakfast Bar, Drop Zone, Kitchen Island, Pantry, Storage, Walk In Closet(s)
Sewer
Public Sewer
Cooling
Ceiling Fan(s), Central Air, Electric, Multi Units, Zoned
Flooring
Carpet, Tile, Vinyl
Appliances
Dishwasher, Disposal, Electric Range, Electric Water Heater, Microwave
Heating
Electric, Heat Pump, Zoned
Construction
Year Built
Year Built: 2023
Home type
Single Family Residence
Architectural Style
Traditional
Foundation Details
Basement
Construction Materials
Fiber Cement
Utilities & Energy
Laundry Features
Electric Dryer Hookup, In Basement, Inside, Laundry Room, Multiple Locations, Sink, Upper Level, Washer Hookup
Water Source
City
Basement
Daylight, Exterior Entry, Interior Entry, Partially Finished, Storage Space, Walk Out Access, Walk Up Access
Parking Features
Driveway, Electric Vehicle Charging Station(s), Attached Garage, Garage Door Opener, Garage Faces Front
Utilities
Electricity Connected
Fireplace Features
Living Room
Other Features
Patio And Porch Features
Covered, Deck, Front Porch, Patio, Porch
Community Features
Boat Storage, Game Court, Lake Access, Picnic Area, Playground, Recreation Area, Sidewalks, Sport Court, Street Lights, Tennis Court(s), Walking Trails
Lot Features
On Golf Course, Private, Wooded
Subdivision Name
None
Price History
| Date | Event | Price |
|---|---|---|
10/30/2026 Source: | Listed for Sale | $810,000 $250/sqft |

Nearby Homes

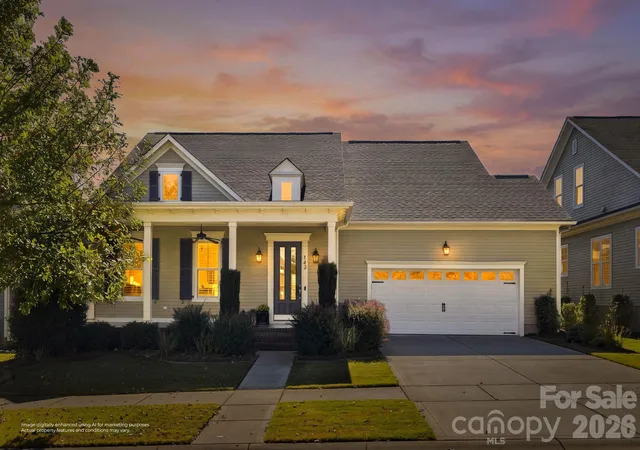

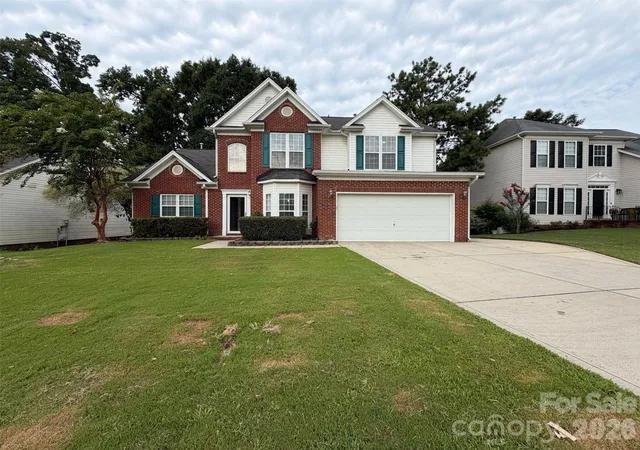
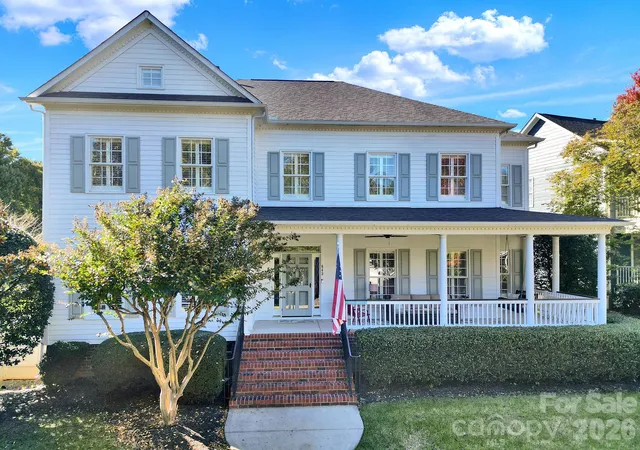
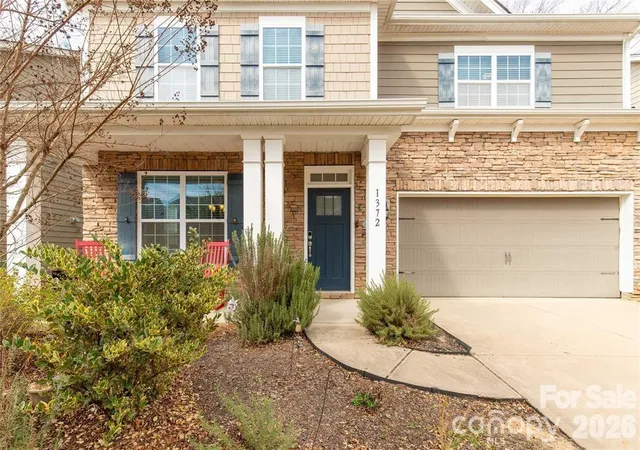

Find Homes by Property Features in Fort Mill, SC
Nearby New Homes For Sale

Based on information submitted to the MLS GRID from Canopy MLS through Oct 30, 2026, 03:15PM. All data is obtained from various sources and may not have been verified by the broker or MLS GRID. Supplied Open House Information is subject to change without notice. All information should be independently reviewed and verified for accuracy. Properties may or may not be listed by the office/agent presenting the information. IDX information is provided exclusively for consumers’ personal, noncommercial use. It may not be used for any purpose other than to identify prospective properties which the consumers may be interested in purchasing. The data is deemed reliable but is not guaranteed by MLS GRID. The use of the MLS GRID Data may be subject to an end-user license agreement prescribed by the Member Participant’s applicable MLS, if any, and as amended from time to time. ©2026 Canopy MLS. All Rights Reserved.
 Advertising Broker: Nicholas Huscroft | Chosen Realty
