- Overview
- Description
- Property Details
- Location
- HOA Management
- Facts & Features
- Getting Around
- Nearby Homes

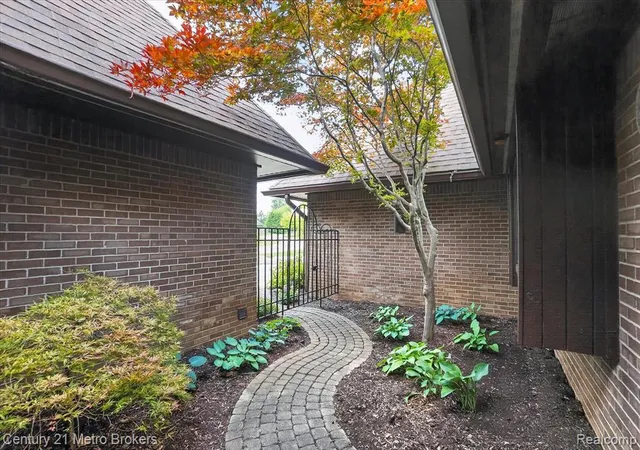

Street View
$585,000
Monthly Est:$2,912
 3 Beds
 3 Baths
3 full baths
 4,566sqft
9095 S Saginaw Rd #13, Grand Blanc, MI 48439 9579
$585,000
$2,912/moEst:
Get Pre-Approved
Condominium
Built in 1984
$433.33/mo HOA
-- sqft lot
$128/sq.ft
Description
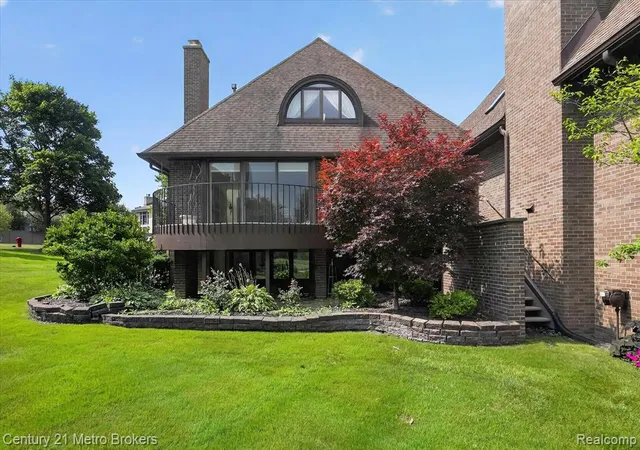
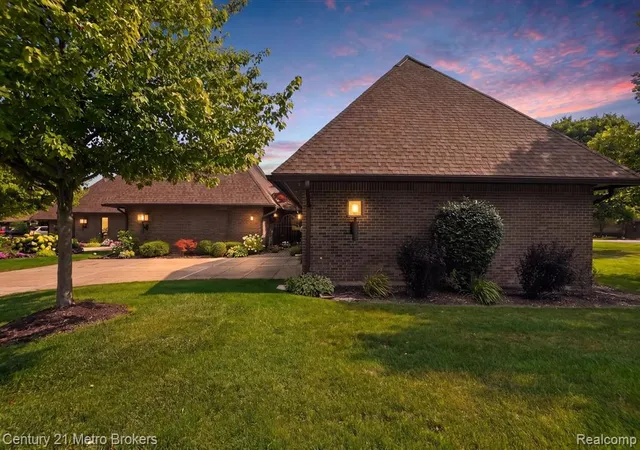
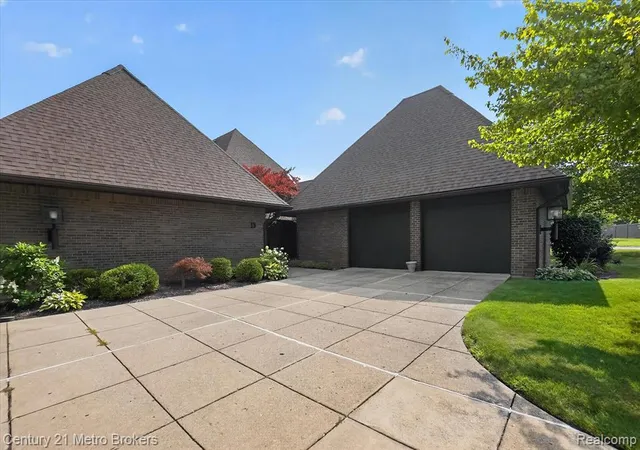
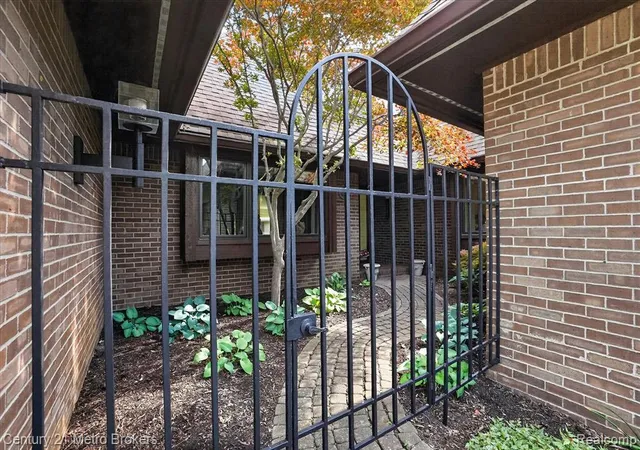
OPEN HOUSE SATURDAY, OCTOBER 31 2026 11:00 AM - 1:00 PM OPEN HOUSE SUNDAY, NOVEMBER 1, 2026 12:00 PM - 2:00 PM Welcome to luxury living at its finest in this exquisite end-unit condominium overlooking the prestigious Warwick Hills Golf & Country Club, home of the renowned PGA TOUR Ally Challenge. This remarkable 3-bedroom, 3-bath residence offers timeless elegance, exceptional craftsmanship, and breathtaking golf course and water feature views. From the moment you enter, you'll appreciate the classic architectural details, extensive moldings, and spacious design. The spectacular sunken living room is the heart of the home, featuring soaring windows, a cozy gas fireplace, a custom wet bar complete with an ice maker and built-in cabinetry, and direct access to the expansive deck where you can relax and enjoy the beautiful scenery and watch golfers play the course. The formal dining room is filled with natural light and enhanced by custom built-in cabinetry, creating the perfect setting for entertaining. The chef's kitchen is a dream, offering custom cabinetry, hardwood floors, a Sub-Zero refrigerator, abundant storage, and a bright breakfast area with its own private deck. Adjacent to the kitchen, the impressive pantry area which is thoughtfully designed with extensive custom cabinetry, a built-in desk, utility sink, washer and dryer, and even a built-in ironing board. The main level also features a spacious bedroom and full bath, providing comfort and convenience. Upstairs, the extraordinary primary suite is truly one of a kind. This private retreat offers a generous sitting area, oversized custom walk-in closets, and a luxurious spa-inspired bath featuring heated floors, dual vanities, a soaking tub, separate shower, bidet, and beautiful skylights that fill the space with natural light. The finished lower level provides even more living space with a welcoming family room featuring custom built-ins, a large third bedroom, full bath, game room, and exceptional storage throughout. Additional amenities include oversi
- Houzeo last checked: 10 minutes ago
- Listing updated: October 26, 2026 at 3:40 pm
- Listing Provided by: Janeen Reigle (810) 845-0285 DRE #6501401938 | Century 21 Metro Brokers (810) 694-1000
- Source: MiRealSource MLS-MI | MLS#: 61014022

This condo is in:

Property Details
Status
Active
Type
Condominium
No. of Stories
1
County
City
Neighborhood
--
Year Built
1984
HOA Fees
$433.33/mo
Finished Area
4,566 sqft
Lot Size
-- sqft lot
Basement Area
- sqft
MLS Name
MiRealSource MLS
MLS Number
61014022
MLS Status
Active
Days on Market
99
Cumulative Days on Market
95
Open House

Continue Your Journey in App
Find your dream home, receive real-time updates, and many more!
Continue Your Journey in App
Find your dream home, receive real-time updates, and many more!
Location
HOA Management
N/A
HOA Fees
$1,300/ Quarterly
Amenities
 Amenities and services may be covered by one or multiple associations and service providers.
 Maintenance
 Snow Removal
Disclaimer: Amenities are based on third-party information and may vary; buyers must independently verify all amenities, as information is deemed reliable but not guaranteed.
Facts & Features
Rooms
Bedrooms & bathrooms
Bedrooms: 3
Bathrooms: 3
Interior
Cooling
Central Air
Interior Features
Cable/internet Avail., Dsl Available, Wet Bar/bar
Heating
Electric, Natural Gas, Forced Air
Appliances
Dishwasher, Disposal, Microwave, Range/oven, Refrigerator, Gas Water Heater
Exterior Features
Lawn Sprinkler
Construction
Year Built
Year Built: 1984
Home type
Condominium
Construction Materials
Brick
Foundation Details
Basement
Architectural Style
Contemporary
Utilities & Energy
Fireplace Features
Gas, Living Room
Water Source
Public
Basement
Partially Finished
Other Features
Community Features
Private Entry
Subdivision Name
South Warwick Condo
Patio And Porch Features
Deck, Porch
Disclosures
Signed Disclosure
Price History
| Date | Event | Price |
|---|---|---|
10/26/2026 Source: | Listed for Sale | $585,000 $128/sqft |

Getting Around 9095 S Saginaw Rd
Bike Score®

Somewhat Bikeable
26/100
Walk Score®

Car-Dependent
8/100
Data provided by Redfin
Nearby Homes











Find Homes by Property Features in Grand Blanc, MI
Nearby New Homes For Sale


Based on information from MiRealSource through Oct 31, 2026, 01:45AM . All information is provided exclusively for personal, non-commercial use, and may not be used for any purpose other than to identify prospective properties consumers may be interested in purchasing. The accuracy of all information, regardless of source, is not guaranteed or warranted. All information should be independently verified. Provided through IDX via MiRealSource, Inc. Courtesy of MiRealSource Shareholder. © 2026 MiRealSource. All Rights Reserved.
 Advertising Broker: Andover Real Estate | Andover Real Estate
