- Overview
- Description
- Property Details
- Location
- HOA Management
- Facts & Features
- Getting Around
- Nearby Homes



$1,050,000
Monthly Est:$5,226
 3 Beds
 3 Baths
2 full baths + 1 half bath
 2,504sqft
9095 Wing Shadow Cir, Las Vegas, NV 89129
$1,050,000
$5,226/moEst:
Get Pre-Approved
Single Family Residence
Built in 2019
$130/mo HOA
0.49 acre lot
$419/sq.ft
Description
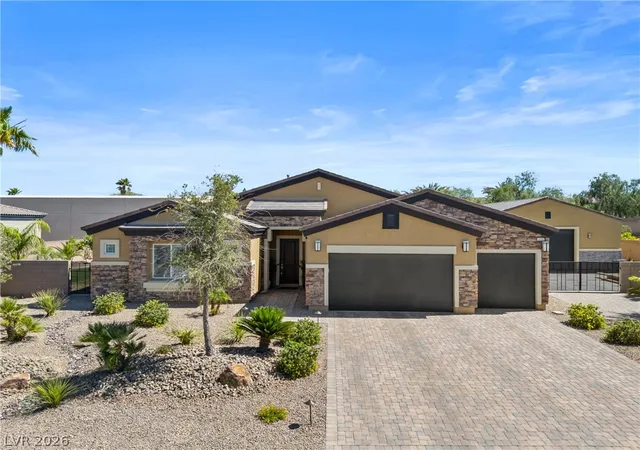
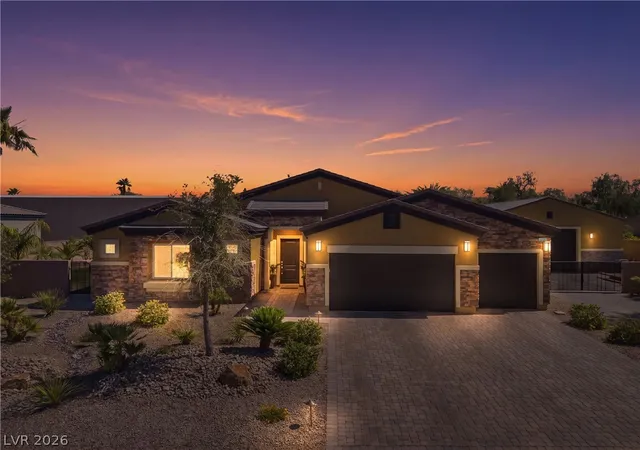
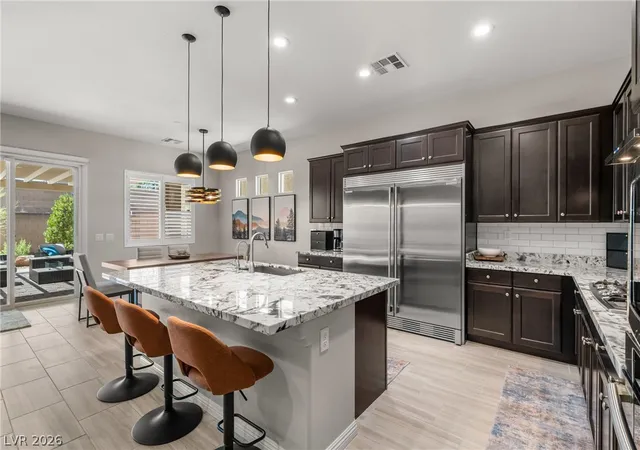
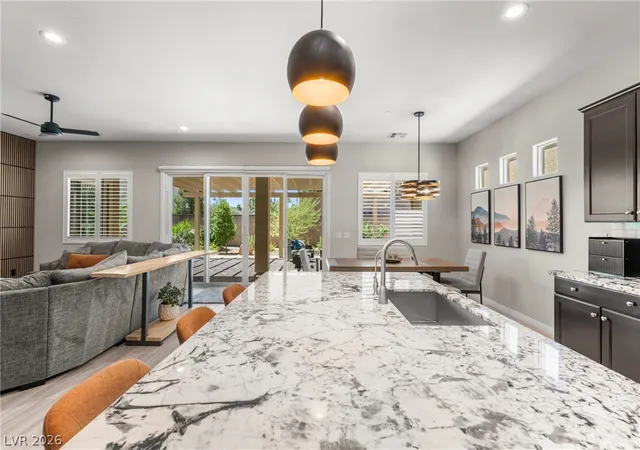
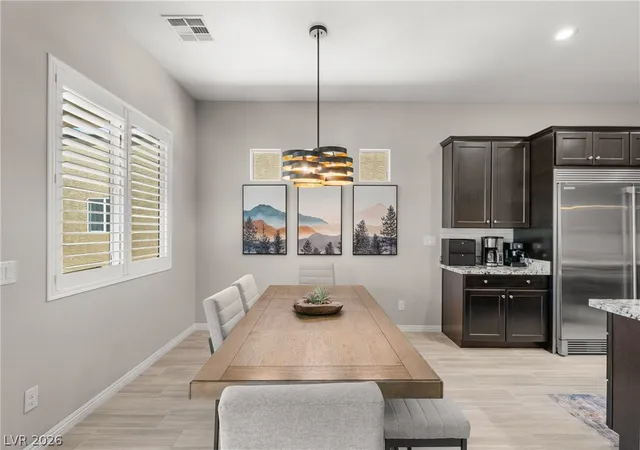
Experience elevated living in this exceptional custom home tucked away in a quiet cul-de-sac featuring RV parking with hookups, an attached 3-car garage, plus an enormous detached 1,350 sq ft garage/shop with 20' ceiling and fully open interior space, perfect for car enthusiasts boasting a total storage capacity for 11 cars. There is plenty of space for all your toys, trailers, and recreational vehicles, and/or a home workshop. Stunning curb appeal begins with a timeless brick facade, paver driveway, and beautifully landscaped grounds. Step inside to discover wood-look tile flooring, custom dark cabinets throughout, plantation shutters, 10' ceilings, and thoughtfully designed custom touches all over. The spacious living area showcases a striking custom accent wall, while the oversized living room offers tons of natural light and custom acoustic walls for an enhanced entertainment experience. The luxurious primary suite features a decorative accent wall, his and hers walk-in closets + sinks, and a stylish barn door separating the bedroom and spa-inspired bath for added privacy. Bedrooms 2 and 3 both feature a walk-in closet and share a Jack-N-Jill bathroom. The chef’s kitchen is designed to impress with granite countertops, a built-in Electrolux Icon fridge freezer, a massive island with breakfast bar seating, and abundant space for entertaining. Enjoy modern conveniences including a water softener and reverse osmosis system. The backyard is your private retreat featuring extensive pavers, mature landscaping, a covered patio, and a sparkling pool with newer pool lining replaced 2 years ago. This home offers the perfect blend of luxury, comfort, and functionality with premium upgrades inside and out. Enjoy the fully paid off solar for energy savings (consisting of 41 panels monitored by Enphase). Brinks alarm system, TV wall mounts x 3, Ring doorbell, and 2 electric fireplaces all stay.
- Houzeo last checked: 11 minutes ago
- Listing updated: October 2, 2026 at 8:27 pm
- Listing Provided by: William J. Alt (702) 250-1090 DRE #BS.1001764 | Real Broker LLC (702) 853-2444
- Source: Las Vegas REALTORS (LVR) MLS-NV | MLS#: 2787016

- Originating MLS: GLVAR
Property Details
Status
Active
Type
Single Family Residence
No. of Stories
1
County
City
Neighborhood
--
Year Built
2019
HOA Fees
$130/mo
Finished Area
2,504 sqft
Lot Size
0.49 acre lot
Basement Area
- sqft
MLS Name
Las Vegas REALTORS (LVR) MLS
MLS Number
2787016
MLS Status
Active
Days on Market
132
Open House

Continue Your Journey in App
Find your dream home, receive real-time updates, and many more!
Download App
Continue Your Journey in App
Find your dream home, receive real-time updates, and many more!
Location
HOA Management
Villas at Pine Ridge
HOA Fees
$130/ Monthly
Amenities
 Amenities and services may be covered by one or multiple associations and service providers.
 AssociationManagement
Disclaimer: Amenities are based on third-party information and may vary; buyers must independently verify all amenities, as information is deemed reliable but not guaranteed.
Facts & Features
Rooms
Bedrooms & bathrooms
Bedrooms: 3
Bathrooms: 3
Interior
Sewer
Public Sewer
Exterior Features
Barbecue, Patio, Private Yard, Rv Hookup
Interior Features
Bathroomon Main Level, Bedroom On Main Level, Ceiling Fans, Full Bath On Main Level, Primary Downstairs, Window Treatments, Programmable Thermostat
Window Features
Double Pane Windows, Plantation Shutters
Flooring
Ceramic Tile, Tile
Cooling
Central Air, Electric
Heating
Central, Gas
Appliances
Built In Electric Oven, Dryer, Disposal, Gas Range, Gas Water Heater, Microwave, Refrigerator, Water Softener Owned, Water Heater, Water Purifier, Washer
Construction
Year Built
Year Built: 2019
Home type
Single Family Residence
Architectural Style
One Story
Roof
Tile
Property Condition
Resale
Utilities & Energy
Security Features
Security System Owned
Fireplace Features
Bedroom, Electric, Free Standing, Glass Doors, Living Room
Electric
Photovoltaics Seller Owned
Pool Features
In Ground, Private
Parking Features
Attached, Detached, Exterior Access Door, Finished Garage, Garage, Golf Cart Garage, Garage Door Opener, Inside Entrance, Private, Rv Garage, Rv Hook Ups, Rv Gated, Rv Access Parking, Rv Paved, Storage, Workshop In Garage
Water Source
Public
Utilities
Underground Utilities
Laundry Features
Cabinets, Gas Dryer Hookup, Laundry Room, Sink
Other Features
Lot Features
Quarter To One Acre, Cul De Sac, Desert Landscaping, Fruit Trees, Landscaped, Rocks, Trees
Disclosures
Covenants Restrictions Disclosure
Subdivision Name
Craig Fort Apache Ii
Patio And Porch Features
Covered, Patio
Price History
| Date | Event | Price |
|---|---|---|
10/01/2026 Source: | Price Decreased | $1,050,000 -1.86% $419/sqft |
09/17/2026 Source: | Price Decreased | $1,069,900 -0.47% $427/sqft |
08/17/2026 Source: | Price Decreased | $1,075,000 -0.92% $429/sqft |
07/21/2026 Source: | Price Decreased | $1,085,000 -1.36% $433/sqft |
05/29/2026 Source: | Listed for Sale | $1,100,000 -4.35% $439/sqft |

Show more
Nearby Homes


Find Homes by Property Features in Las Vegas, NV
Nearby New Homes For Sale


Based on information from the Greater Las Vegas Association of REALTORS® Multiple Listing Service through Oct 09, 2026, 04:45AM. The data relating to real estate for sale on this web site comes in part from the INTERNET DATA EXCHANGE Program of the Greater Las Vegas Association of REALTORS® MLS. Real estate listings held by brokerage firms other than this site owner are marked with the IDX logo. GLVAR MLS deems information reliable but not guaranteed. Copyright 2026 of the Greater Las Vegas Association of REALTORS® MLS. All rights reserved.
 Advertising Broker: Jared Andrew English | Congress Realty, Inc