- Overview
- Description
- Property Details
- Location
- Facts & Features
- Getting Around
- Nearby Homes



Street View
Listed by: Michelle E Lord | Ski Country Real Estate (800) 877-5111
$899,900
Monthly Est:$4,479
 3 Beds
 4 Baths
2 full baths + 1 half bath
 2,675sqft
91 Bombadil Path, Pittsfield, VT 05762
$899,900
$4,479/moEst:
Get Pre-Approved
Single Family Residence
Built in 2004
$-- HOA
3.82 acres lot
$336/sq.ft
Description
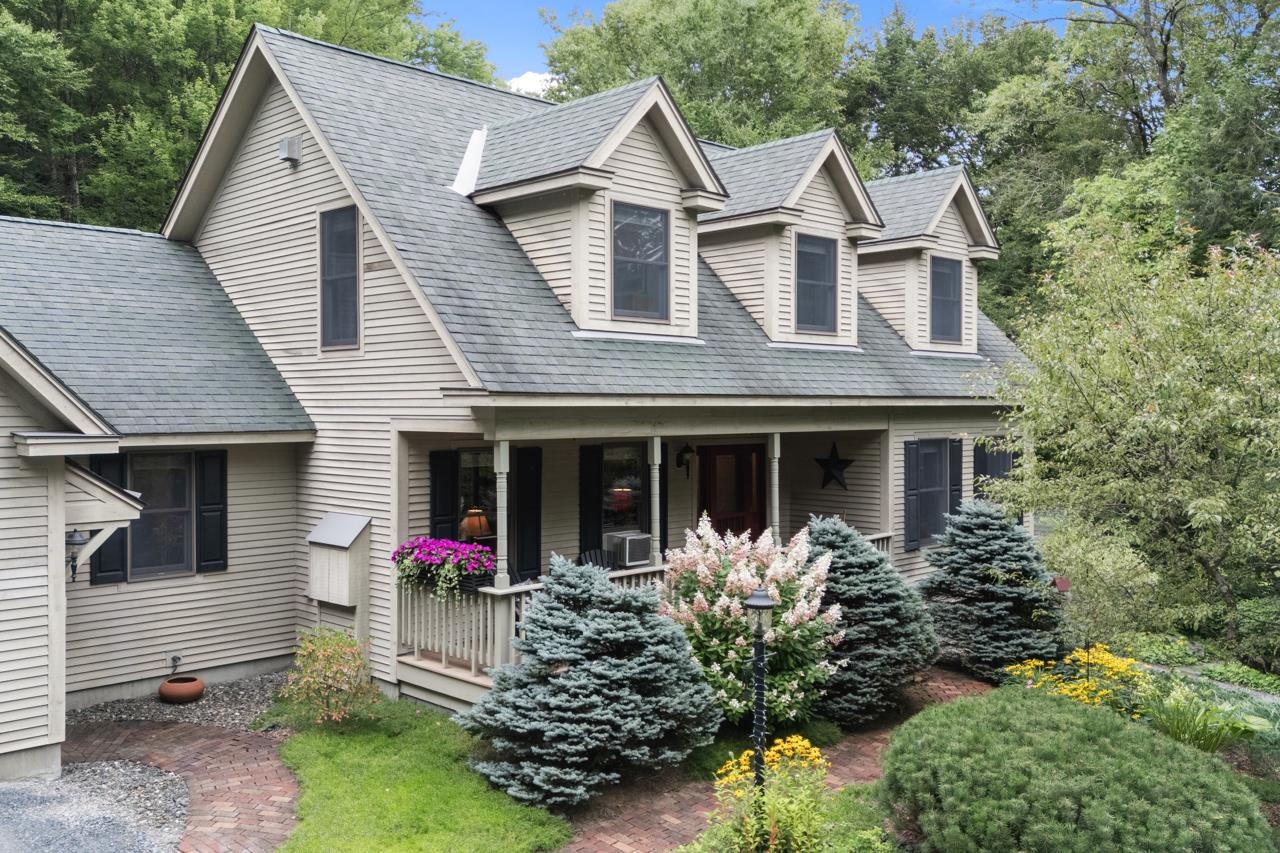
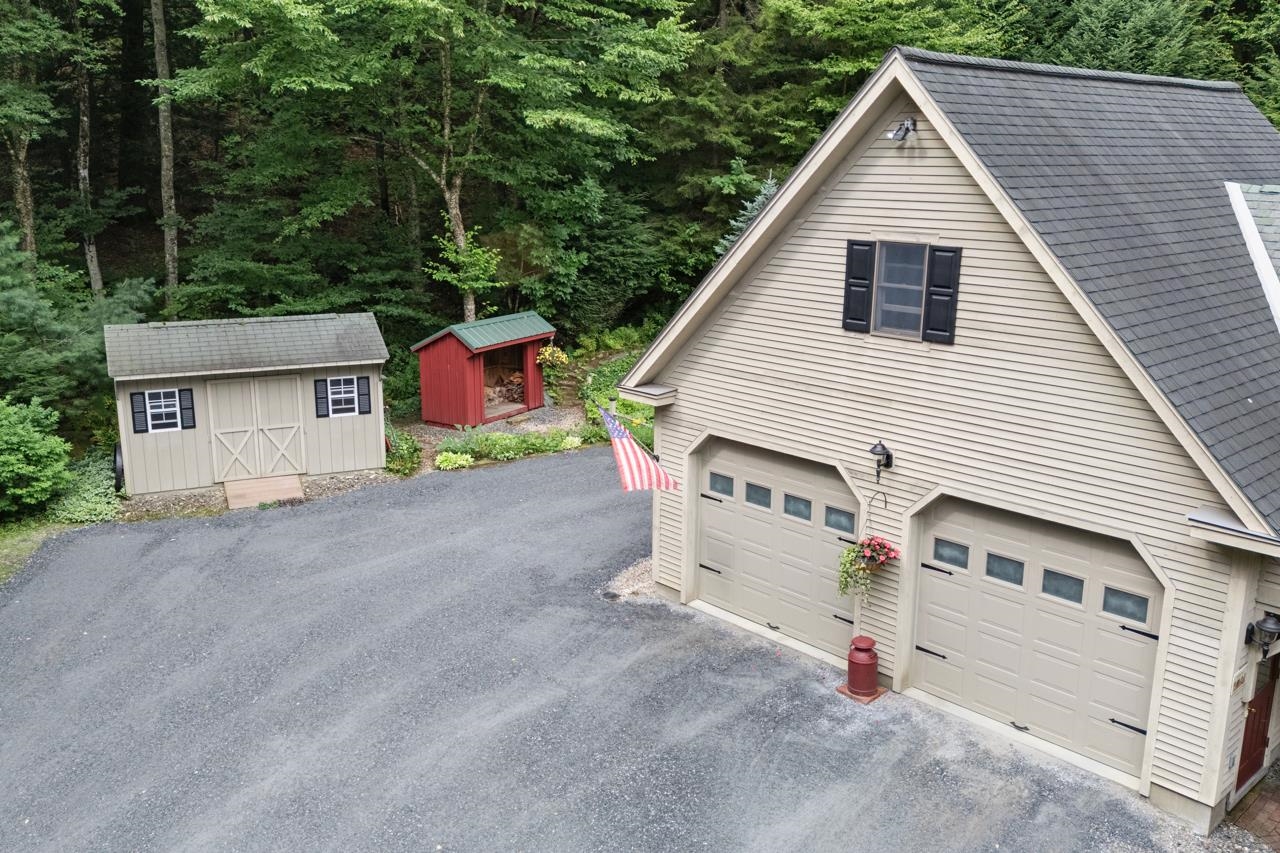
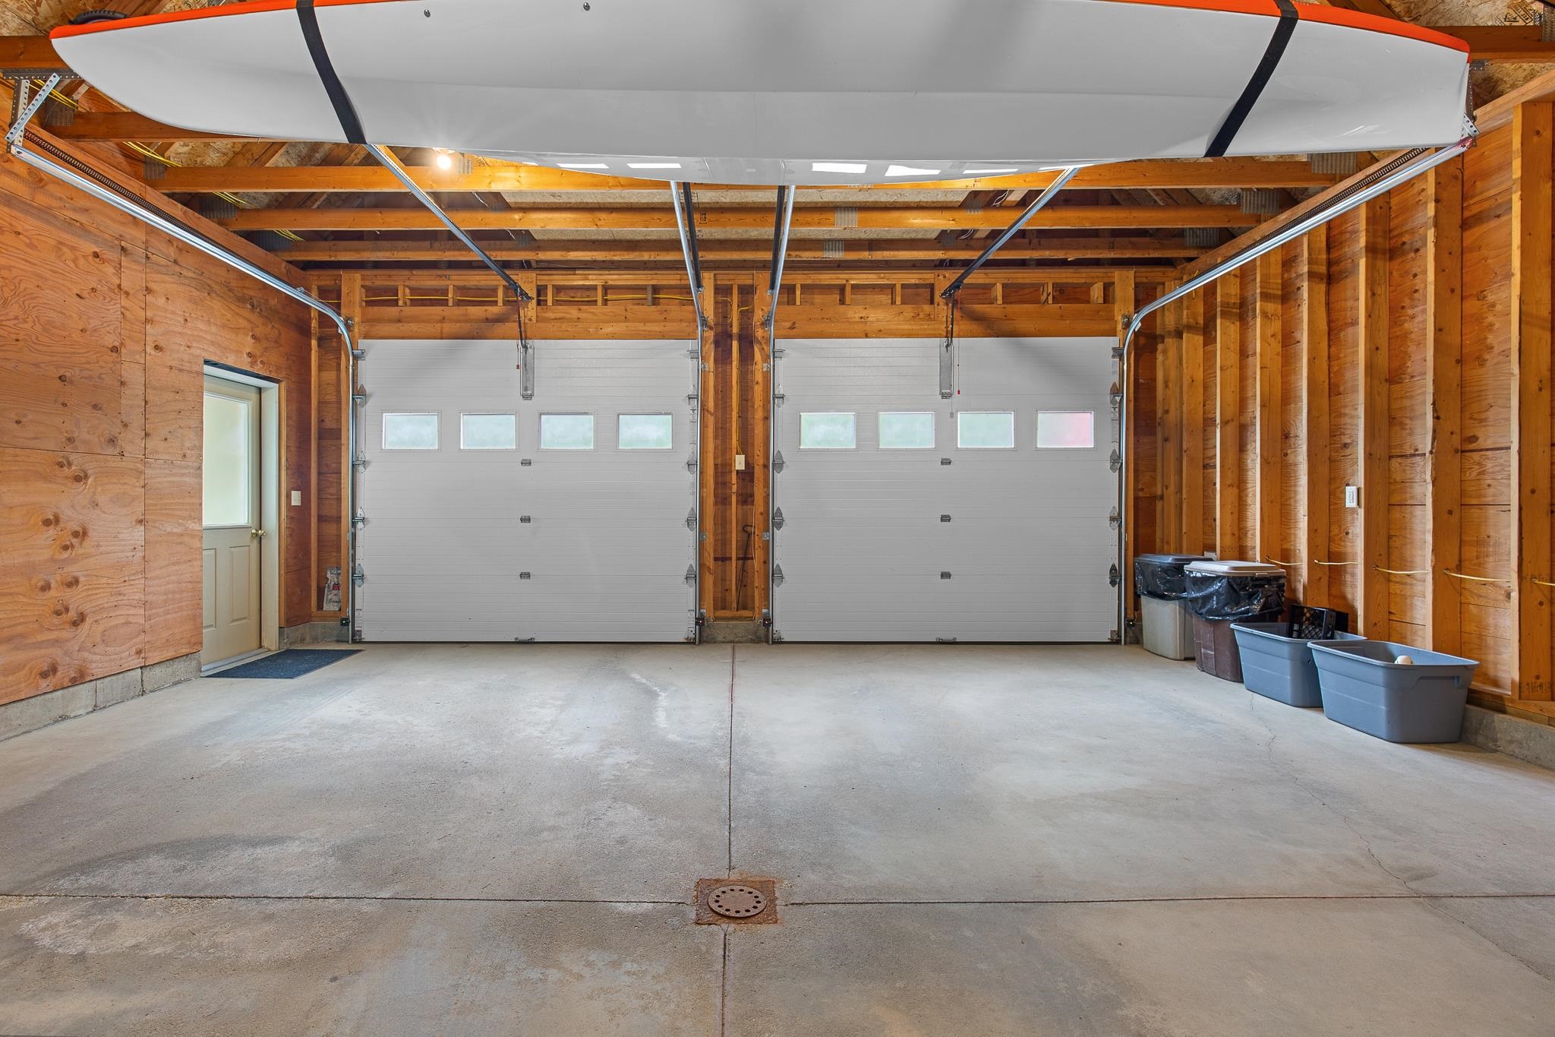
Located just minutes from the Killington Access Road, 91 Bombadil Path offers the perfect blend of convenience, quality, square footage and comfort. This one owner, well maintained home offers easy access to the VAST trail. Situated on 3.84 acres this Cape presents easy to maintain gardens with mature perennial plants and a patio great for entertaining around the firepit. Park your vehicles in the attached, oversized garage which also includes overhead storage. Enter the home into a dedicated mudroom. If cooking is your thing you will love the natural light in the open concept kitchen featuring stainless steel appliances. Enjoy coffee or apres in the 3 season sun porch. Relax in the spacious living room by the gas fireplace offering calming ambience. The generously sized primary suite complete with walk in closet, a 2 sink countertop, soaking tub and seperate shower is the perfect place to retreat to at the end of an adventurous day. The laundry room consists of a full sized washer and dryer, built in wall ironing board and wash sink, making laundry a breeze. Upstairs you will find 2 large bedrooms (one with a huge walk-in closet) and a full bathroom. Both bedrooms offer plenty of space to work or study from home. Downstairs you will find a finished oasis offering a living room, bathroom, bar and an additional sleeping space. This area has its own entrance making it a perfect in-law suite or rental apartment. Downstairs you will also find a craft room, tool/ski tuning room, and plenty of storage space. Located just minutes to Killington, Pittsfield offers their students school choice, making this home even more desirable. Store your equipment, whether it is for gardening, snowmobiling or skiing in one of the 2 sheds. With plenty of parking, this home is perfect for a primary residence, a vacation home or an investment opportunity. Located on a cul-de-sac, this home offers beautiful winter mountain views. Near skiing, snowmobiling and hiking. Paradise awaits.
- Houzeo last checked: 2 hours ago
- Listing updated: September 17, 2026 at 8:07 pm
- Source: NEREN/Prime MLS-NH | MLS#: 5092220

Property Details
Status
Active
Type
Single Family Residence
No. of Stories
-
County
City
Neighborhood
--
Year Built
2004
HOA Fees
-
Finished Area
2,675 sqft
Lot Size
3.82 acres lot
Basement Area
- sqft
MLS Name
NEREN/Prime MLS
MLS Number
5092220
MLS Status
(10) Active - Active
Days on Market
128

Continue Your Journey in App
Find your dream home, receive real-time updates, and many more!
Download App
Continue Your Journey in App
Find your dream home, receive real-time updates, and many more!
Location
Facts & Features
Rooms
Bedrooms & bathrooms
Bedrooms: 3
Bathrooms: 4
Interior
Sewer
1000 Gallon, Concrete, Leach Field, Septic Tank
Interior Features
Central Vacuum, Ceiling Fan(s), Dining Area, Gas Fireplace, In Law Floorplan, Kitchen Island, Primary Br W/ Ba, Natural Light, Natural Woodwork, Skylight, Soaking Tub, Indoor Storage, Vaulted Ceiling(s), Walk In Closet(s), 1st Floor Laundry
Appliances
Dishwasher, Dryer, Microwave, Mini Fridge, Gas Range, Refrigerator, Washer, Propane Water Heater
Exterior Features
Deck, Garden, Natural Shade, Covered Porch, Enclosed Porch, Shed, Storage
Flooring
Carpet, Tile, Wood
Cooling
None
Heating
Propane, Baseboard
Construction
Year Built
Year Built: 2004
Home type
Single Family Residence
Property Condition
Existing
Foundation Details
Concrete
Architectural Style
Cape
Roof
Asphalt Shingle
Construction Materials
Wood Exterior
Utilities & Energy
Water Source
Drilled Well
Utilities
Other
Basement
Apartment, Climate Controlled, Daylight, Exterior Entry, Finished, Full, Insulated, Interior Entry, Storage Space, Interior Stairs, Walk Out Access
Parking Features
Auto Open, Storage Above, Garage, Attached
Electric
220 Plug, Circuit Breakers
Other Features
Lot Features
Country Setting, Landscaped, Mountain View, Views, Wooded, Near Skiing, Near Snowmobile Trails
Price History
| Date | Event | Price |
|---|---|---|
08/29/2026 Source: | Listed for Sale | $899,900 $336/sqft |

Nearby Homes



Find Homes by Property Features in Pittsfield, VT


Based on information from PrimeMLS Inc. through Oct 09, 2026, 02:32PM. This display of listings may or may not be the entire Compilation from the PrimeMLS database, and PrimeMLS does not guarantee the accuracy of such information. The listing broker's offer of compensation is made only to other real estate licensees who are participant members of PrimeMLS. This information is deemed reliable, but not guaranteed. The data relating to real estate displayed on this display comes in part from the IDX Program of PrimeMLS. The information being provided is for consumers' personal, non- commercial use and may not be used for any purpose other than to identify prospective properties consumers may be interested in purchasing. Data last updated Oct 09, 2026, 02:32PM. © 2026 PrimeMLS, Inc. All Rights Reserved.
 Advertising Broker: Derek Greene | The Greene Realty Group