- Overview
- Description
- Property Details
- Location
- Facts & Features
- Getting Around
- Nearby Homes

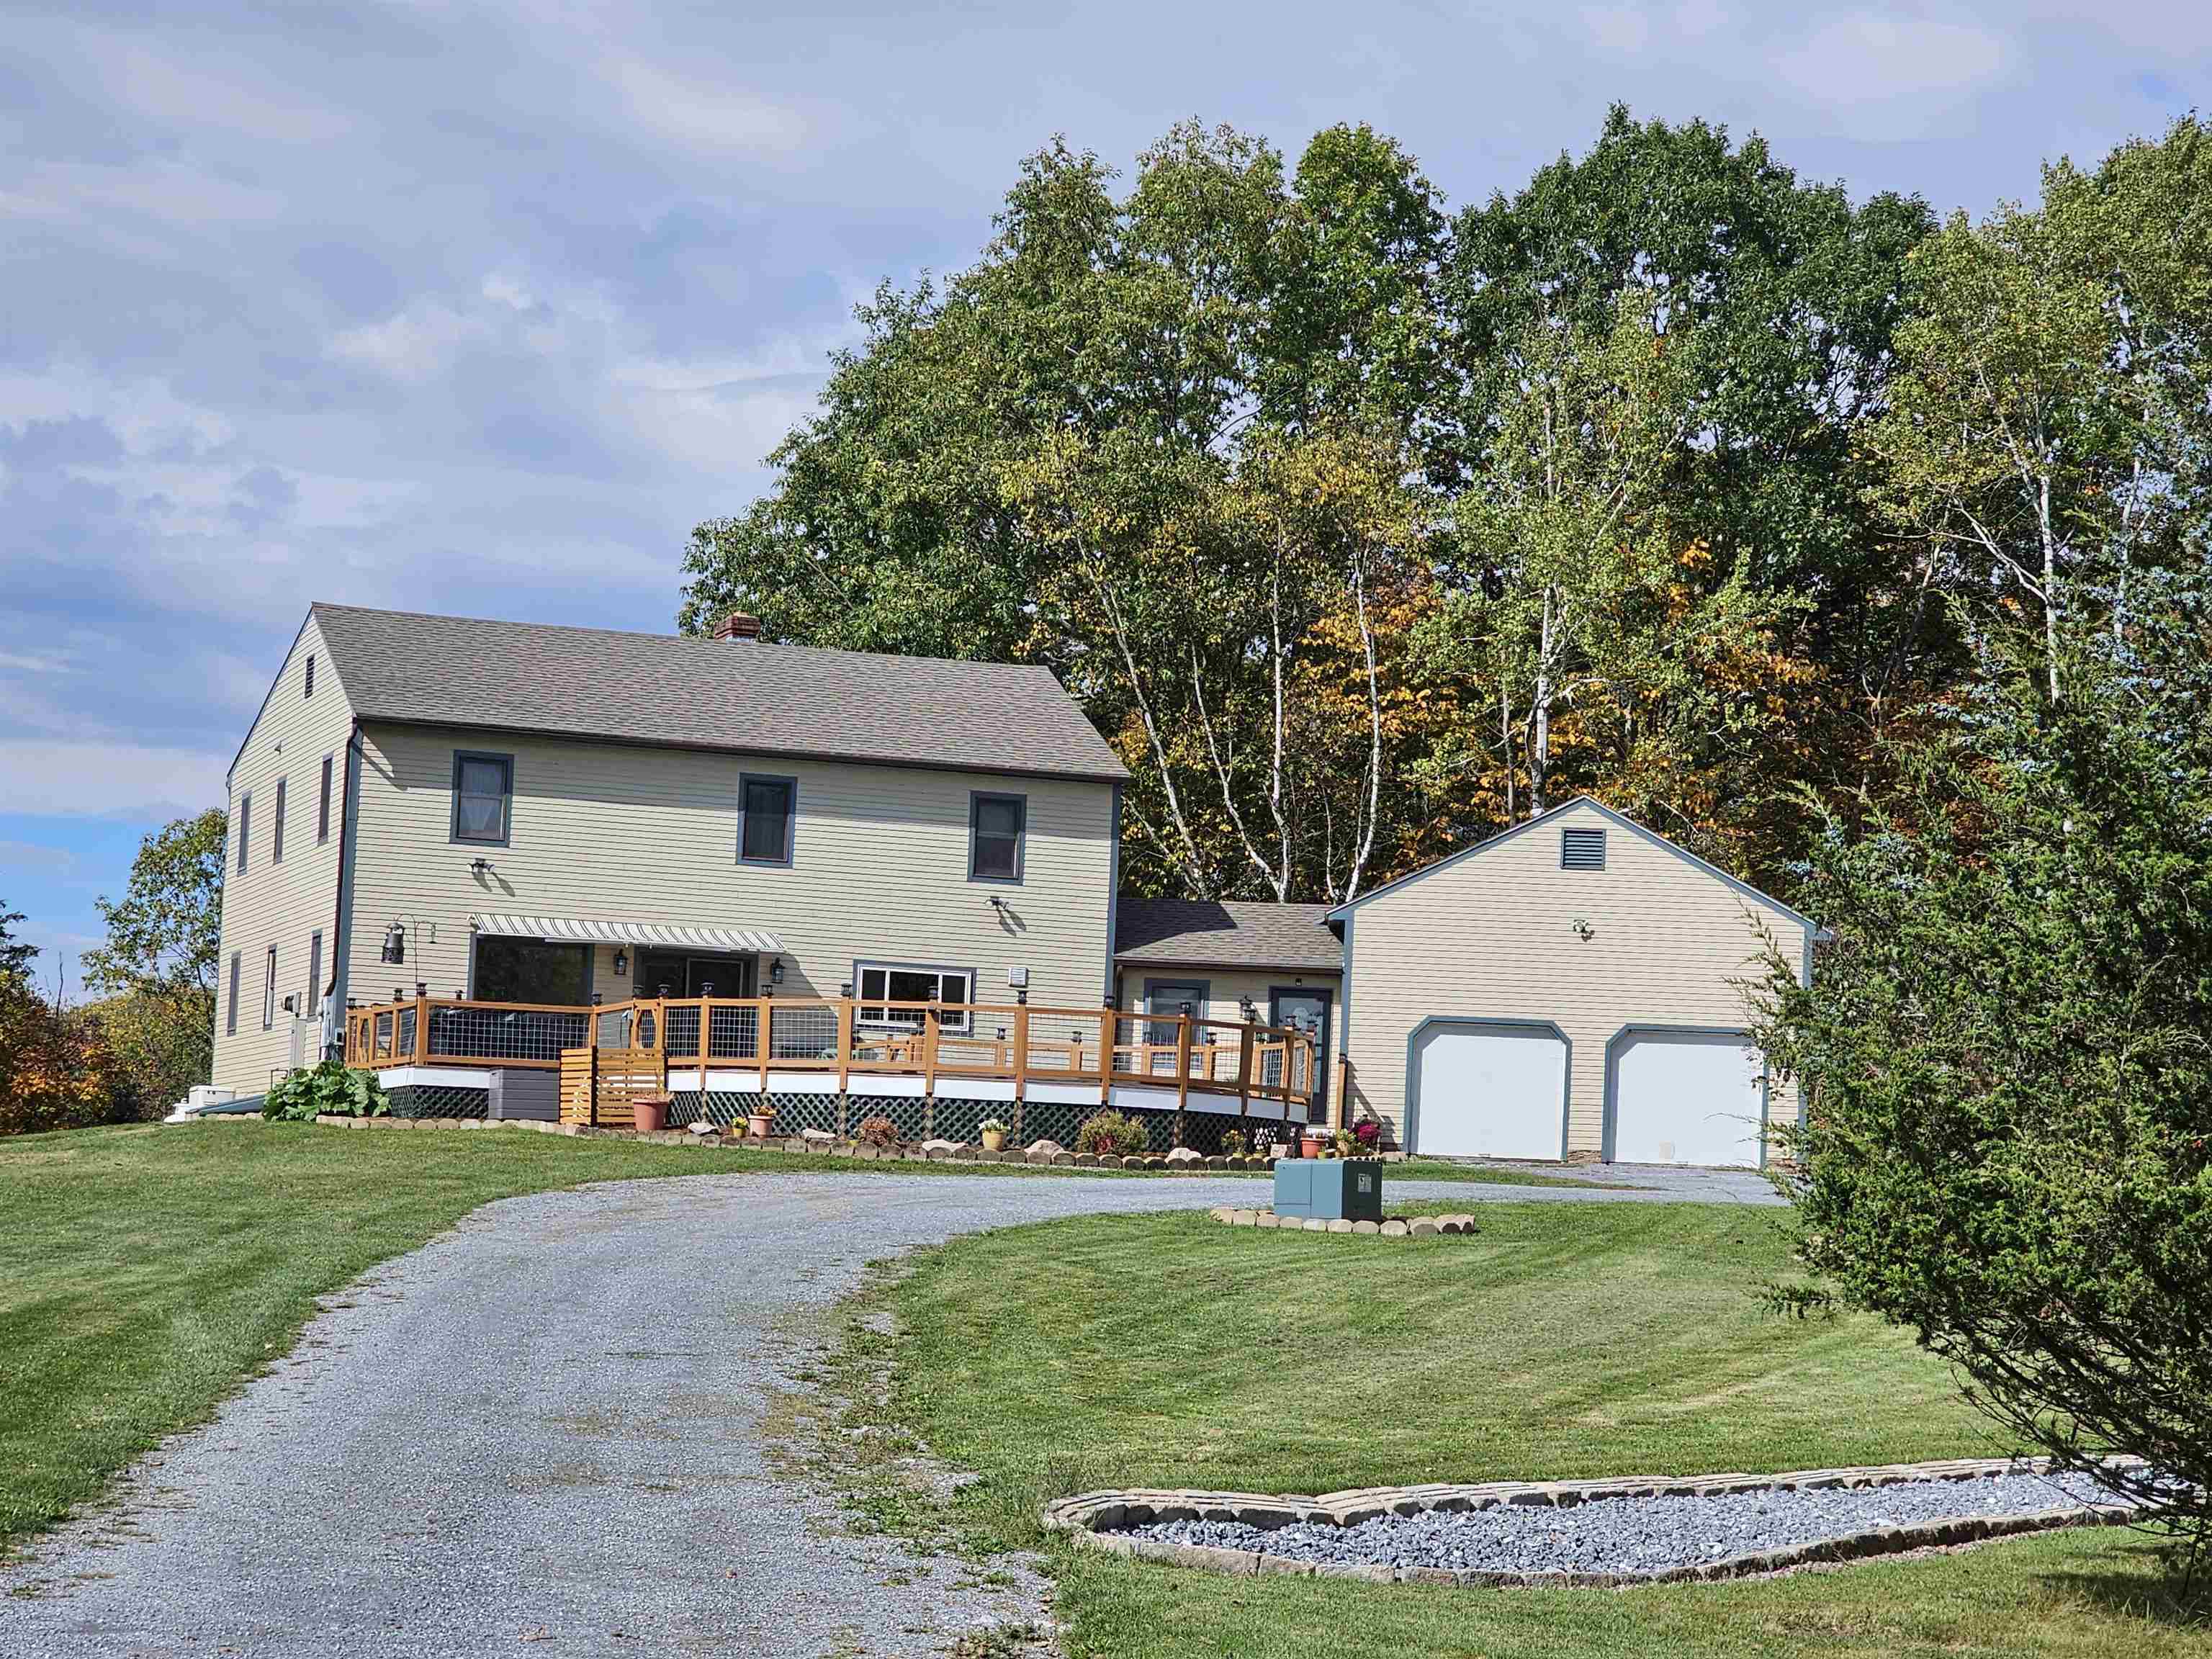


Street View
Listed by: Bill Martin | Greentree Real Estate (802) 453-6387
$825,000
Monthly Est:$4,106
 4 Beds
 5 Baths
3 full baths + 1 half bath
 3,040sqft
91 Dart Hl Rd, Monkton, VT 05473
$825,000
$4,106/moEst:
Get Pre-Approved
Single Family Residence
Built in 1990
$-- HOA
5.4 acres lot
$271/sq.ft
Description
Tucked away on 5 private acres, on the Charlotte side of Monkton is this immaculately maintained and updated colonial home. Surrounded by woods and meadows, this home offers wonderful spaces for both indoor and outdoor living. You need to see it to experience what a special place this is. The first floor is open concept living with ceramic tile and the gleaming warmth of hardwood Cherry floors. The chef’s kitchen is appointed with top of the line stainless appliances, soapstone counters and a granite island. A pantry, abundant cabinets, custom interior slides, glides and racks offer ease and access to all your kitchen gadgets and utensils. Off the kitchen is access to the expansive entertainment deck that includes the custom pool that is both inground and and above grade, a new 4 person hot tub with lounge spot, barbeque area, and custom lighting. Also convenient to the kitchen is the dining room which flows to the oversized living room, with a gas fireplace and access to the balcony, perfect for watching the amazing sunsets. An additional room can be used for an office/den. The entire second floor repeats the custom appointments and gleaming cherry floors. The huge primary suite has a mini-split a/c unit, a bathroom with jetted tub, oversized walk-in shower and double sinks. A 10 X 12 walk-in closet more than accommodates the apparel of 2! There are two additional bedrooms on this floor. and another bath. The basement level has storage galore, a workout room with a sauna, huge family room and a ¾ bath. Use the additional space in the utility room for a workshop with double door access to the back yard. Additionally, there is a 4 bay pole barn with power, separate covered equipment storage and a 2 car garage with upstairs storage. Conveniently located within 30 minutes of both Middlebury or Burlington.
- Houzeo last checked: 12 hours ago
- Listing updated: October 6, 2026 at 10:07 am
- Source: NEREN/Prime MLS-NH | MLS#: 5112851

Property Details
Status
Active
Type
Single Family Residence
No. of Stories
-
County
City
Neighborhood
--
Year Built
1990
HOA Fees
-
Finished Area
3,040 sqft
Lot Size
5.4 acres lot
Basement Area
- sqft
MLS Name
NEREN/Prime MLS
MLS Number
5112851
MLS Status
(10) Active - Active
Days on Market
4

Continue Your Journey in App
Find your dream home, receive real-time updates, and many more!
Download App
Continue Your Journey in App
Find your dream home, receive real-time updates, and many more!
Location
Facts & Features
Rooms
Bedrooms & bathrooms
Bedrooms: 4
Bathrooms: 5
Interior
Exterior Features
Balcony, Barn, Deck, Dog Fence, Invisible Pet Fence, Hot Tub, Outbuilding, Above Ground Pool, In Ground Pool, Storage, Window Screens, Double Pane Window(s)
Interior Features
Cedar Closet(s), Ceiling Fan(s), Draperies, Gas Fireplace, Kitchen Island, Laundry Hook Ups, Led Lighting, Sauna, Soaking Tub, Indoor Storage, Vaulted Ceiling(s), Walk In Closet(s), Whirlpool Tub, 2nd Floor Laundry
Sewer
Concrete, Conventional Leach Field, Septic Tank
Flooring
Carpet, Ceramic Tile, Hardwood
Appliances
Gas Cooktop, Dishwasher, Dryer, Range Hood, Microwave, Double Oven, Wall Oven, Refrigerator, Trash Compactor, Washer, Wine Cooler, Vented Exhaust Fan
Cooling
Mini Split
Heating
Baseboard, Hot Water, Zoned, Mini Split, Boiler
Construction
Year Built
Year Built: 1990
Home type
Single Family Residence
Foundation Details
Concrete
Architectural Style
Colonial
Roof
Architectural Shingle
Property Condition
Existing
Construction Materials
Cement Siding
Utilities & Energy
Water Source
Purifier/soft
Electric
200+ Amp Service, 220 Plug, Circuit Breakers
Utilities
Propane, Satellite
Basement
Bulkhead, Climate Controlled, Concrete, Concrete Floor, Daylight, Finished, Full, Insulated, Interior Stairs, Storage Space, Walk Out Access, Exterior Entry
Other Features
Lot Features
Country Setting, Level
Price History
| Date | Event | Price |
|---|---|---|
10/06/2026 Source: | Listed for Sale | $825,000 $271/sqft |

Nearby Homes


Find Homes by Property Features in Monkton, VT


Based on information from PrimeMLS Inc. through Oct 09, 2026, 02:32PM. This display of listings may or may not be the entire Compilation from the PrimeMLS database, and PrimeMLS does not guarantee the accuracy of such information. The listing broker's offer of compensation is made only to other real estate licensees who are participant members of PrimeMLS. This information is deemed reliable, but not guaranteed. The data relating to real estate displayed on this display comes in part from the IDX Program of PrimeMLS. The information being provided is for consumers' personal, non- commercial use and may not be used for any purpose other than to identify prospective properties consumers may be interested in purchasing. Data last updated Oct 09, 2026, 02:32PM. © 2026 PrimeMLS, Inc. All Rights Reserved.
 Advertising Broker: Derek Greene | The Greene Realty Group