- Overview
- Description
- Property Details
- Location
- HOA Management
- Facts & Features
- Getting Around
- Nearby Homes




$1,489,000
Monthly Est:$7,411
 3 Beds
 3 Baths
3 full baths
 2,627sqft
91 Davis Blvd #303, Tampa, FL 33606
$1,489,000
$7,411/moEst:
Get Pre-Approved
Condominium
Built in 2019
$-- HOA
9 sqft lot
$567/sq.ft
Description
MAJOR PRICE IMPROVEMENT—now available under $1.5 million!
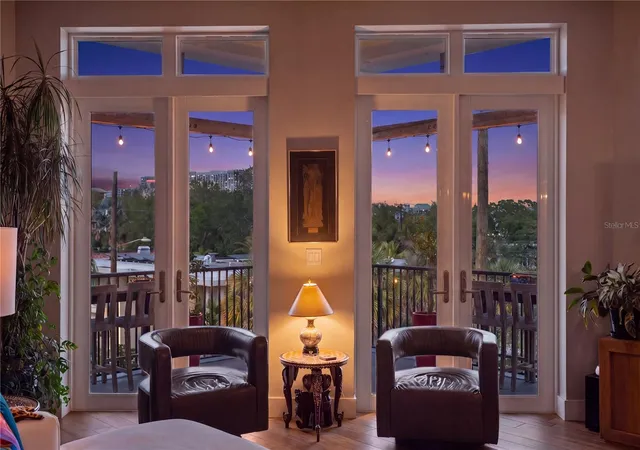
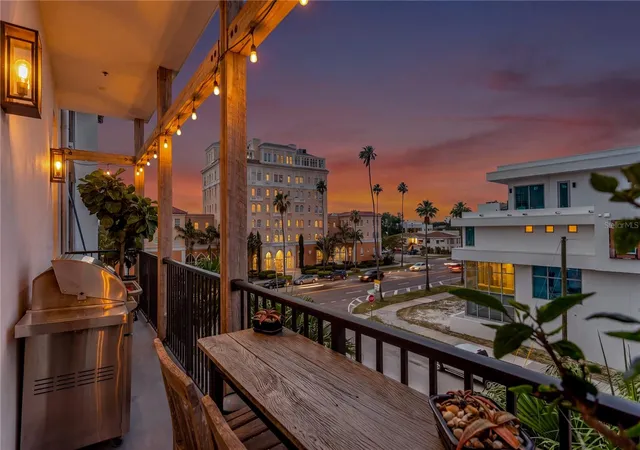
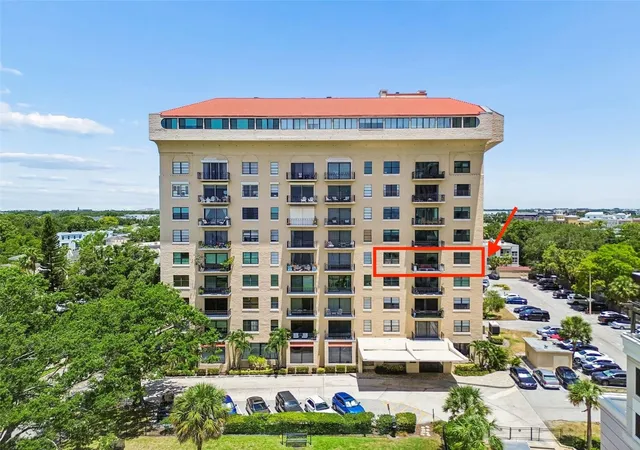
Experience luxury condominium living in the heart of Davis Islands, one of Tampa’s most sought-after waterfront neighborhoods. This exceptional residence at The Islander offers the perfect blend of coastal elegance, walkable convenience, abundant natural light, and stunning sunset views—creating a true lock-and-leave luxury lifestyle just minutes from Downtown Tampa.
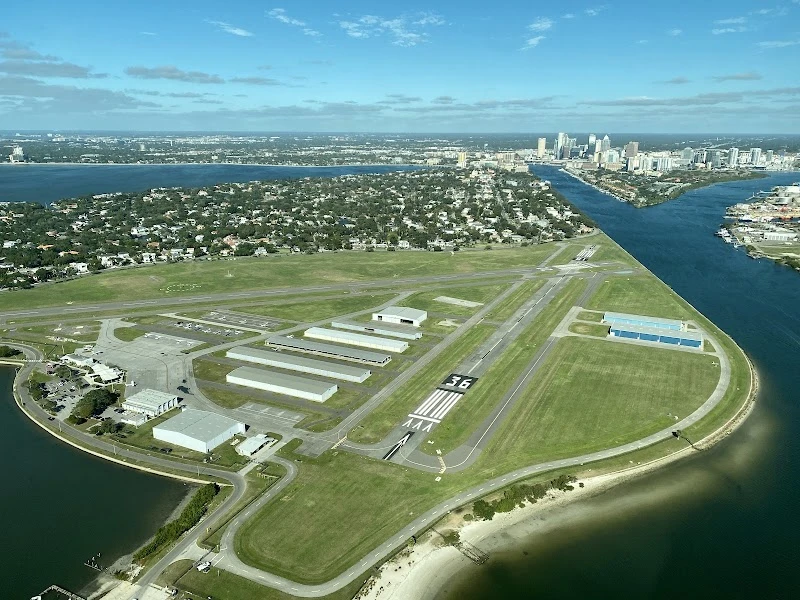
Davis Islands offers an extraordinary collection of walkable amenities. Davis Islands Village features popular restaurants, trendy boutiques and coffee shops, an ice cream shop, a pet store, a pharmacy, and more! The historic Roy Jenkins Pool has been completely renovated, featuring a heated, year-round lap pool and splash pad. Outdoor and recreational amenities include a dog park and dog beach as well as a public beach area. The waterfront Sandra Freedman Tennis Complex, a City of Tampa park facility featuring eight clay courts, hosts weekly play and tournaments. The Davis Islands Seaplane Basin and Peter O. Knight Airport offer fabulous green spaces for outdoor recreation. At the southern tip of the island, the private Davis Islands Yacht Club provides sailing and social opportunities for its members. Tampa General Hospital, one of the nation's best is also walkable!
Built with superior concrete block construction and impact-rated windows and doors, this building features only 11 residences and offers a rare combination of privacy, security, and timeless West Indies-inspired architecture that reflects the historic character the island.
From your front door, enjoy one of Tampa’s most walkable lifestyles. Bike to Bayshore Boulevard for breathtaking waterfront views, or continue to Hyde Park Village for upscale shopping and dining. Downtown Tampa, Water Street Tampa, Sparkman Wharf, Benchmark Arena, and the Tampa Riverwalk are mere minutes away, placing the best of Tampa Bay at your fingertips.
Inside, soaring 10-foot ceilings and wood-look tile create a sophisticated, contemporary atmosphere. Thoughtful upgrades include designer wallpaper, feature walls, premium tile selections, and electronic window shades.
The chef’s kitchen features a new GE Café appliance package, induction range with dual ovens (gas pre-plumb), and abundant storage with roll-out shelving in the lower cabs. Rare oversized walk-in pantry and laundry room with utility sink provide exceptional functionality and storage rarely found.
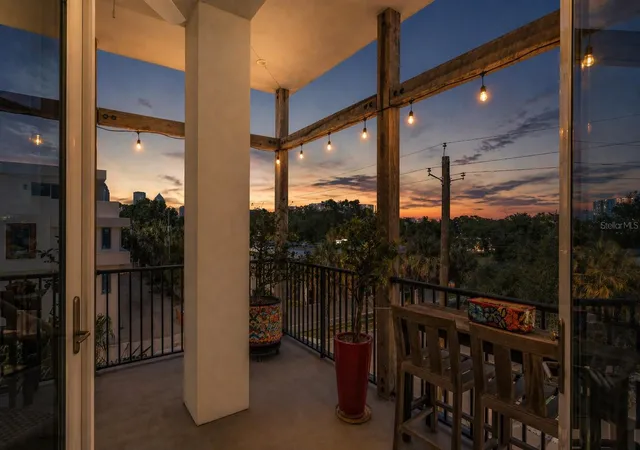
Enjoy seamless indoor-outdoor living with city views and spectacular sunsets. Equipped with a premium stainless-steel gas grill, the balcony creates the perfect setting for relaxing or hosting guests.
The luxurious primary suite is a true retreat, highlighted by custom-designed California Closets dressing room with floor-to-ceiling organization and exceptional storage.
A private storage next to the residence, two assigned parking spaces pre-wired for EV charging, access-controlled garage, and bike and kayak storage further enhance the convenience of ownership.
This is a rare opportunity to own a luxury condo in Tampa’s premier waterfront community. Combining newer construction, boutique exclusivity, walkability, resort-style convenience, and an unbeatable Davis Islands location, this residence offers one of the most desirable luxury lifestyles in Tampa Bay.
Schedule your private showing today and discover the exceptional lifestyle that makes Davis Islands one of Tampa Bay’s most desirable places to call home!
- Houzeo last checked: 3 minutes ago
- Listing updated: September 29, 2026 at 9:47 pm
- Listing Provided by: John D Hudson, P.A. (813) 682-8080 | COMPASS FLORIDA LLC (305) 851-2820
- Source: Stellar MLS-FL | MLS#: TB8498356

Part of

Property Details
Status
Active
Type
Condominium
No. of Stories
4
County
City
Neighborhood
Year Built
2019
HOA Fees
-
Finished Area
2,627 sqft
Lot Size
9 sqft lot
Basement Area
- sqft
MLS Name
Stellar MLS
MLS Number
TB8498356
MLS Status
Active
Days on Market
173
Cumulative Days on Market
165

Continue Your Journey in App
Find your dream home, receive real-time updates, and many more!
Download App
Continue Your Journey in App
Find your dream home, receive real-time updates, and many more!
Location
HOA Management
Jacob Real Estate Services, Inc
HOA Fees
$-/
Amenities
 Amenities and services may be covered by one or multiple associations and service providers.
 Insurance
 Trash Pickup
 Sewer
Sewer
 Water
Water
 Elevator
 Maintenance
 Management
Lobby Key Required
Escrow Reserves Fund
Disclaimer: Amenities are based on third-party information and may vary; buyers must independently verify all amenities, as information is deemed reliable but not guaranteed.
Facts & Features
Rooms
Bedrooms & bathrooms
Bedrooms: 3
Bathrooms: 3
Living Room
Level: First
Area: 418.00 Square Feet
Dimensions: 22x19
Kitchen
Level: First
Area: 272.00 Square Feet
Dimensions: 16x17
Primary Bedroom
Level: First
Area: 252.00 Square Feet
Dimensions: 18x14
Bedroom 2
Level: First
Area: 221.00 Square Feet
Dimensions: 17x13
Bedroom 3
Level: First
Area: 289.00 Square Feet
Dimensions: 17x17
Interior
Exterior Features
Balcony
Sewer
Public Sewer
Interior Features
Built In Features, Ceiling Fans(s), High Ceilings, Living Room/dining Room Combo, Open Floorplan, Primary Bedroom Main Floor, Solid Wood Cabinets, Split Bedroom, Stone Counters, Thermostat, Walk In Closet(s), Wet Bar, Window Treatments
Heating
Central
Flooring
Tile
Appliances
Bar Fridge, Built In Oven, Cooktop, Dishwasher, Disposal, Dryer, Microwave, Range Hood, Refrigerator, Tankless Water Heater, Washer, Wine Refrigerator
Cooling
Central Air
Window Features
Double Pane Windows, Low Emissivity Windows, Shades, Window Treatments
Construction
Year Built
Year Built: 2019
Home type
Condominium
Foundation Details
Slab
Architectural Style
Florida, Historic, Key West
Roof
Metal
Construction Materials
Block, Stucco
Utilities & Energy
Association Amenities
Elevators, Lobby Key Required
Water Source
Public
Utilities
Bb/hs Internet Available, Cable Connected, Electricity Connected, Natural Gas Connected, Public, Sewer Connected, Water Connected
Laundry Features
Gas Dryer Hookup, Inside, Laundry Room, Same Floor As Condo Unit, Washer Hookup
Parking Features
Ground Level
Security Features
Secured Garage/parking
Other Features
Subdivision Name
Islander
Community Features
Community Mailbox, Deed Restrictions, Sidewalks
Patio And Porch Features
Covered
Price History
| Date | Event | Price |
|---|---|---|
08/23/2026 Source: | Price Decreased | $1,489,000 -0.67% $567/sqft |
08/05/2026 Source: | Price Decreased | $1,499,000 -3.29% $571/sqft |
07/22/2026 Source: | Price Decreased | $1,550,000 -3.12% $590/sqft |
07/09/2026 Source: | Price Decreased | $1,599,900 -3.56% $609/sqft |
06/09/2026 Source: | Price Decreased | $1,659,000 -0.36% $632/sqft |

Show more
Davis Islands Ranks #5 in Tampa, FL

Homes

Rental Prices

Median Home Price
Nearby Homes



Find Homes by Property Features in Tampa, FL

Based on information from Stellar MLS® through Oct 09, 2026, 03:45AM as submitted to and distributed by MLS GRID. All data is obtained from various sources and may not have been verified by the broker or MLS GRID. Supplied Open House Information is subject to change without notice. All information should be independently reviewed and verified for accuracy. Properties may or may not be listed by the office/agent presenting the information. IDX information is provided exclusively for consumers’ personal non-commercial use. It may not be used for any purpose other than to identify prospective properties consumers may be interested in purchasing. The data is deemed reliable but is not guaranteed by MLS GRID. The use of the MLS GRID Data may be subject to an end-user license agreement prescribed by the Member Participant’s applicable MLS, if any, and as amended from time to time. © 2026 Stellar MLS. All Rights Reserved.
 Advertising Broker: Fred McGill | Simple Showing, Inc