
- Overview
- Description
- Property Details
- Location
- Facts & Features
- Getting Around
- Nearby Homes



$749,000
Monthly Est:$3,728
 5 Beds
 5 Baths
3 full baths + 2 half baths
 2,388sqft
91 Eagle Valley Rd, Sloatsburg, NY 10974
$749,000
$3,728/moEst:
Get Pre-Approved
Single Family Residence
Built in 1860
$-- HOA
1.21 acres lot
$314/sq.ft
Description
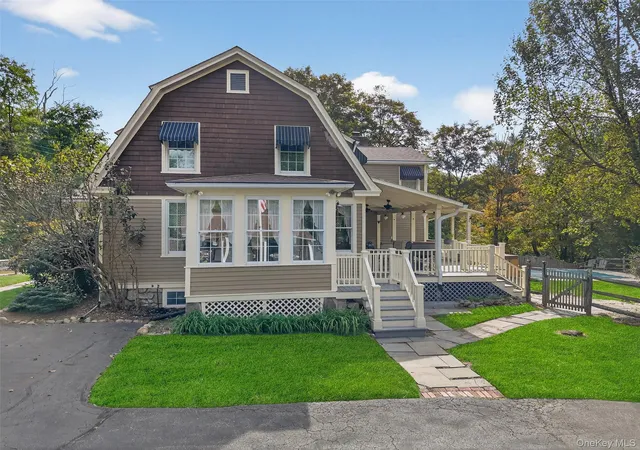
MOTIVATED SELLER!! BRING ALL OFFERS!! A rare opportunity to own a home of remarkable history and character. This residence is located on one of Sloatsburg’s most beautiful tree-lined streets of distinguished homes. Renowned for its natural beauty and less than an hour from NYC, Sloatsburg is surrounded by thousands of acres of preserved parkland and offers endless opportunities for hiking, biking, and lakeside exploration.
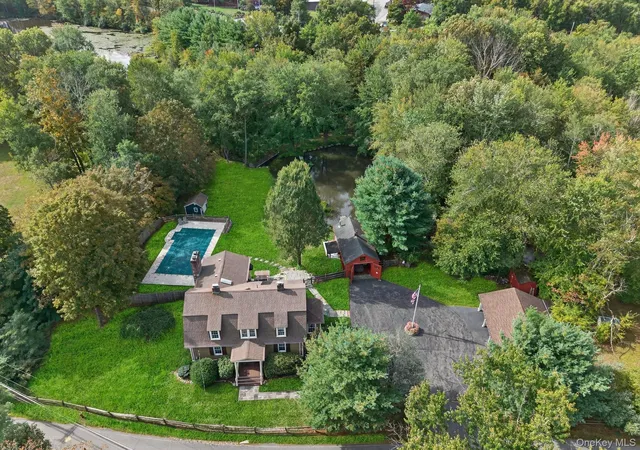
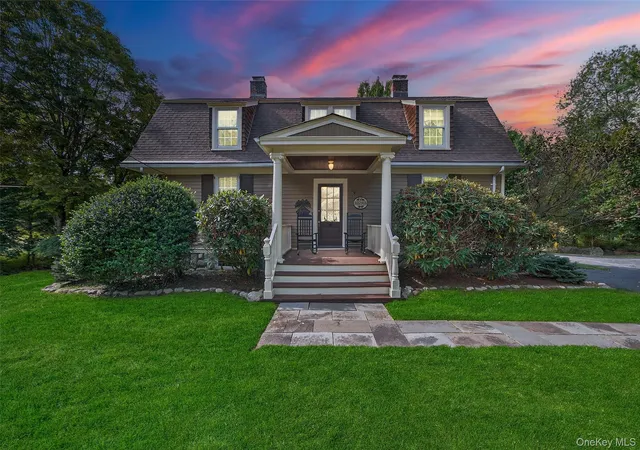
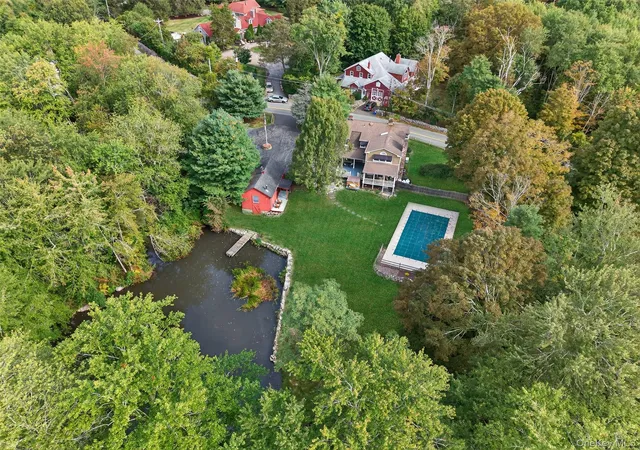
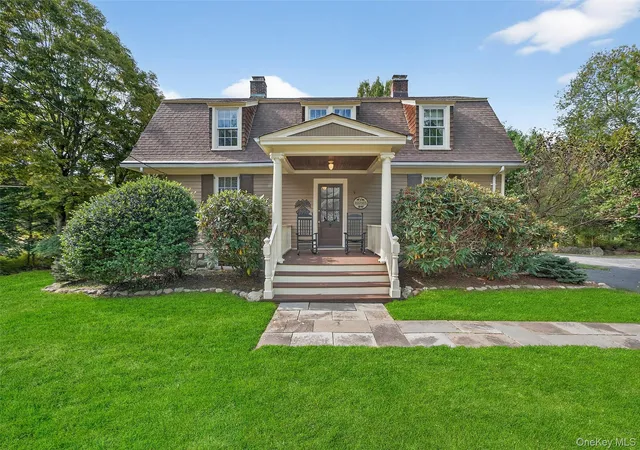
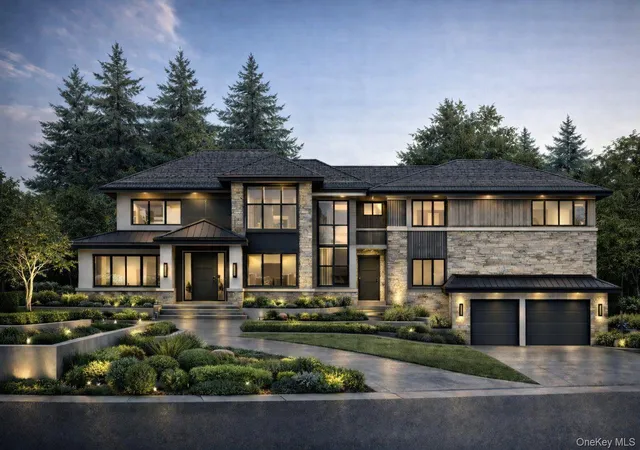
Set on 1.21 acres, this meticulously renovated early Dutch Colonial blends timeless character with modern comforts. The five-bedroom home is framed by rolling lawns, gardens, stone walls, and a peaceful pond. A sparkling Salt Water Pool, entertaining barn, and walking paths complete this beautiful outdoor setting. The gracious covered porch, with sweeping views of the gardens, pool, and pond, is the perfect setting for all of your gatherings. Inside, the main level features a living room with fireplace, formal dining room, an office or bedroom, a full bath, mudroom, and a large eat-in kitchen that opens to the family room. Both the kitchen and the family room, with it's wood burning fireplace, have access to the covered porch. Upstairs, a sunlit landing leads to the serene primary suite with fireplace, luxurious bath, and walk-in closet, along with three additional bedrooms and a full bath. The lower level offers a warm and inviting entertainment space with a full bar, media area, half bath, and laundry. The grounds are equally impressive, with a poolside cabana featuring a half bath and outdoor shower, and a versatile barn with covered porch, wood-burning stove, and additional car storage. A large driveway and three covered parking spaces provide convenience, while a full-house generator ensures comfort in every season. This remarkable estate offers history, beauty, and a lifestyle rarely found.
- Houzeo last checked: 12 hours ago
- Listing updated: October 4, 2026 at 7:09 pm
- Listing Provided by: Kevin L Brentnall (201) 819-1573 , Eric Troy | Howard Hanna Rand Realty (845) 634-4202
- Source: OneKey MLS-NY as distributed by MLS GRID | MLS#: 910305

Property Details
Status
Active
Type
Single Family Residence
No. of Stories
-
County
City
Neighborhood
--
Year Built
1860
HOA Fees
-
Finished Area
2,388 sqft
Lot Size
1.21 acres lot
Basement Area
- sqft
MLS Name
OneKey MLS
MLS Number
910305
MLS Status
Active
Days on Market
409
Cumulative Days on Market
219

Continue Your Journey in App
Find your dream home, receive real-time updates, and many more!
Continue Your Journey in App
Find your dream home, receive real-time updates, and many more!
Location
Facts & Features
Rooms
Bedrooms & bathrooms
Bedrooms: 5
Bathrooms: 5
Kitchen
Level: First
Family Room
Level: First
Bedroom 1
Level: First
Dining Room
Level: First
Primary Bedroom
Level: Second
Primary Bathroom
Level: Second
Bedroom 2
Level: Second
Bedroom 3
Level: Second
Bedroom 4
Level: Second
Bathroom 1
Level: First
Living Room
Level: First
Bathroom 3
Level: Second
Basement
Level: Lower
Bonus Room
Level: Other
Interior
Appliances
Dishwasher, Dryer, Other, Oven, Range, Refrigerator, Stainless Steel Appliance(s), Washer
Sewer
Public Sewer
Cooling
Central Air
Heating
Baseboard, Oil, Propane
Interior Features
First Floor Bedroom, First Floor Full Bath, Ceiling Fan(s), Eat In Kitchen, Formal Dining, Granite Counters, Natural Woodwork, Primary Bathroom, Walk In Closet(s), Washer/dryer Hookup, Wet Bar
Exterior Features
Awning(s)
Flooring
Carpet, Hardwood, Tile
Construction
Year Built
Year Built: 1860
Home type
Single Family Residence
Foundation Details
Pillar/post/pier
Architectural Style
Colonial, Farmhouse
Construction Materials
Clapboard
Utilities & Energy
Pool Features
Electric Heat, In Ground, Outdoor Pool, Salt Water
Fireplace Features
Bedroom, Family Room, Living Room
Basement
Finished, Partially Finished
Water Source
Public
Utilities
Trash Collection Public
Laundry Features
In Basement
Parking Features
Carport, Driveway
Other Features
Disclosures
Lead Paint, Seller Property Disclosure
Lot Features
Back Yard, Sprinklers In Front, Sprinklers In Rear
Patio And Porch Features
Covered, Porch
Price History
| Date | Event | Price |
|---|---|---|
09/14/2026 Source: | Price Decreased | $749,000 -11.78% $314/sqft |
08/10/2026 Source: | Price Decreased | $849,000 -10.54% $356/sqft |
04/30/2026 Source: | Listed for Sale | $949,000 +5.56% $397/sqft |
04/30/2026 Source: | Price Decreased | $899,000 -9.19% $376/sqft |
11/24/2025 Source: | Listing Removed | $990,000 $415/sqft |

Show more
Nearby Homes


Find Homes by Property Features in Sloatsburg, NY


Based on information from OneKey MLS® through Nov 02, 2026, 02:16PM as submitted to and distributed by MLS GRID. All data is obtained from various sources and may not have been verified by broker or MLS GRID. Supplied Open House Information is subject to change without notice. All information should be independently reviewed and verified for accuracy. Properties may or may not be listed by the office/agent presenting the information. IDX information is provided exclusively for consumers’ personal non-commercial use. It may not be used for any purpose other than to identify prospective properties consumers may be interested in purchasing. The data is deemed reliable but is not guaranteed by MLS GRID. The use of the MLS GRID Data may be subject to an end-user license agreement prescribed by the Member Participant’s applicable MLS, if any, and as amended from time to time. © 2026 OneKey MLS. All rights reserved.
 Advertising Broker: Derek Greene | The Greene Realty Group
