- Overview
- Description
- Property Details
- Location
- HOA Management
- Facts & Features
- Getting Around
- Nearby Homes

Street View
$583,610
Monthly Est:$2,905
 4 Beds
 3 Baths
3 full baths
 3,213sqft
91 Eastman Ct, Hoschton, GA 30548
$583,610
$2,905/moEst:
Get Pre-Approved
Single Family Residence
Built in 2027
$200/mo HOA
6,490.44 sqft lot
$182/sq.ft
Description
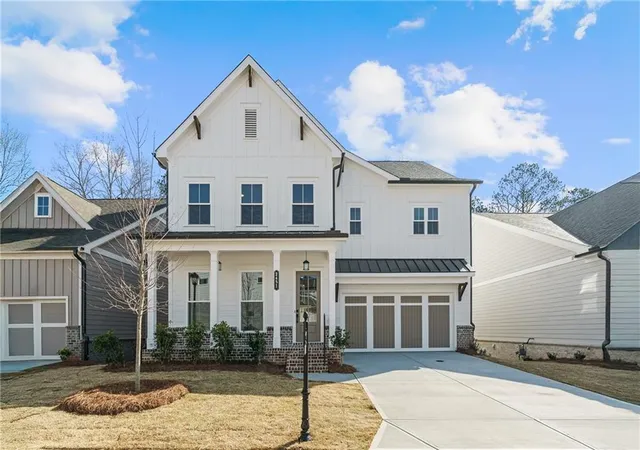
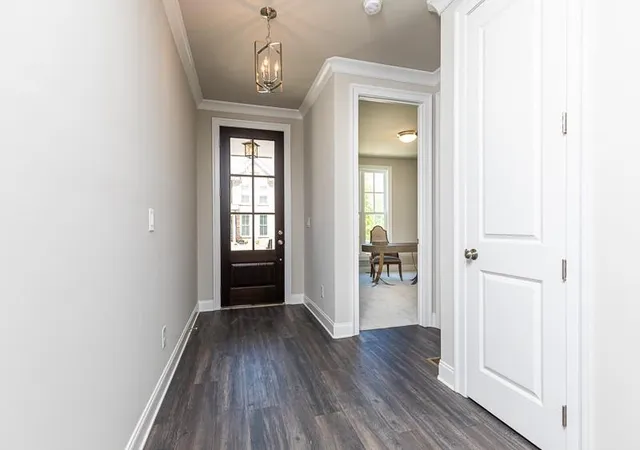
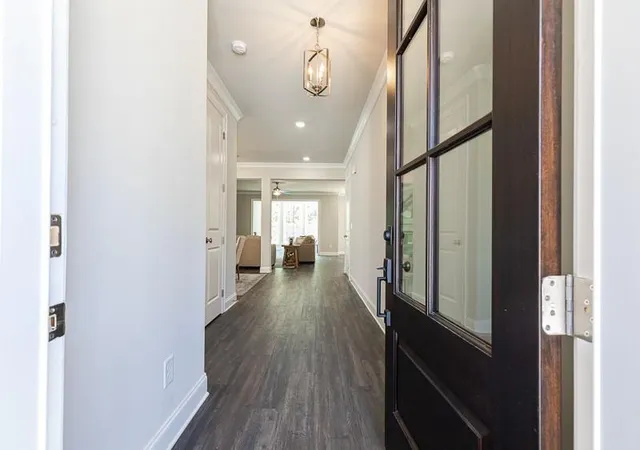
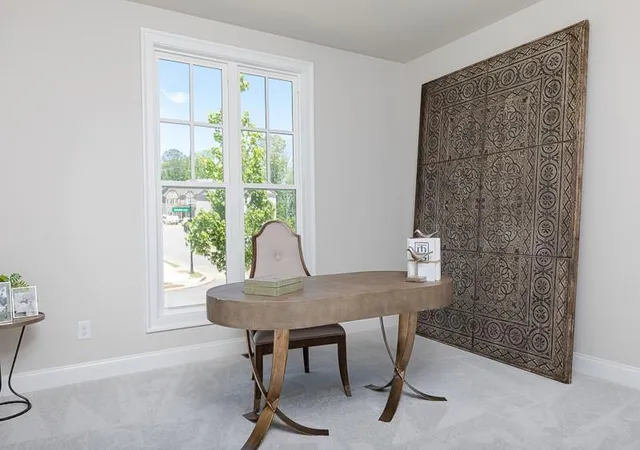
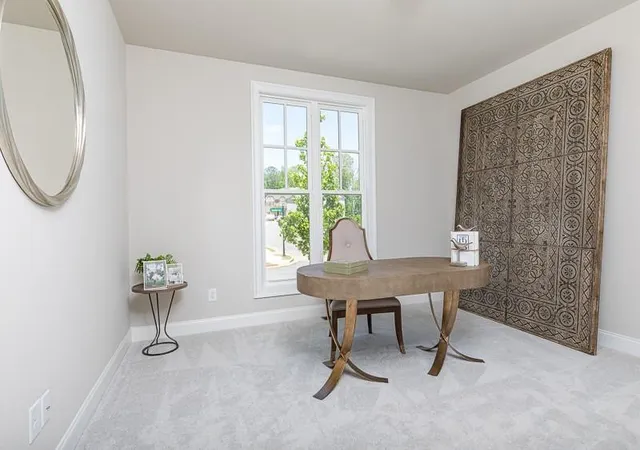
This home is under construction. From the moment you arrive, the striking exterior architecture of the Mansfield Plan captures your attention and sets the tone for the thoughtful design found throughout this new-construction home. Come check out the BEST OWNER'S SUITE in the city of Hoschton. This beautifully planned layout offers upscale living creating comfort, convenience, and effortless flow. The heart of the home features a wonderful kitchen and dining area, designed for both everyday living and memorable gatherings. The open layout continues onto a patio perfect for relaxing outdoors or hosting friends in a comfortable, shaded setting. Practicality meets lifestyle with a 3-car garage —ideal for storing outdoor gear or hopping in the cart for a quick cruise into town. Every detail of the Mansfield Plan is crafted to support easy living with modern charm, making it a standout opportunity in today’s market. You still have time to personalize this home at our beautiful design studio! Just beyond your doorstep, Aberdeen offers a lifestyle that feels like a private retreat. A gated entrance welcomes you home, leading to sidewalk-lined streets and an impressive collection of amenities designed for relaxation, wellness, and connection. Residents enjoy a stylish clubhouse, a fully equipped fitness center, a resort-style pool, pickleball courts, and a cozy fire-pit gathering area perfect for unwinding with neighbors and friends. With HOA-maintained lawns and fenced courtyards, this community embraces a true lock-and-leave lifestyle, giving you more time to enjoy the things you love. Convenience is unmatched—just minutes from I-85, Highway 53, Château Élan, Athens, Lake Lanier, and an easy drive into Atlanta. Plus, the charming towns of Hoschton and Braselton offer an ever-growing mix of local restaurants, boutiques, breweries, and everyday essentials right around the corner. The Mansfield is more than a home—it’s a refined expression of style, comfort, and modern living. Photos are representative of a similar plan. Estimated time for completion spring 2027. [The Mansfield]
- Houzeo last checked: 1 minute ago
- Listing updated: October 22, 2026 at 12:00 pm
- Listing Provided by: Sheena Mason (706) 248-2959 , Lori Taylor | The Providence Group Realty, LLC. (678) 475-9400
- Source: First Multiple Listing Service-GA | MLS#: 7857229

Property Details
Status
Active
Type
Single Family Residence
No. of Stories
-
County
City
Neighborhood
--
Year Built
2027
HOA Fees
$200/mo
Finished Area
3,213 sqft
Lot Size
6,490.44 sqft lot
Basement Area
- sqft
MLS Name
First Multiple Listing Service
MLS Number
7857229
MLS Status
Active
Days on Market
10

Continue Your Journey in App
Find your dream home, receive real-time updates, and many more!
Continue Your Journey in App
Find your dream home, receive real-time updates, and many more!
Location
HOA Management
N/A
HOA Fees
$200/ Monthly
Disclaimer: Amenities are based on third-party information and may vary; buyers must independently verify all amenities, as information is deemed reliable but not guaranteed.
Facts & Features
Rooms
Bedrooms & bathrooms
Bedrooms: 4
Bathrooms: 3
Interior
Cooling
Central Air, Electric
Window Features
Energy Star Qualified Windows
Appliances
Dishwasher, Tankless Water Heater
Flooring
Carpet, Ceramic Tile, Luxury Vinyl
Interior Features
High Ceilings 9 Ft Upper, High Ceilings 10 Ft Main, Tray Ceiling(s)
Sewer
Public Sewer
Exterior Features
Courtyard, Other
Heating
Natural Gas, Zoned
Construction
Year Built
Year Built: 2027
Home type
Single Family Residence
Roof
Shingle
Construction Materials
Brick, Hardi Plank Type
Property Condition
Under Construction
Foundation Details
Slab
Architectural Style
Cottage, Craftsman, Other
Utilities & Energy
Fireplace Features
Family Room
Water Source
Public
Electric
Other
Laundry Features
Lower Level, Upper Level
Parking Features
Driveway, Garage
Basement
None
Utilities
Electricity Available, Natural Gas Available, Phone Available, Sewer Available
Security Features
Carbon Monoxide Detector(s), Fire Alarm
Pool Features
None
Other Features
Community Features
Clubhouse, Fitness Center, Gated, Homeowners Assoc, Near Schools, Near Shopping, Pool, Sidewalks, Street Lights, Other
Patio And Porch Features
Patio
Subdivision Name
Aberdeen
Lot Features
Level, Rectangular Lot, Zero Lot Line, Other
Price History
| Date | Event | Price |
|---|---|---|
10/21/2026 Source: | Listed for Sale | $583,610 $182/sqft |

Nearby Homes











Find Homes by Property Features in Hoschton, GA
Nearby New Homes For Sale

Listings identified with the FMLS IDX logo come from FMLS and are held by brokerage firms other than the owner of this website. The listing brokerage is identified in any listing details. Information is deemed reliable but is not guaranteed. If you believe any FMLS listing contains material that infringes your copyrighted work, please click here to review our DMCA policy and learn how to submit a takedown request. © 2026 First Multiple Listing Service, Inc.
The listing broker’s offer of compensation is made only to participants of the MLS where the listing is filed.
 Advertising Broker: Fred McGill | Simple Showing, Inc
