

- Overview
- Description
- Property Details
- Location
- Facts & Features
- Getting Around
- Nearby Homes

$779,000
Monthly Est:$3,877
 3 Beds

2 full baths
 1,106sqft
91 Flower Rd, Hempstead, NY 11581
$779,000
$3,877/moEst:
Single Family Residence
Built in 1952
$-- HOA
6,000 sqft lot
$704/sq.ft
Description
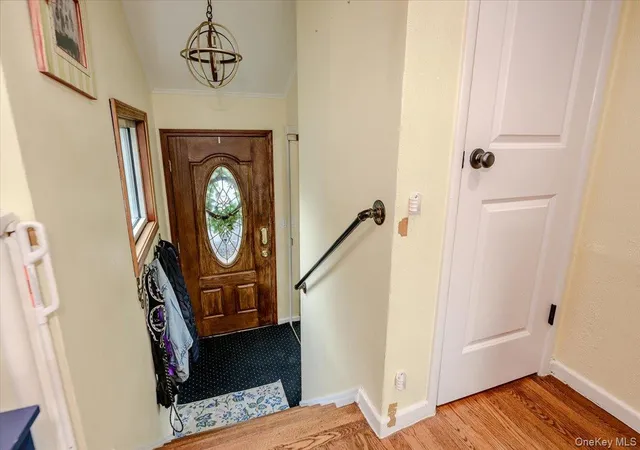
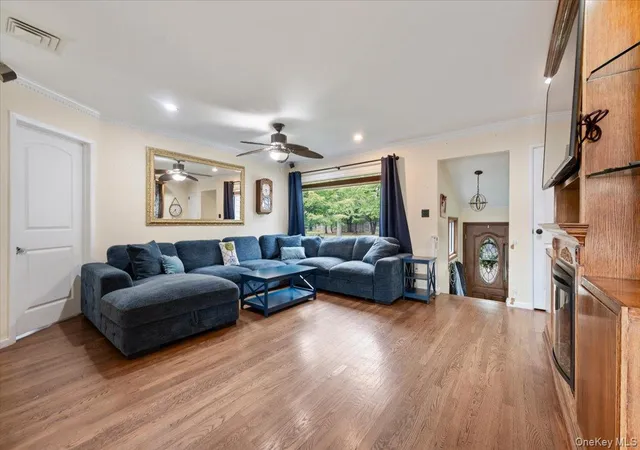
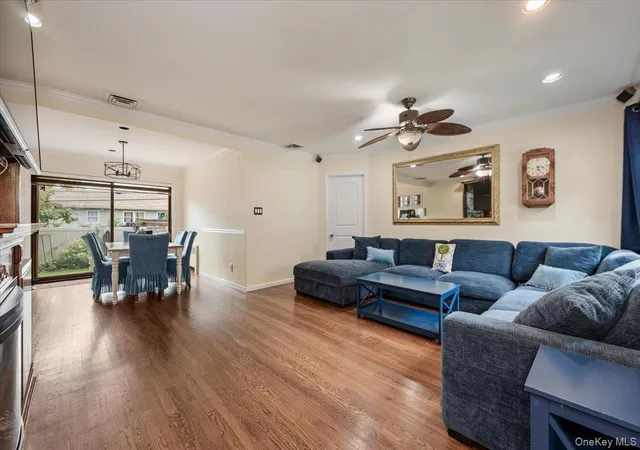
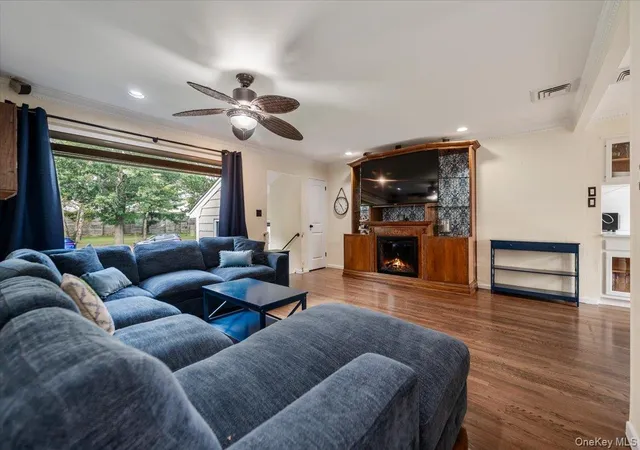
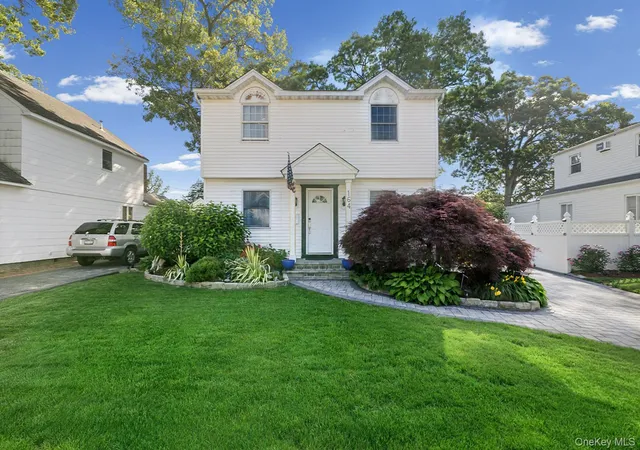
Welcome to this Beautiful ranch-style home in Mill Brook, one of Valley Stream’s most desirable neighborhoods. The newly paved driveway and Landscaped Garden enhances its attractive curb appeal. Inside, an open-concept living and dining area flows into a newly updated kitchen featuring quartz countertops, new flooring, and updated appliances. Sliding glass doors lead to a beautifully paved patio with an arbor and putting green, ideal for entertaining. The basement includes a family room, bonus room, full bathroom, and separate outside entrance.
The roof is only 5 years old with leased solar panels which drastically lower your electric bill.
The boiler is only 12yrs old and brand-new hot water heater. Come see this beautiful home before it’s gone!
- Houzeo last checked: 10 minutes ago
- Listing updated: November 15, 2026 at 8:39 pm
- Listing Provided by: Annette Vasquez Miller (516) 445-4848 | Linda Kettering Realty Corp (516) 792-0680
- Source: OneKey MLS-NY as distributed by MLS GRID | MLS#:

Property Details
Status
Active
Type
Single Family Residence
No. of Stories
-
County
City
Neighborhood
--
Year Built
1952
HOA Fees
-
Finished Area
1,106 sqft
Lot Size
6,000 sqft lot
Basement Area
- sqft
MLS Name
OneKey MLS
MLS Number
1052329
MLS Status
Active
Days on Market
65
Cumulative Days on Market
58
Continue Your Journey in App
Find your dream home, receive real-time updates, and many more!
Location
Facts & Features
Rooms
Bedrooms & bathrooms
Bedrooms: 3
Bathrooms: 2
Living Room
Level: First
Dining Room
Level: First
Kitchen
Level: First
Primary Bedroom
Level: First
Bedroom 2
Level: First
Bedroom 3
Level: First
Bathroom 1
Level: First
Bedroom 4
Level: Basement
Bathroom 2
Level: Basement
Family Room
Level: Basement
Interior
Interior Features
First Floor Bedroom, First Floor Full Bath, Ceiling Fan(s), Entrance Foyer, Open Floorplan, Quartz/quartzite Counters, Recessed Lighting
Sewer
Public Sewer
Cooling
Central Air
Heating
Oil
Flooring
Wood
Appliances
Dishwasher, Dryer, Electric Cooktop, Electric Oven, Electric Water Heater, Refrigerator, Washer, Oil Water Heater
Construction
Year Built
Year Built: 1952
Home type
Single Family Residence
Architectural Style
Ranch
Construction Materials
Frame, Vinyl Siding
Property Condition
Updated/remodeled
Utilities & Energy
Laundry Features
In Basement
Water Source
Public
Parking Features
Driveway, Garage, On Street
Basement
Finished, Full, Storage Space, Walk Out Access
Utilities
Cable Connected, Electricity Connected, Sewer Connected, Water Connected
Price History
| Date | Event | Price |
|---|---|---|
11/12/2026 Source: | Price Decreased | $779,000 -2.50% $704/sqft |
10/07/2026 Source: | Price Decreased | $799,000 -3.15% $722/sqft |
09/18/2026 Source: | Listed for Sale | $825,000 $746/sqft |


Find Homes by Property Features in Hempstead, NY


Based on information from OneKey MLS® through Nov 22, 2026, 09:31PM as submitted to and distributed by MLS GRID. All data is obtained from various sources and may not have been verified by broker or MLS GRID. Supplied Open House Information is subject to change without notice. All information should be independently reviewed and verified for accuracy. Properties may or may not be listed by the office/agent presenting the information. IDX information is provided exclusively for consumers’ personal non-commercial use. It may not be used for any purpose other than to identify prospective properties consumers may be interested in purchasing. The data is deemed reliable but is not guaranteed by MLS GRID. The use of the MLS GRID Data may be subject to an end-user license agreement prescribed by the Member Participant’s applicable MLS, if any, and as amended from time to time. © 2026 OneKey MLS. All rights reserved.
 Advertising Broker: Derek Greene | The Greene Realty Group