
- Overview
- Description
- Property Details
- Location
- Facts & Features
- Getting Around
- Nearby Homes
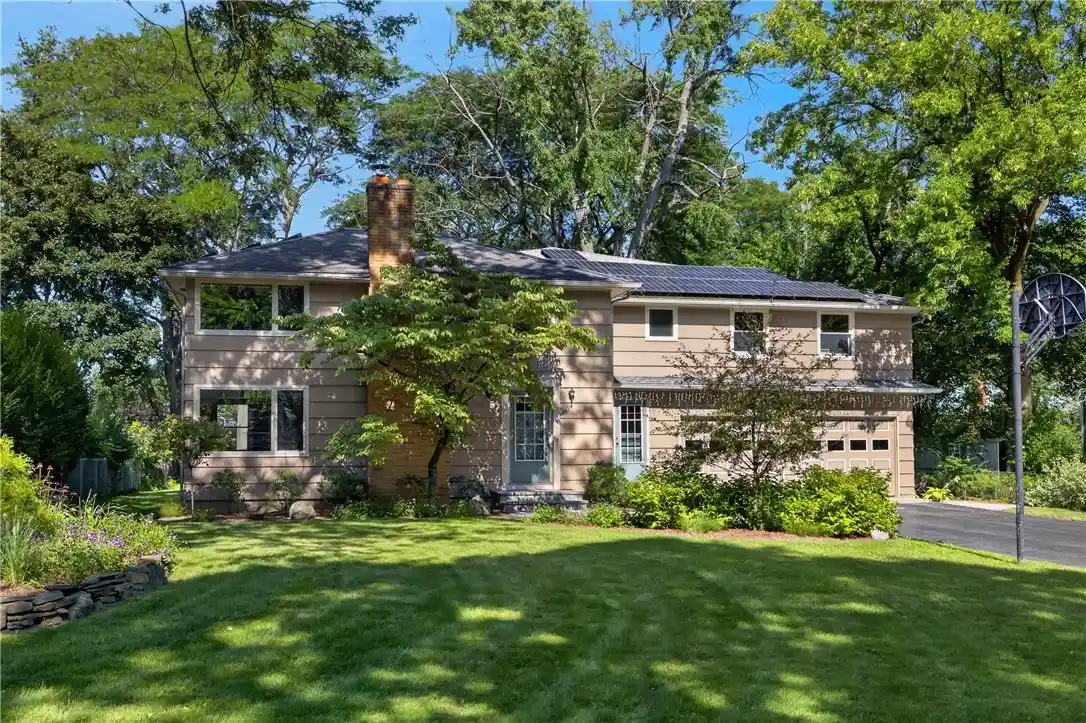


Street View
$689,900
Monthly Est:$3,434
 5 Beds
 3 Baths
2 full baths + 1 half bath
 3,265sqft
91 Glenhill Dr, Rochester, NY 14618
$689,900
$3,434/moEst:
Get Pre-Approved
Single Family Residence
Built in 1959
$-- HOA
0.4 acre lot
$211/sq.ft
Description
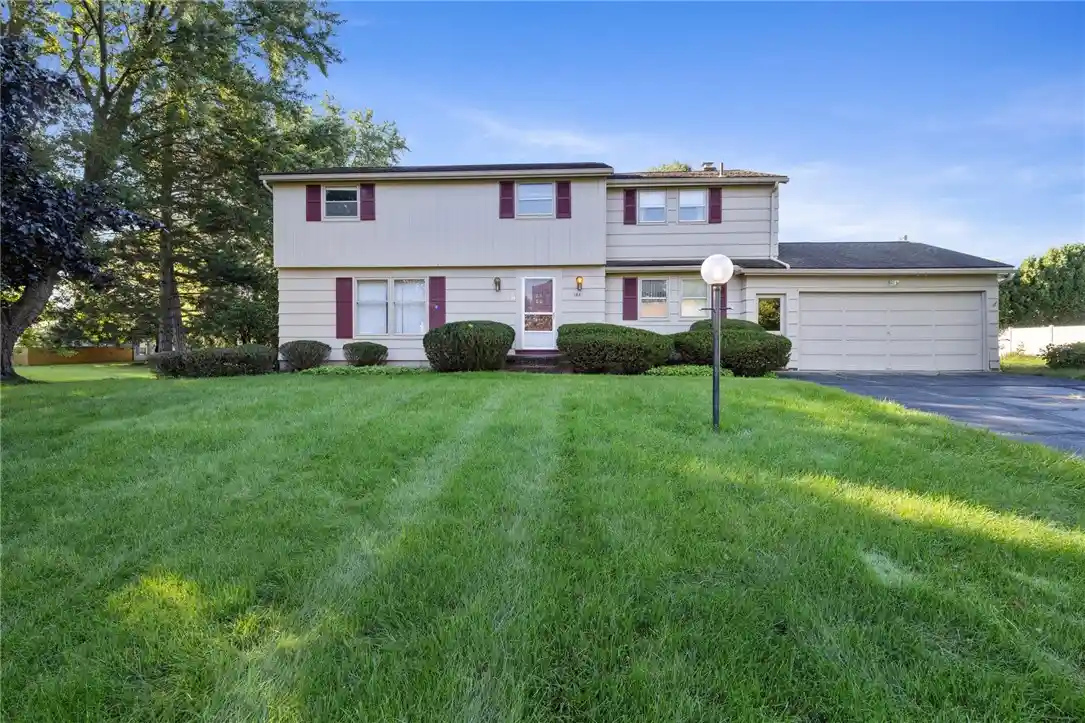
Rather than detailing every room, these remarks highlight the amenities that make this a truly special home!
THE SIZE: Approximately 3,300 sq. ft. — with generously sized rooms that are thoughtfully used and have a purpose.
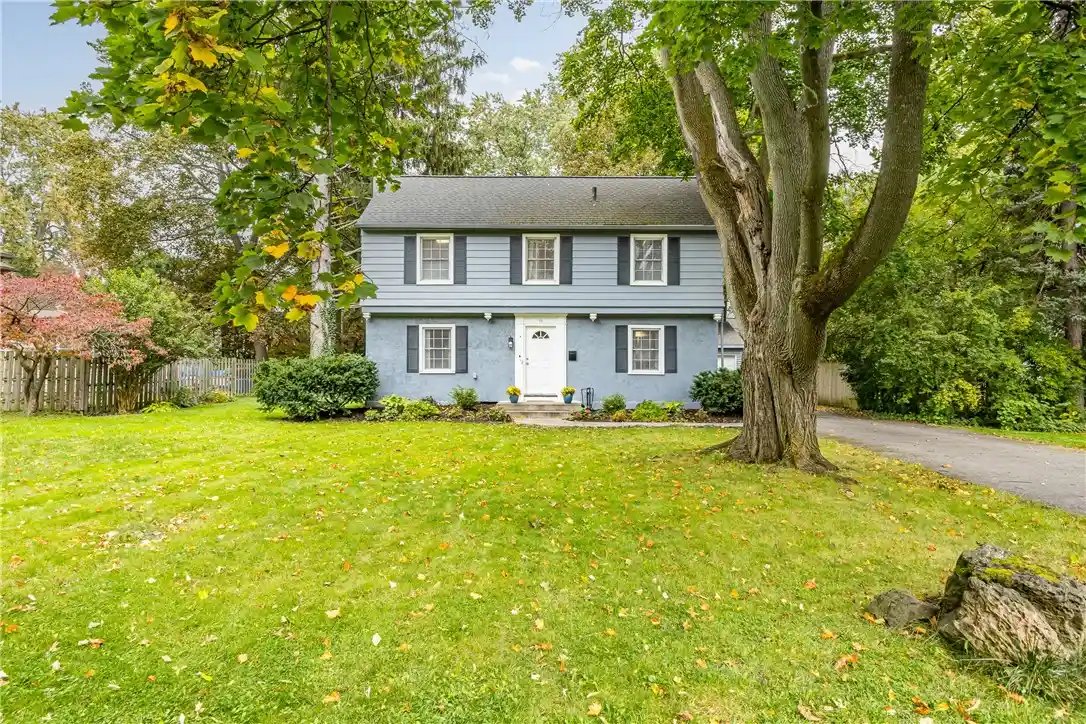
THE LOT: A rare find in the Brighton community! Large, private and beautifully landscaped, with gorgeous mature trees creating a wonderful sense of privacy.
THE WINDOWS: Numerous oversized and corner windows bring natural light into the home from sunrise to sunset. Most have been replaced with newer windows. Imagine getting through the winter surrounded by this much natural light!
THE BEDROOMS: Five bedrooms PLUS a private ensuite, offering exceptional flexibility for family, guests, work or hobbies.
THE PRIMARY SUITE: A spacious retreat with its own bath, laundry, office and sewing room.
THE MUDROOM: Perhaps one of the most useful rooms in the house! A generous mudroom with a sitting area, private entrance and large closet — the perfect everyday entry for an active household.
THE KITCHEN: Exceptionally large, with plenty of room to gather and a beautiful view overlooking the backyard and patio.
THE LOCATION: Evans Farm — a neighborhood known for its wonderful sense of community and activities for all ages. Residents enjoy a neighborhood directory, Facebook page, parades and numerous community events. With limited entrances, the neighborhood is especially inviting for walking and biking. The center of town is walkable, and both the Middle School and High School are located here. French Road Elementary is a destination many young residents proudly bike to on their first solo ride!
My sellers have called Evans Farm home for 37 years — and I think that says something!
BONUS: Solar panels help keep utility costs remarkably low.
Come see what makes this home — and this neighborhood — so special!
- Houzeo last checked: 3 hours ago
- Listing updated: October 11, 2026 at 8:00 pm
- Listing Provided by: Claudia A. Nealon (585) 455-7951 DRE #40NE0566887 | RE/MAX Plus (585) 279-8200
- Source: New York State Alliance of MLSs, Buffalo-NY | MLS#: R1712076

Property Details
Status
Active
Type
Single Family Residence
No. of Stories
2
County
City
Neighborhood
--
Year Built
1959
HOA Fees
-
Finished Area
3,265 sqft
Lot Size
0.4 acre lot
Basement Area
- sqft
MLS Name
New York State Alliance of MLSs, Buffalo
MLS Number
R1712076
MLS Status
Active
Days on Market
60
Cumulative Days on Market
1

Continue Your Journey in App
Find your dream home, receive real-time updates, and many more!
Continue Your Journey in App
Find your dream home, receive real-time updates, and many more!
Location
Facts & Features
Rooms
Bedrooms & bathrooms
Bedrooms: 5
Bathrooms: 3
Interior
Flooring
Ceramic Tile, Hardwood, Other, See Remarks, Tile, Varies
Interior Features
Ceiling Fans, Den, Separate Formal Dining Room, Entrance Foyer, Separate Formal Living Room, Home Office, Kitchen Family Room Combo, Other, Pantry, See Remarks, Sliding Glass Doors, Bath In Primary Bedroom
Sewer
Connected
Exterior Features
Blacktop Driveway, Enclosed Porch, Fence, Porch, Patio, Private Yard, See Remarks
Appliances
Dishwasher, Disposal, Gas Water Heater
Cooling
Other, See Remarks
Heating
Gas, Other, Solar, See Remarks, Baseboard, Electric, Forced Air, Radiant Floor
Window Features
Storm Windows, Wood Frames
Construction
Year Built
Year Built: 1959
Home type
Single Family Residence
Property Condition
Resale
Architectural Style
Colonial, Two Story
Foundation Details
Block
Construction Materials
Wood Siding, Copper Plumbing
Roof
Asphalt
Utilities & Energy
Laundry Features
Upper Level
Electric
Circuit Breakers
Utilities
Cable Available, High Speed Internet Available, Sewer Connected, Water Connected
Basement
Full, Sump Pump
Water Source
Connected, Public
Parking Features
Electricity, Garage, Garage Door Opener
Other Features
Lot Features
Rectangular, Rectangular Lot, Residential Lot
Subdivision Name
Evans Farm Sec 04
Patio And Porch Features
Patio
Price History
| Date | Event | Price |
|---|---|---|
09/04/2026 Source: | Listed for Sale | $689,900 $211/sqft |
09/04/2026 Source: | Off Market | $689,900 $211/sqft |

Nearby Homes
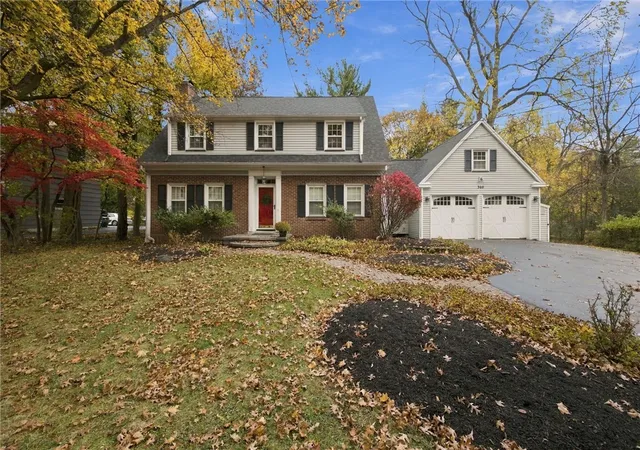
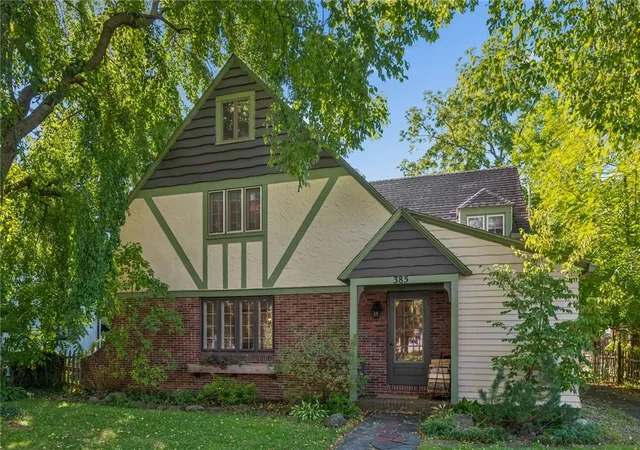
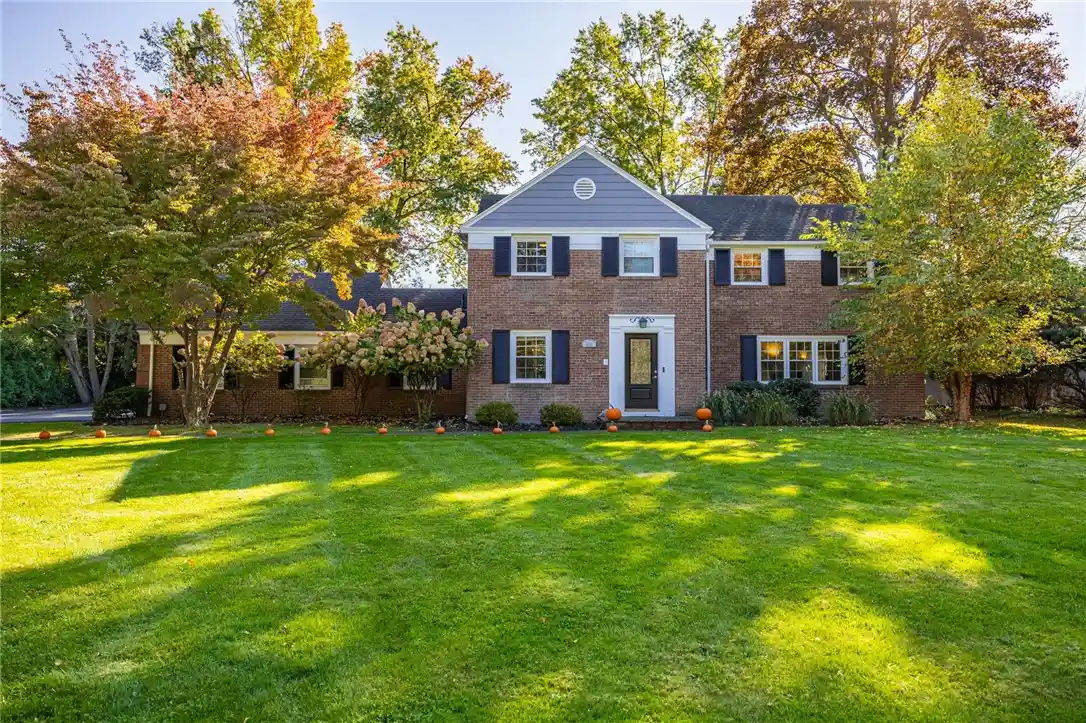
Find Homes by Property Features in Rochester, NY
Nearby New Homes For Sale

Based on data from the New York State Alliance of MLSs (CNYIS, Inc., UNYREIS and WNYREIS) through Nov 04, 2026, 12:45PM.. All information is provided exclusively for consumers’ personal, non-commercial use. It may not be used for any purpose other than to identify prospective properties consumers may be interested in purchasing. The data is deemed reliable by is not guaranteed accurate by the MLS. This website may not include listings or property addresses of sellers who have directed their listing brokers to withhold their listing or their property address from display on the Internet. All information provided is deemed reliable but is not guaranteed and should be independently verified. © 2026 the New York State Alliance of MLSs. All Rights Reserved.
 Advertising Broker: Derek Greene | The Greene Realty Group
