
- Overview
- Description
- Property Details
- Location
- HOA Management
- Facts & Features
- Getting Around


Street View
$4,795,000
Monthly Est:$23,866
 3 Beds
 3 Baths
3 full baths
 1,896sqft
91 Leonard St #14E, New York, NY 10013
$4,795,000
Get Pre-Approved
Apartment
Built in 2018
$2,875/mo HOA
-- sqft lot
$2,529/sq.ft
Description
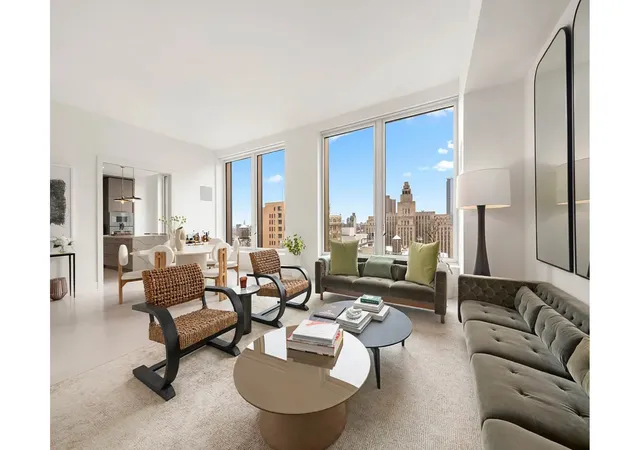
Welcome to this wonderfully bright and gracious high-floor corner 3 bedroom, 3 bathroom residence with triple exposures, at the white-glove 91 Leonard Street condominium. Residence 14E brings spectacular views of Manhattan city scapes and the Empire State Building from your living room, dining area and kitchen. Upon arrival through a gracious foyer you are met with beautifully curated, slender whitewashed oak floor planks. In the expansive living space you are greeted with nearly floor-to-ceiling windows that bring very generous and incredible natural light. The elegant and open kitchen boasts a handsome palette of oak cabinetry by Poliform, blackened steel backs
A thoughtfully crafted primary suite comes with a large en-suite bath and a substantial walk-in closet. The stunning spa-like primary bathroom features Bardiglio marble floors, Poliform oak vanities and medicine cabinets with brass and pewter accents, custom Watermark plumbing fixtures and accessories.This home also features two additional generously sized bedrooms and another en-suite bath.
One of the most notable new developments in Tribeca of the last decade. Combining inspiration from Tribeca's rich architectural heritage with a confidently modern point of view, 91 Leonard offers the best of all worlds -newer construction in a legendary landmark neighborhood. Developed by Toll Brothers City Living and designed by renowned architects Skidmore Owings & Merrill, and Hill West, the distinguished 19-story building, with 111 condominium residences, conveys a feeling of refined luxury infused with an industrial spirit. Residents will enjoy an expansive range of amenities, including a 24/7 attended lobby, residents' lounge with secluded area and courtyard, pool, sauna, steam room, fitness center, children's playroom, screening room, and rooftop terrace, elevates full-service living to new heights in Tribeca.
- Houzeo last checked: 3 hours ago
- Listing updated: October 15, 2026 at 2:05 pm
- Listing Provided by: Lila Nejad (646) 382-4960 | Douglas Elliman Real Estate (212) 891-7000
- Source: Rebny MLS-NY | MLS#: RLS20075466

This condo is in:
Property Details
Status
Active
Type
Condominium
No. of Stories
19
County
City
Neighborhood
Year Built
2018
HOA Fees
$2875/mo
Finished Area
1,896 sqft
Lot Size
-- sqft lot
Basement Area
- sqft
MLS Name
Rebny MLS
MLS Number
RLS20075466
Days on Market
243

Continue Your Journey in App
Find your dream home, receive real-time updates, and many more!
Continue Your Journey in App
Find your dream home, receive real-time updates, and many more!
Location
HOA Management
N/A
HOA Fees
$2,875/ Monthly
Disclaimer: Amenities are based on third-party information and may vary; buyers must independently verify all amenities, as information is deemed reliable but not guaranteed.
Facts & Features
Rooms
Bedrooms & bathrooms
Bedrooms: 3
Bathrooms: 3
Interior
Cooling
Central Air
Exterior Features
Building Roof Deck, Private Outdoor Space Over60sqft
Utilities & Energy
Pool Features
Building Indoor, Building Lap
Basement
Other
Laundry Features
Building Other, Washer Hookup, In Unit
Other Features
Patio And Porch Features
None
Subdivision Name
Tribeca
Community Features
Sauna
Price History
| Date | Event | Price |
|---|---|---|
06/09/2026 Source: | Price Decreased | $4,795,000 -4.00% $2,529/sqft |
04/06/2026 Source: | Price Decreased | $4,995,000 -4.86% $2,634/sqft |
03/05/2026 Source: | Listed for Sale | $5,250,000 $2,769/sqft |

Tribeca Ranks # in New York, NY

Homes

Rental Prices

Median Home Price
Find Homes by Property Features in New York, NY


The real estate listing data marked with this icon comes from the IDX program of the RLS at REBNY Listing Service (RLS). Listing information for certain New York City properties provided courtesy of the Real Estate Board of New York's Residential Listing Service (the "RLS") through Nov 04, 2026, 12:45PM. Information deemed reliable but not guaranteed. Information is provided exclusively for consumers' personal, non-commercial use, and may not be used for any purpose other than the identification of potential properties for purchase. The information contained in this listing has not been verified by the RLS and should be verified by the consumer. The listing information provided here is for the consumer's personal, non-commercial use. Retransmission, redistribution or copying of this listing information is strictly prohibited except in connection with a consumer's consideration of the purchase and/or sale of an individual property. This listing information is not verified for authenticity or accuracy and is not guaranteed and may not reflect all real estate activity in the market. Buyer to verify all information. © 2026 The Real Estate Board of New York, Inc. All rights reserved.
 Advertising Broker: Derek Greene | The Greene Realty Group
