
- Overview
- Description
- Property Details
- Location
- HOA Management
- Facts & Features
- Getting Around


Street View
$4,150,000
Monthly Est:$20,656
 3 Beds
 4 Baths
3 full baths + 1 half bath
 2,033sqft
91 Leonard St #2C, New York City, NY 10013
$4,150,000
Get Pre-Approved
Apartment
Built in 2018
$3,324/mo HOA
16,352.69 sqft lot
$2,041/sq.ft
Description
This turnkey 3-bedroom, 3.5-bathroom residence at the white-glove 91 Leonard Street condominium offers loft-style living with direct access to a private terrace and thoughtful upgrades throughout.
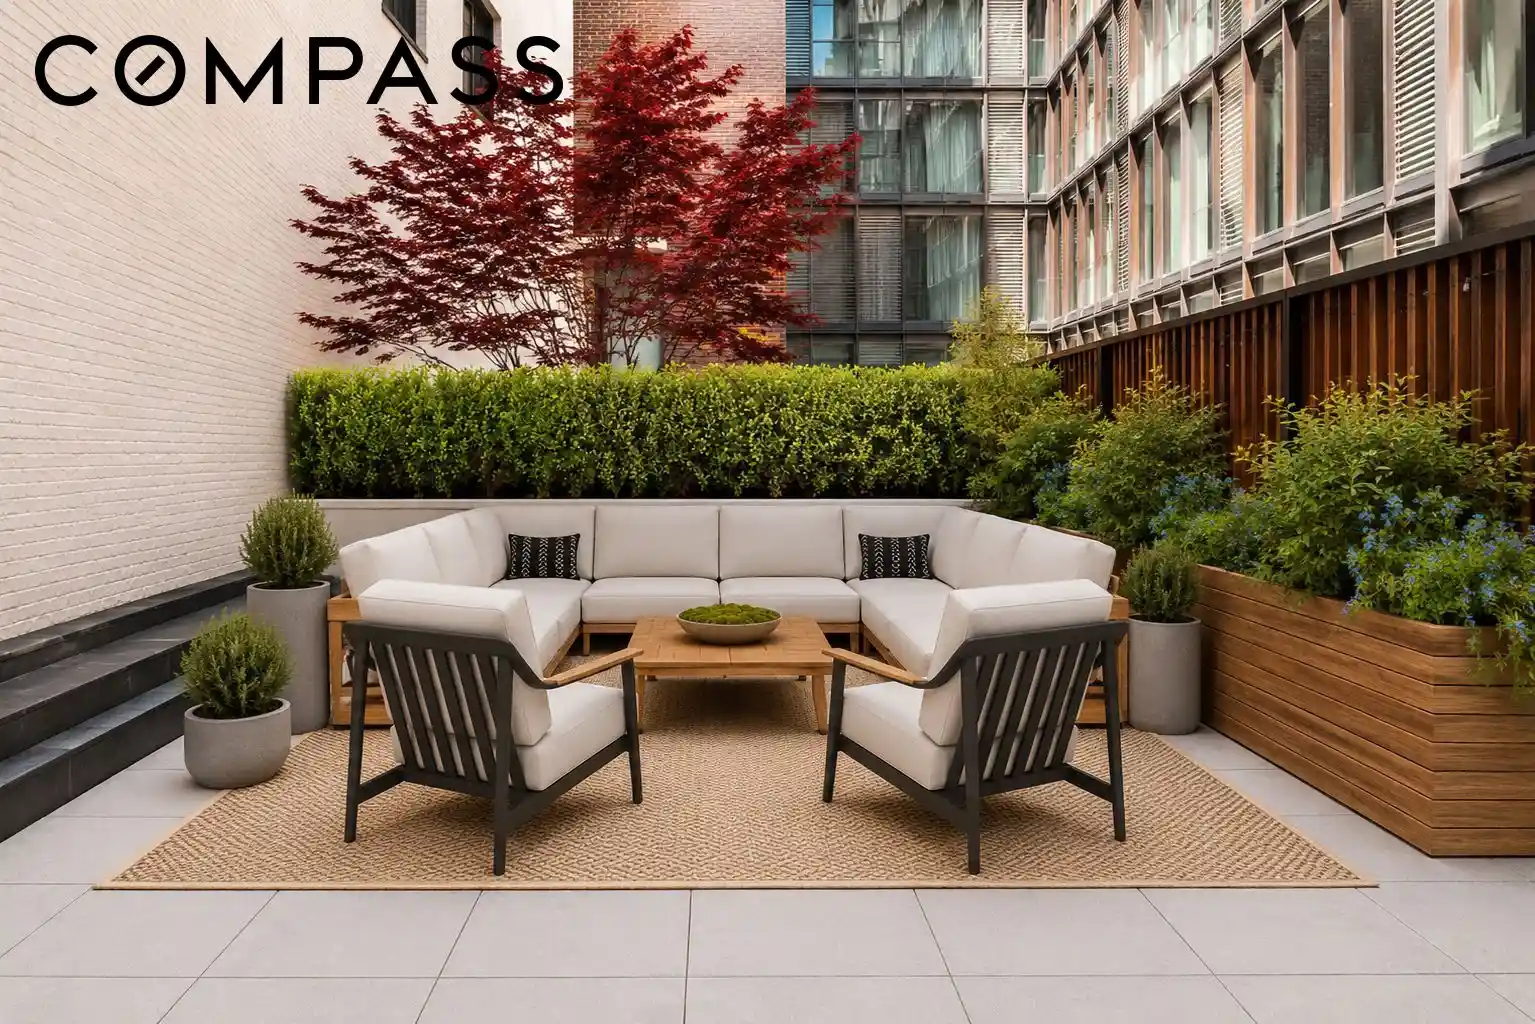
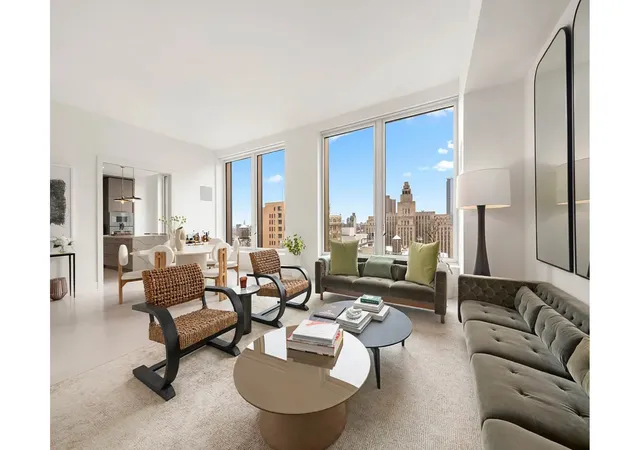
The interior is defined by whitewashed oak floor planks, generous room proportions, and nearly floor-to-ceiling windows that provide consistent natural light throughout the day. The living area opens directly onto the private terrace, creating a practical indoor–outdoor connection. The terrace is equipped with irrigation and professional landscaping, allowing for outdoor dining, seating, and year-round greenery.
The kitchen features Poliform oak cabinetry, blackened steel backsplashes, Tundra Gray countertops, and a full suite of Gaggenau appliances.
The primary bedroom includes a custom floor-to-ceiling wood built-in for additional storage. The en-suite bath is finished with Bardiglio marble floors, Poliform oak vanities and medicine cabinets with brass and pewter detailing, and Watermark plumbing fixtures. The shower has been extended to increase usable space and improve layout efficiency.
Additional upgrades include fully built-out California Closets throughout, electronic shades by The Shade Store, and an in-unit washer and dryer. This unit also comes with two deeded storage units.
91 Leonard is a 19-story condominium developed by Toll Brothers City Living and designed by Skidmore, Owings & Merrill in collaboration with Hill West. The building offers a 24-hour attended lobby, residents’ lounge with fireplace and landscaped courtyard, fitness center, lap pool, sauna and steam rooms, rooftop terrace with grills and seating, screening room, children’s playroom, and bike storage.
- Houzeo last checked: 3 hours ago
- Listing updated: October 25, 2026 at 7:14 am
- Listing Provided by: Ian Lefkowitz (201) 704-7004 , Molly Reynolds Cox (252) 702-8544 | Compass (212) 913-9058
- Source: Rebny MLS-NY | MLS#: RLS20115631

This condo is in:
Property Details
Status
Pending
Type
Condominium
No. of Stories
20
County
City
Neighborhood
--
Year Built
2018
HOA Fees
$3324/mo
Finished Area
2,033 sqft
Lot Size
16,352.69 sqft lot
Basement Area
- sqft
MLS Name
Rebny MLS
MLS Number
RLS20115631
Days on Market
48

Continue Your Journey in App
Find your dream home, receive real-time updates, and many more!
Continue Your Journey in App
Find your dream home, receive real-time updates, and many more!
Location
HOA Management
N/A
HOA Fees
$3,324/ Monthly
Disclaimer: Amenities are based on third-party information and may vary; buyers must independently verify all amenities, as information is deemed reliable but not guaranteed.
Facts & Features
Rooms
Bedrooms & bathrooms
Bedrooms: 3
Bathrooms: 4
Interior
Flooring
Marble
Interior Features
Entrance Foyer, High Ceilings, Sauna
Exterior Features
Building Roof Deck, Private Outdoor Space Over60sqft
Appliances
Dishwasher, Range
Cooling
Central Air, Other
Utilities & Energy
Laundry Features
Common On Floor, Common Area, In Unit
Other Features
Community Features
Clubhouse, Sauna
Subdivision Name
Tribeca
Patio And Porch Features
Terrace
Price History
| Date | Event | Price |
|---|---|---|
09/16/2026 Source: | Pending | $4,150,000 $2,041/sqft |
09/16/2026 Source: | Listed for Sale | $4,150,000 $2,041/sqft |
08/10/2026 Source: | Price Decreased | $4,150,000 -6.74% $2,041/sqft |
02/25/2026 Source: | Listed for Sale | $4,450,000 -6.32% $2,189/sqft |
02/25/2026 Source: | Price Increased | $4,750,000 +45.48% $2,336/sqft |

Show more
Find Homes by Property Features in New York City, NY


The real estate listing data marked with this icon comes from the IDX program of the RLS at REBNY Listing Service (RLS). Listing information for certain New York City properties provided courtesy of the Real Estate Board of New York's Residential Listing Service (the "RLS") through Nov 04, 2026, 12:45PM. Information deemed reliable but not guaranteed. Information is provided exclusively for consumers' personal, non-commercial use, and may not be used for any purpose other than the identification of potential properties for purchase. The information contained in this listing has not been verified by the RLS and should be verified by the consumer. The listing information provided here is for the consumer's personal, non-commercial use. Retransmission, redistribution or copying of this listing information is strictly prohibited except in connection with a consumer's consideration of the purchase and/or sale of an individual property. This listing information is not verified for authenticity or accuracy and is not guaranteed and may not reflect all real estate activity in the market. Buyer to verify all information. © 2026 The Real Estate Board of New York, Inc. All rights reserved.
 Advertising Broker: Derek Greene | The Greene Realty Group
