- Overview
- Description
- Property Details
- Location
- Facts & Features
- Getting Around
- Nearby Homes



$380,000
Monthly Est:$1,891
 3 Beds
 2 Baths
2 full baths
 1,306sqft
91 Niagara St, Providence, RI 02907
$380,000
$1,891/moEst:
Get Pre-Approved
Single Family Residence
Built in 1910
$-- HOA
1,742 sqft lot
$291/sq.ft
Description
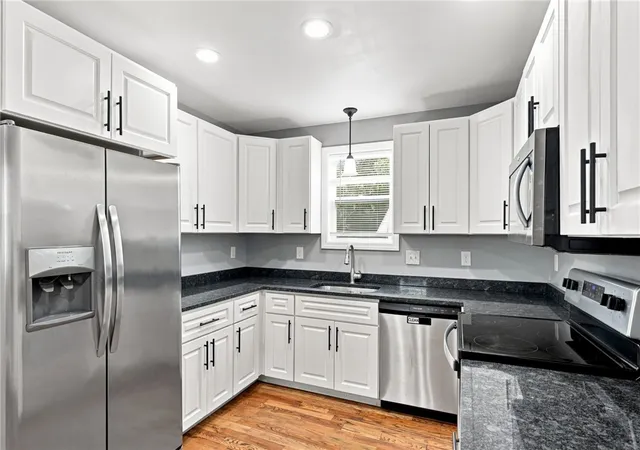
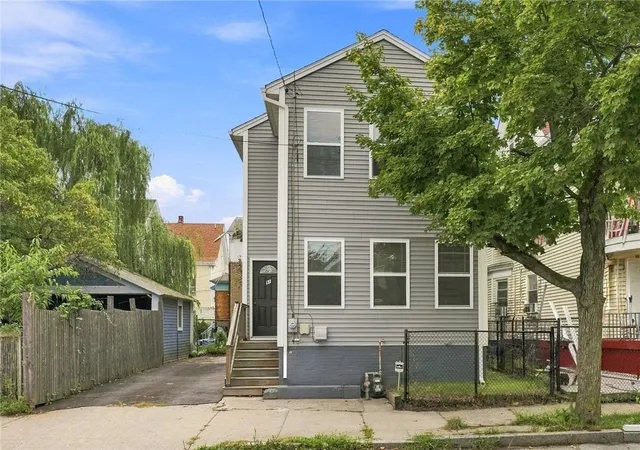
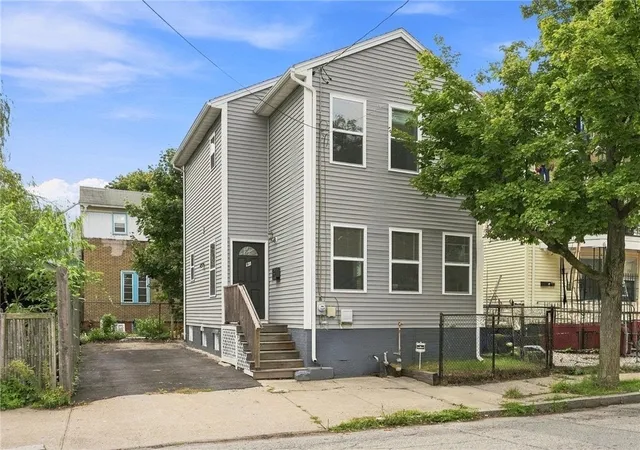
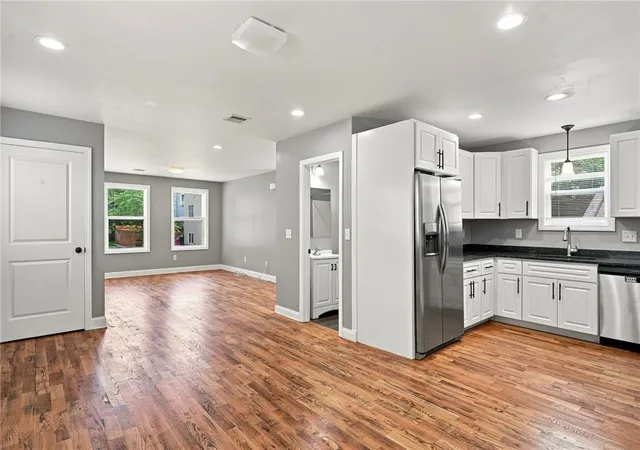
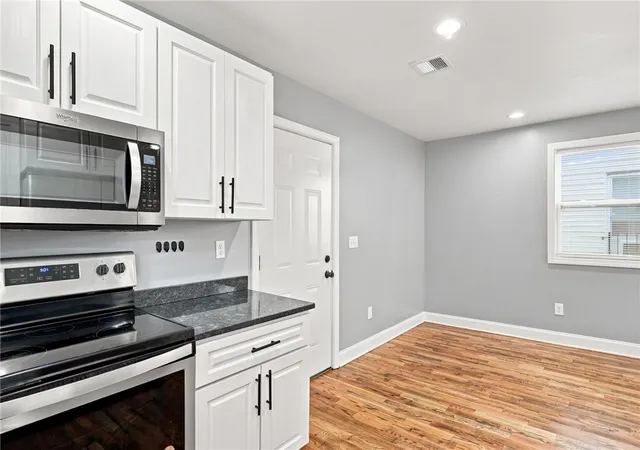
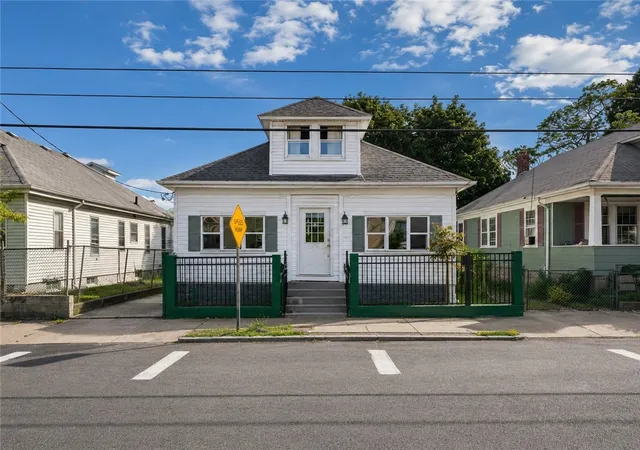
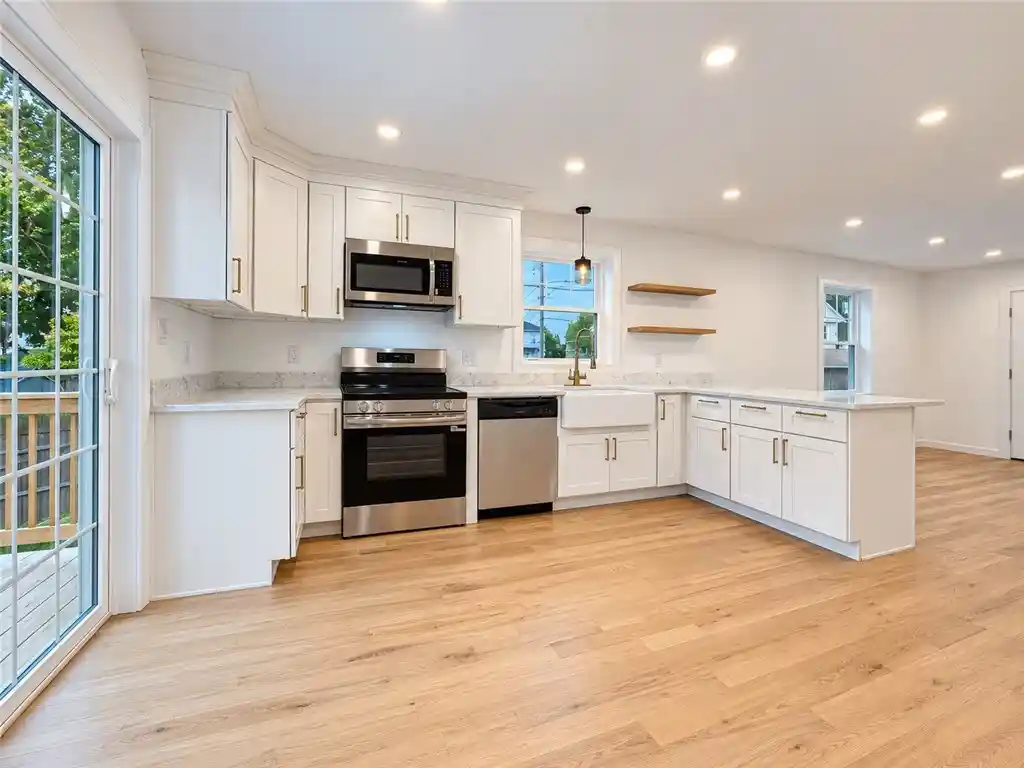
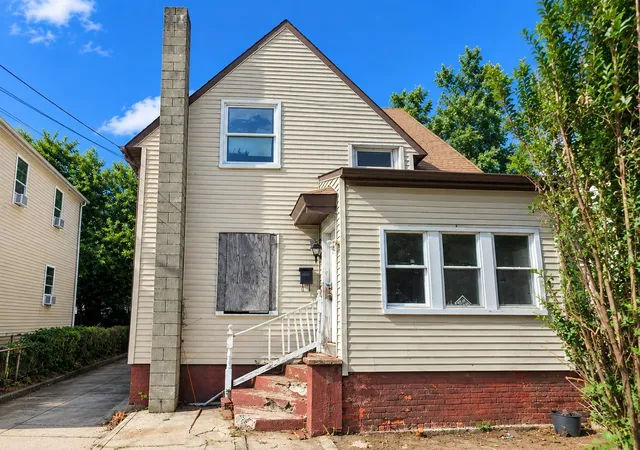
This pristine contemporary Colonial style home offers modern living, thoughtful design, and an inviting open concept layout. Featuring 3 bedrooms, 2 full bathrooms, central air, and approximately 1,300 square feet of living space. The first floor welcomes you with beautifully finished hardwood floors, a spacious living room, and a formal dining area. The lovely kitchen features granite countertops and stainless steel appliances, while a full bathroom completes the main level. A beautiful staircase leads to the second floor, where you'll find three bedrooms, including a spacious primary bedroom with a generous closet, along with a full bathroom. The unfinished basement offers excellent potential for additional living space and features a convenient bulkhead walk-out. Built in 2018 and meticulously maintained, this home offers the perfect blend of modern finishes, functional living space, and future potential. Move-in ready and waiting for its next owner!
- Houzeo last checked: 12 hours ago
- Listing updated: November 2, 2026 at 6:00 am
- Listing Provided by: Chanthaly Morin (401) 965-7869 DRE #RES.0042626 | REMAX Revolution (401) 921-5011
- Source: RI StateWide MLS-RI | MLS#: 1426700

Property Details
Status
Active
Type
Single Family Residence
No. of Stories
2
County
City
Neighborhood
Year Built
1910
HOA Fees
-
Finished Area
1,306 sqft
Lot Size
1,742 sqft lot
Basement Area
- sqft
MLS Name
RI StateWide MLS
MLS Number
1426700
MLS Status
Active
Days on Market
12

Continue Your Journey in App
Find your dream home, receive real-time updates, and many more!
Continue Your Journey in App
Find your dream home, receive real-time updates, and many more!
Location
Facts & Features
Rooms
Bedrooms & bathrooms
Bedrooms: 3
Bathrooms: 2
Interior
Sewer
Public Sewer
Heating
Forced Air, Gas
Cooling
Central Air
Interior Features
Attic, Interior Steps, Tub Shower
Flooring
Ceramic Tile, Hardwood, Laminate
Appliances
Dishwasher, Electric Water Heater, Microwave, Oven, Range, Refrigerator
Construction
Year Built
Year Built: 1910
Home type
Single Family Residence
Construction Materials
Drywall, Brick, Vinyl Siding
Architectural Style
Contemporary, Colonial
Foundation Details
Brick Mortar
Utilities & Energy
Electric
Volts110, Amps100, Volts220
Water Source
Public
Basement
Full, Unfinished
Parking Features
No Garage
Fireplace Features
None
Other Features
Community Features
Near Schools, Public Transportation, Restaurant
Price History
| Date | Event | Price |
|---|---|---|
10/22/2026 Source: | Price Decreased | $380,000 -4.76% $291/sqft |
09/04/2026 Source: | Off Market | $399,000 -2.68% $306/sqft |
09/04/2026 Source: | Listed for Sale | $410,000 +13.57% $314/sqft |
06/28/2023 Source: | Price Increased | $361,000 +11.11% $276/sqft |
04/29/2023 Source: | Price Increased | $324,900 +51.19% $249/sqft |

Show more
Nearby Homes


Find Homes by Property Features in Providence, RI

Based on information from State-Wide MLS through Nov 02, 2026, 02:15PM. Information is provided exclusively for consumers’ personal, non-commercial use. It may not be used for any purpose other than to identify prospective properties that consumers may be interested in purchasing. Data is deemed reliable but is not guaranteed accurate by the MLS. This website may not include listings or property addresses of sellers who have directed their listing brokers to withhold their listing or their property address from display on the Internet. © 2026 State-Wide MLS, Inc. All rights reserved.
 Advertising Broker: Derek Greene | The Greene Realty Group
