

- Overview
- Description
- Property Details
- Location
- Facts & Features
- Getting Around
- Nearby Homes

$549,000
Monthly Est:$2,733
 3 Beds

2 full baths + 1 half bath
 1,867sqft
91 North Rd, Westhampton, MA 01027
$549,000
$2,733/moEst:
Single Family Residence
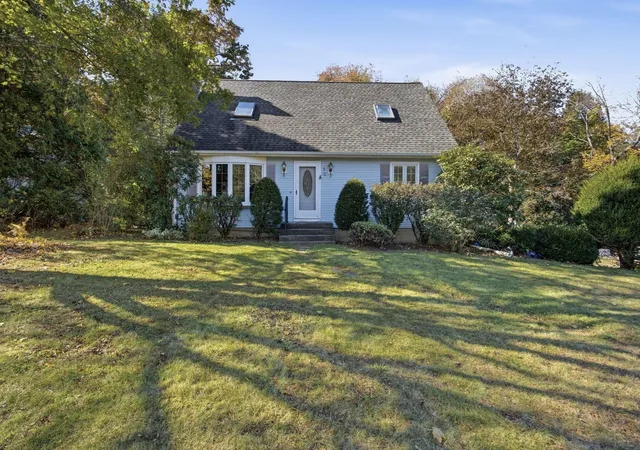
Built in 1940
$-- HOA
1.73 acres lot
$294/sq.ft
Description
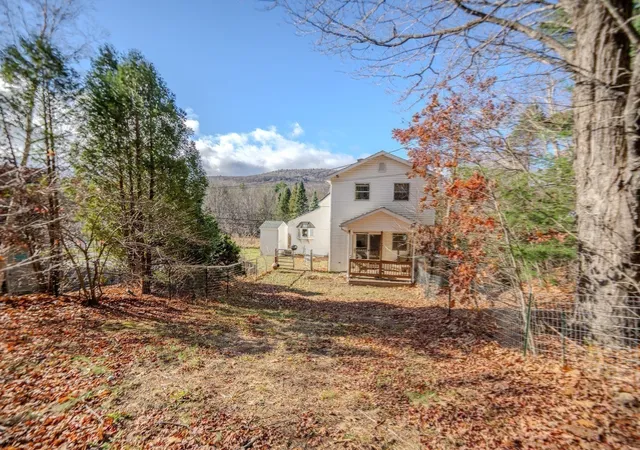
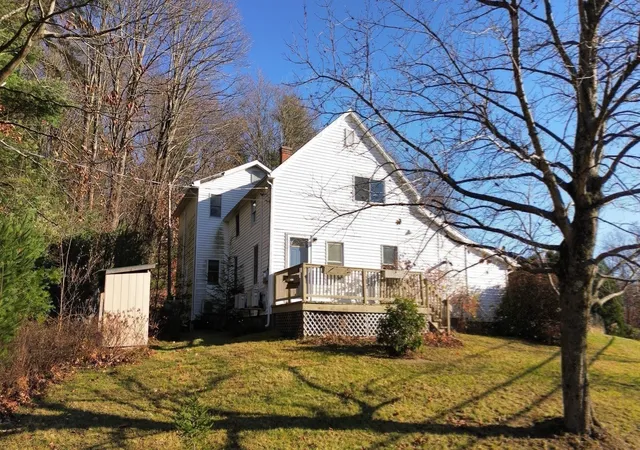
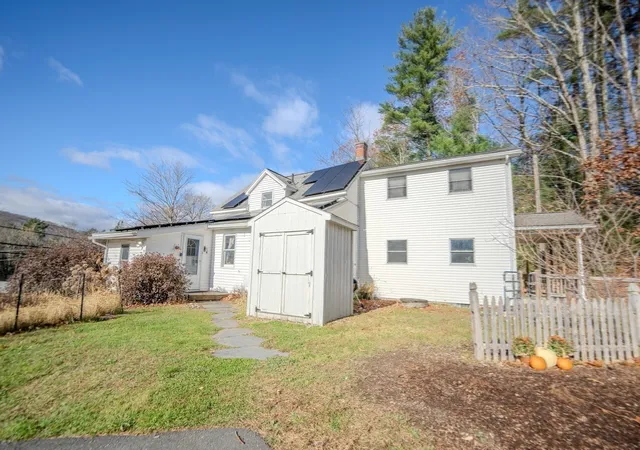
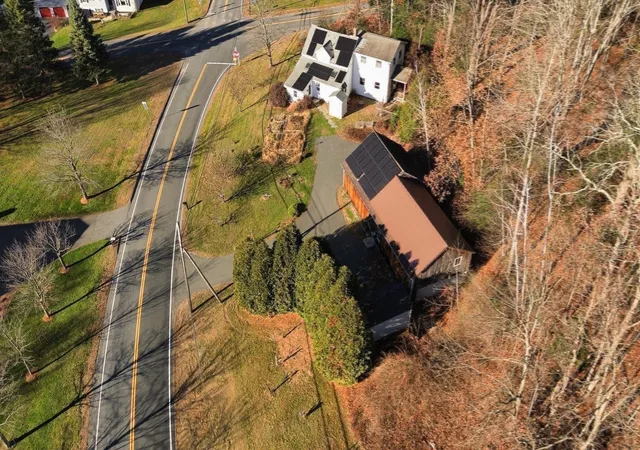
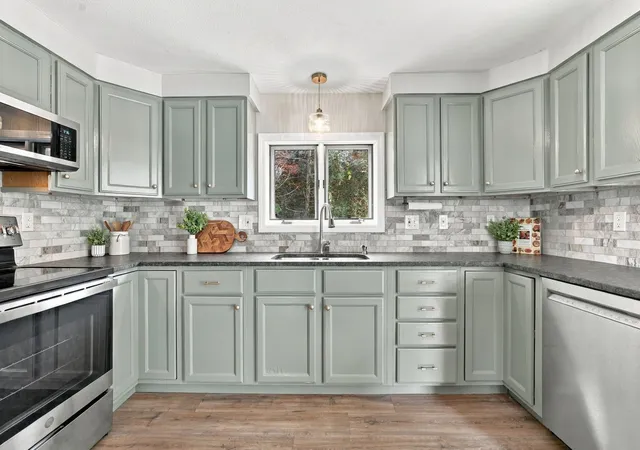
This is the dream property for those artisans, crafters, musicians, mechanics or home-business owners looking for a house with the ultimate outbuilding. The over 1500 square foot barn is fully equipped with heat, hot water, a ½ bath and expansive ceiling height. Originally built as a recording studio and currently used as artists' workshops, the potential uses for this building are endless. The 3-bedroom house is a perfect blend of comfort and functionality with beautiful wood floors and a flexible floor plan. The bright and inviting kitchen features skylights and plenty of cabinet storage. A pellet stove makes for a cozy home on cold winter nights, and there are plenty of sitting areas and space for a 1st floor bedroom. The mud room also doubles as laundry room and the 1st floor bathroom has a walk in tiled shower. Upstairs you’ll find 2 additional bedrooms, an office, a full bath with tub and shower, oversized closets and mini-splits for additional heat and AC. The house and barn both have solar panels that are owned. There is a generator hook-up, raised garden beds with an established asparagus patch, apple trees, and 2 garden sheds for extra storage. Set on just under 2 acres in the welcoming community of Westhampton, this is a great opportunity to turn your dreams into a reality. Just 12 minutes to Northampton, I-91, and everything the Pioneer Valley has to offer.
- Houzeo last checked: 8 hours ago
- Listing updated: November 16, 2026 at 8:05 am
- Listing Provided by: Jessica Ryan Lapinski (413) 478-3137 | Delap Real Estate LLC (413) 586-9111
- Source: MLS Property Information Network-MA | MLS#:

Property Details
Status
Active
Type
Single Family Residence
No. of Stories
-
County
City
Neighborhood
--
Year Built
1940
HOA Fees
-
Finished Area
1,867 sqft
Lot Size
1.73 acres lot
Basement Area
- sqft
MLS Name
MLS Property Information Network
MLS Number
73601418
MLS Status
Active
Days on Market
6
Continue Your Journey in App
Find your dream home, receive real-time updates, and many more!
Location
Facts & Features
Rooms
Bedrooms & bathrooms
Bedrooms: 3
Bathrooms: 3
Interior
Exterior Features
Porch, Deck, Deck Wood, Storage, Fenced Yard, Garden
Sewer
Private Sewer
Flooring
Wood, Tile
Appliances
Electric Water Heater, Range, Dishwasher, Refrigerator, Washer, Dryer
Interior Features
High Speed Internet
Heating
Central, Forced Air, Heat Pump, Electric, Propane, Pellet Stove, Ductless, Leased Propane Tank
Cooling
Ductless
Construction
Year Built
Year Built: 1940
Home type
Single Family Residence
Roof
Shingle
Construction Materials
Frame
Foundation Details
Concrete Perimeter
Architectural Style
Colonial
Utilities & Energy
Laundry Features
Ceiling Vaulted, Laundry Closet, Flooring Stone/ceramic Tile, Exterior Access, First Floor, Electric Dryer Hookup, Washer Hookup
Water Source
Private
Basement
Full, Interior Entry, Bulkhead, Unfinished
Utilities
For Electric Range, For Electric Dryer, Washer Hookup
Parking Features
Barn, Paved Drive, Off Street, Paved
Other Features
Lot Features
Corner Lot
Disclosures
Some Windows Have Lost Their Seals, Bay Window In Kitchen Has Some Exterior Rot, Front Deck May Need Some Repairs. 1/2 Bath Is In The Studio
Community Features
Walk/jog Trails, Stable(s), Conservation Area
Patio And Porch Features
Porch, Deck, Deck Wood
Price History
| Date | Event | Price |
|---|---|---|
11/12/2026 Source: | Listed for Sale | $549,000 +71.62% $294/sqft |
12/19/2019 Source: | Price Increased | $319,900 +3.19% $171/sqft |
12/19/2019 Source: | Price Increased | $310,000 +15.03% $166/sqft |
08/09/2013 Source: | Sold | $269,500 +4.46% $144/sqft |
08/09/2013 Source: | Price Decreased | $258,000 -13.97% $138/sqft |

Show more
Find Homes by Property Features in Westhampton, MA

Based on information provided to and compiled by MLS Property Information Network, Inc. covering through Nov 18, 2026, 12:00PM. The property listing data and information, or the Images, set forth herein were provided to MLS Property Information Network, Inc. from third-party sources, including sellers, lessors and public records, and were compiled by MLS Property Information Network, Inc. The property listing data and information, and the Images, are for the personal, non-commercial use of consumers having a good faith interest in purchasing or leasing listed properties of the type displayed to them and may not be used for any purpose other than to identify prospective properties which such consumers may have a good faith interest in purchasing or leasing. MLS Property Information Network, Inc. and its subscribers disclaim any and all representations and warranties as to the accuracy of the property listing data and information, or as to the accuracy of any of the Images, set forth herein. All information provided is deemed reliable, but is not guaranteed to be accurate and should be independently verified. © 2026 MLS Property Information Network, Inc. All Rights Reserved.
 Advertising Broker: Derek Greene | The Greene Realty Group