- Overview
- Description
- Property Details
- Location
- HOA Management
- Facts & Features
- Getting Around
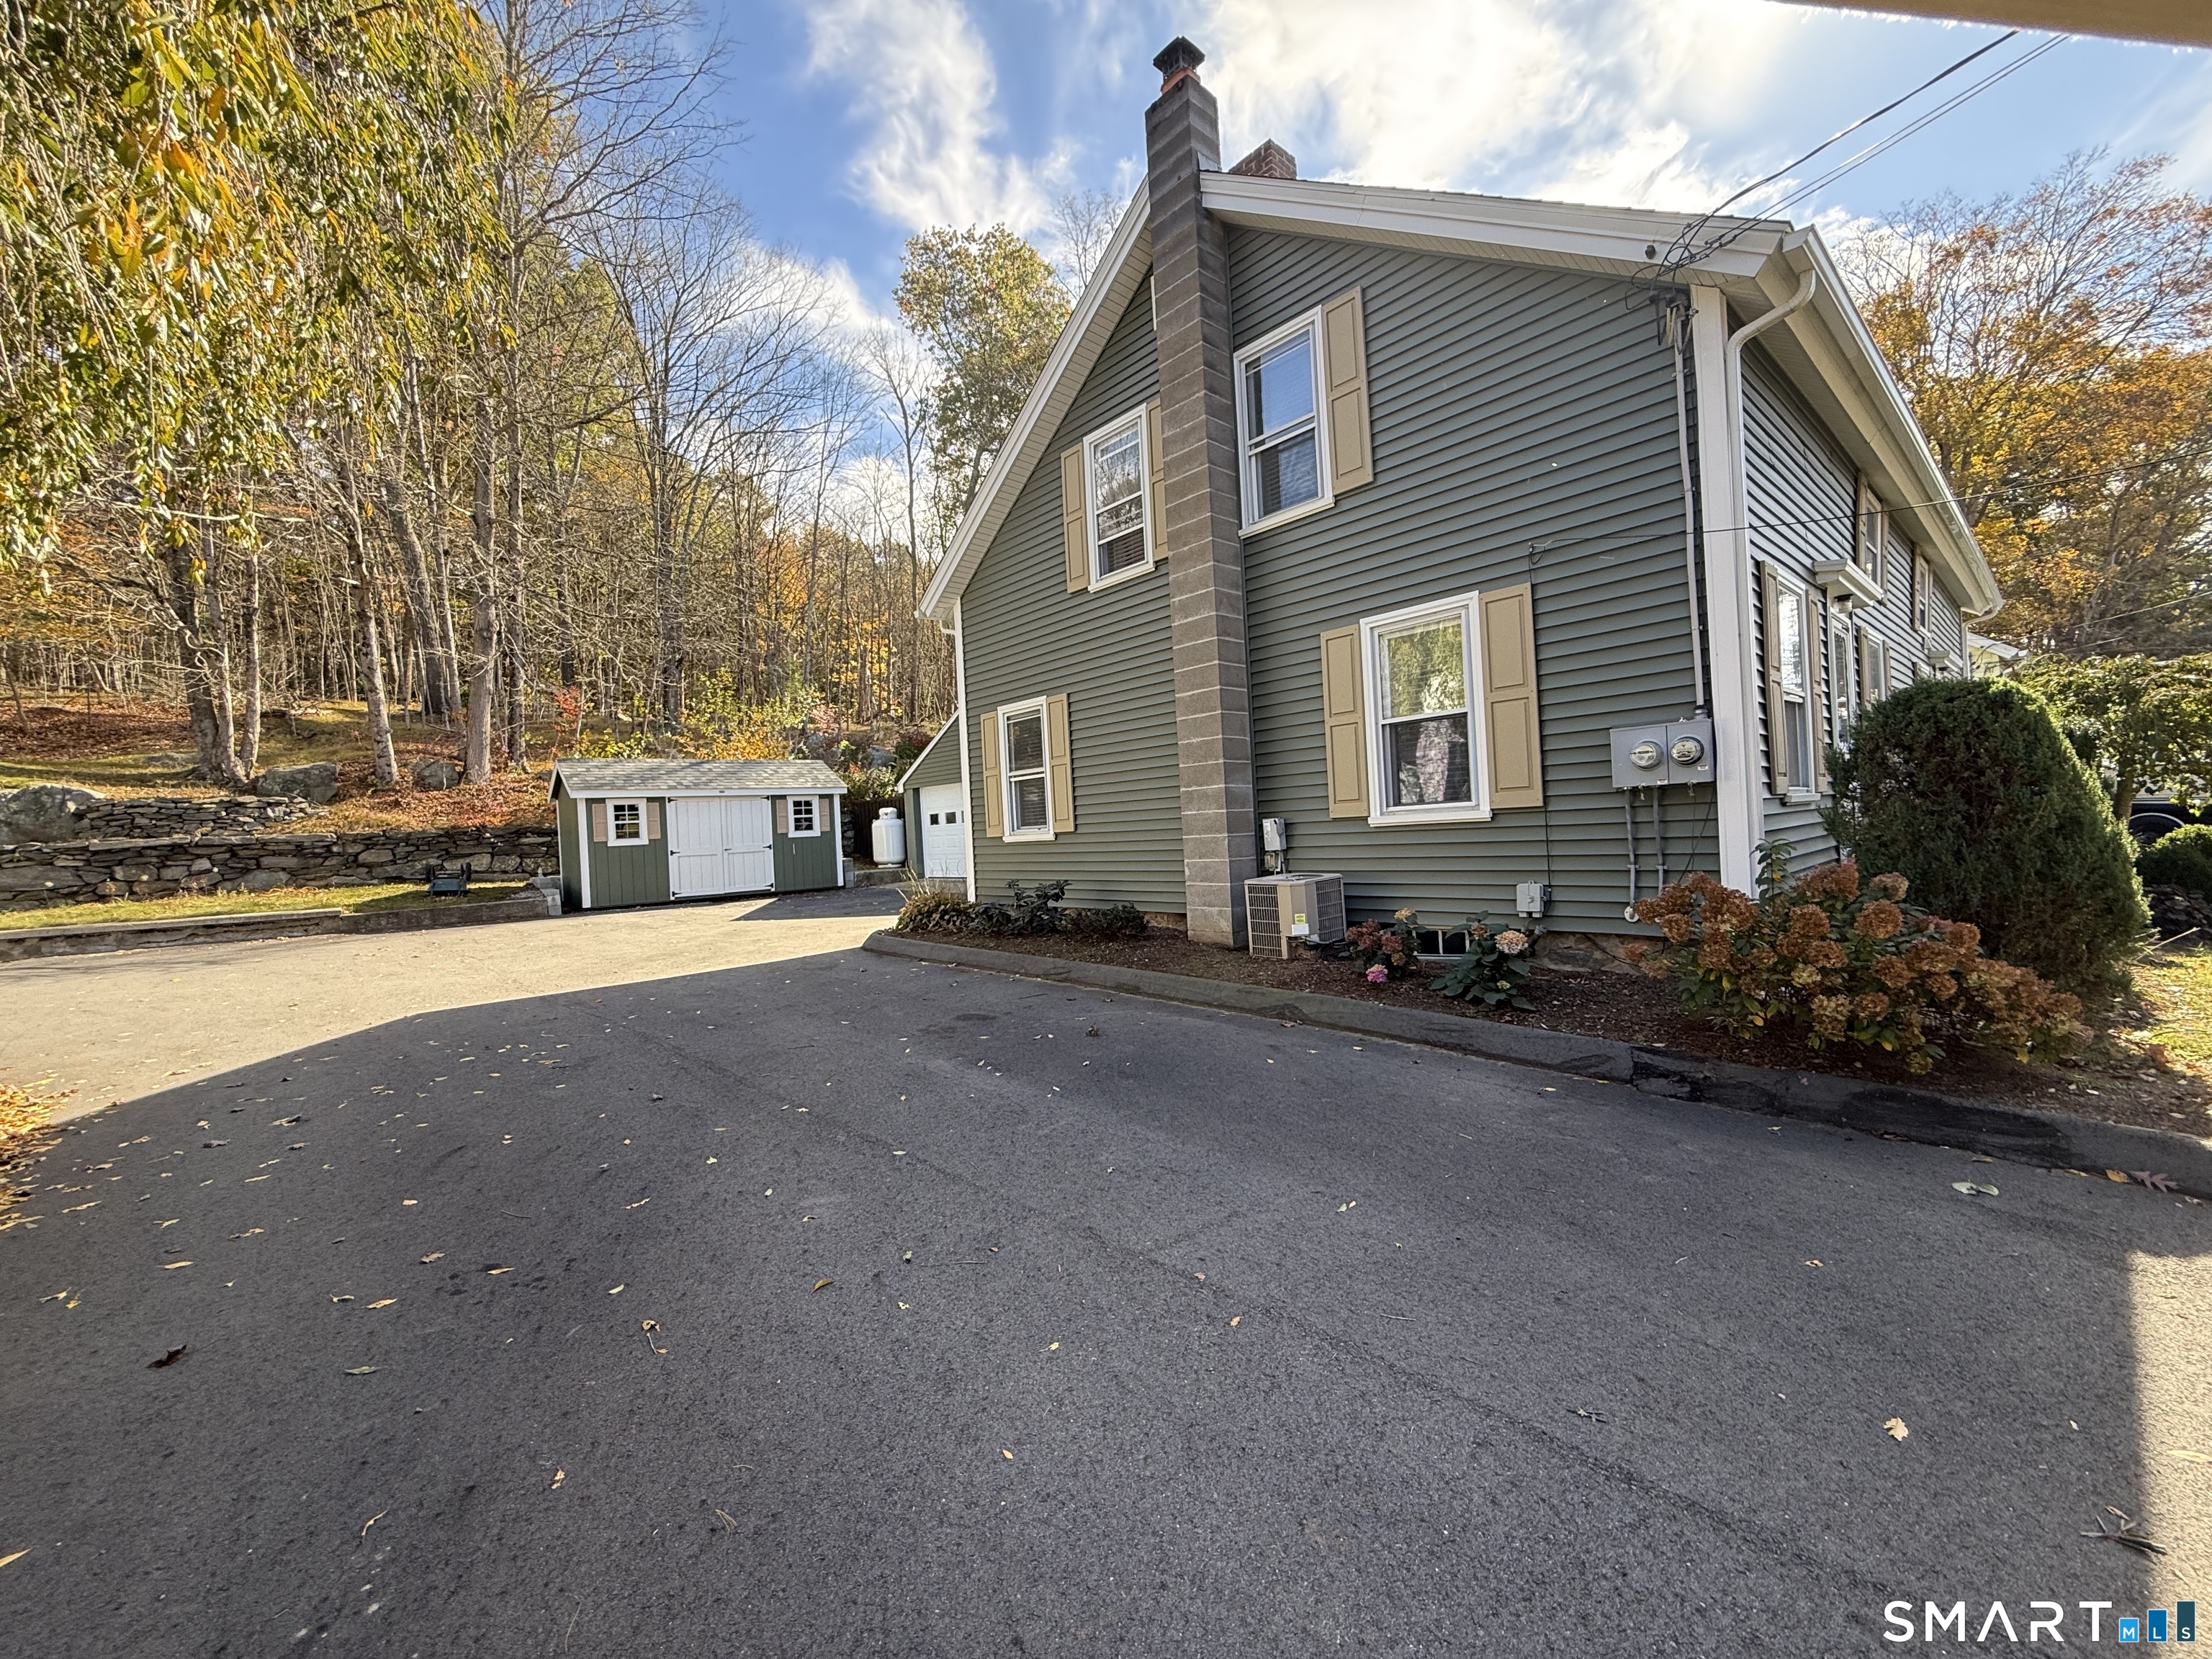

Street View
$409,900
Monthly Est:$2,040
 6 Beds
 3 Baths
3 full baths
 2,111sqft
91 Riverside Dr, Thompson, CT 06277
$409,900
$2,040/moEst:
Get Pre-Approved
Duplex
Built in 1913
$-- HOA
11,761.2 sqft lot
$194/sq.ft
Description
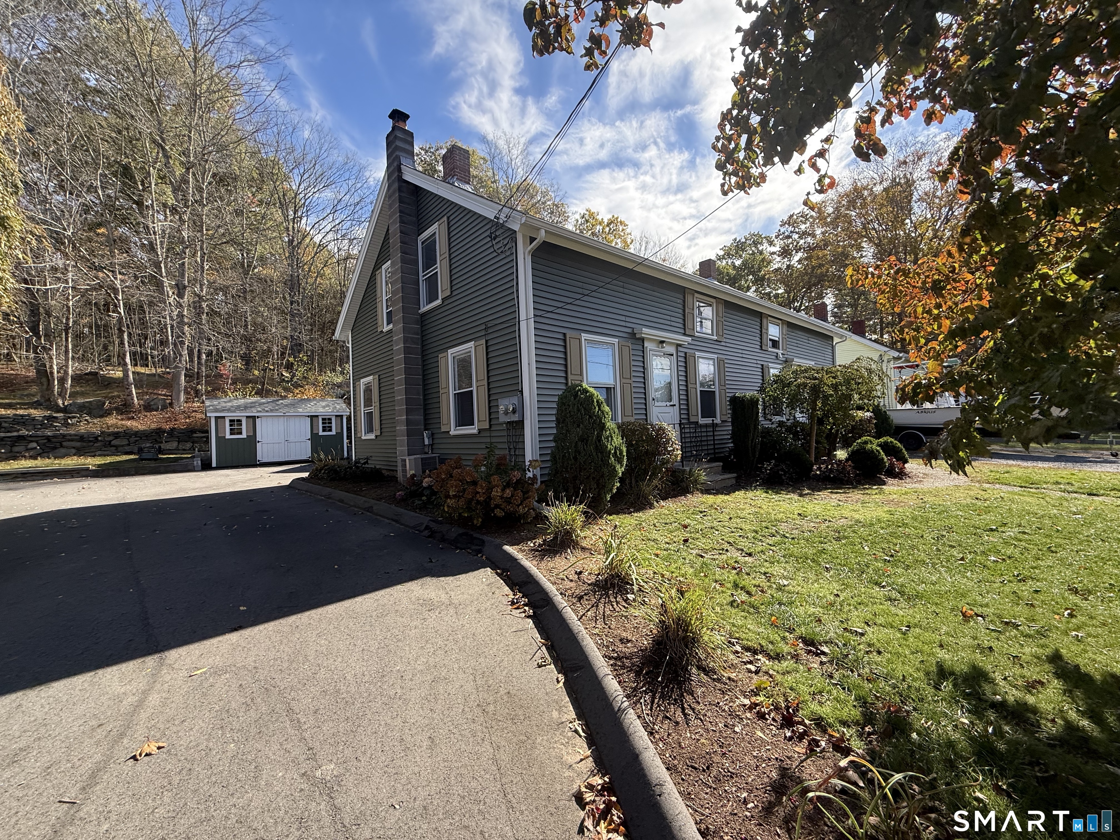
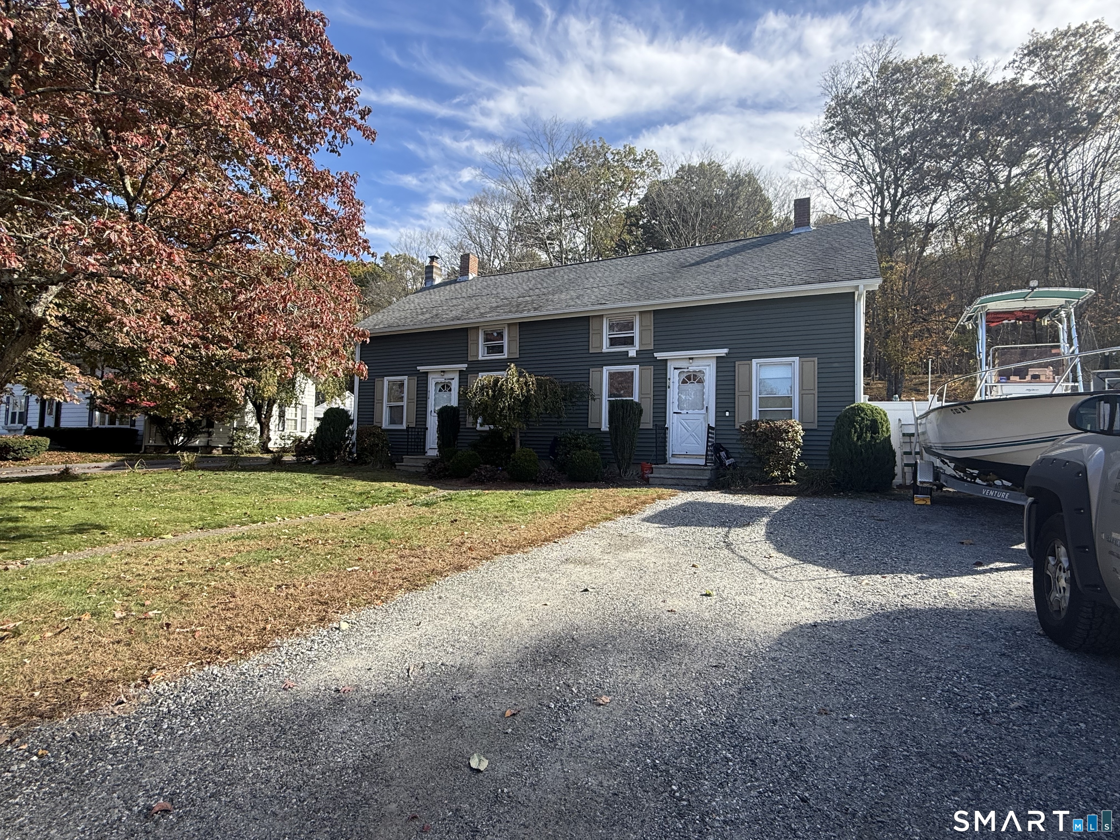
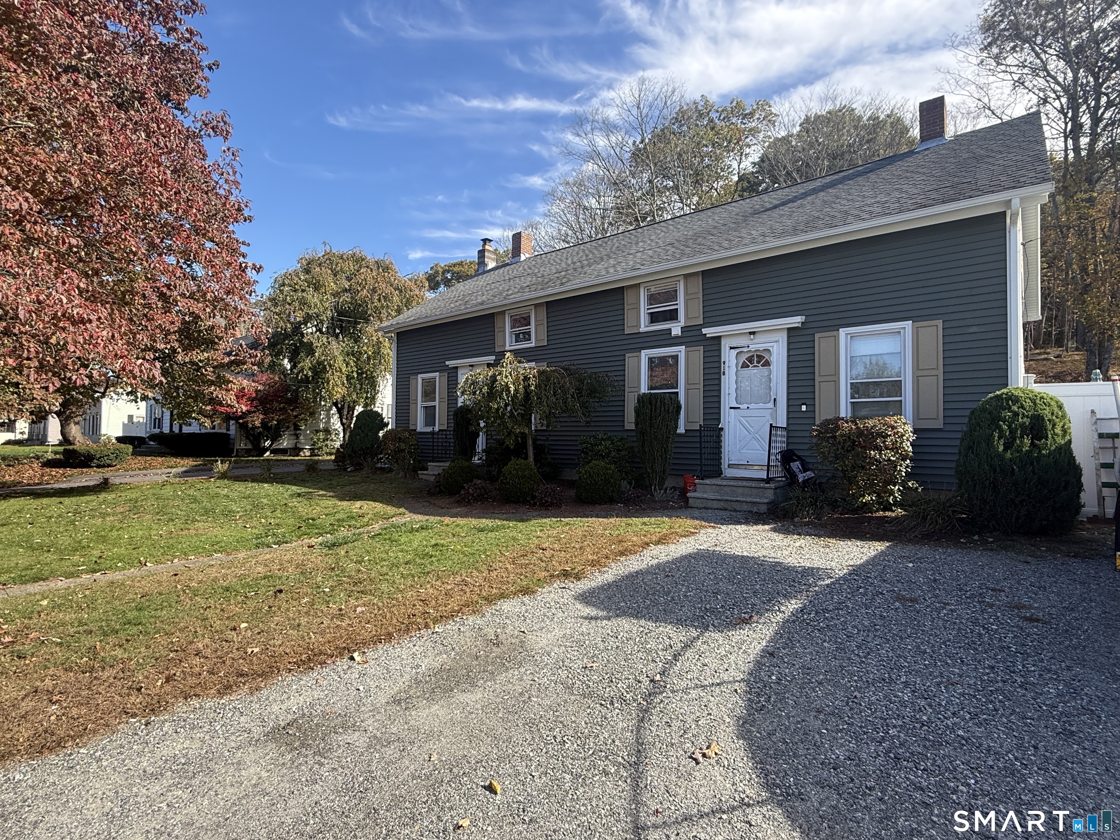
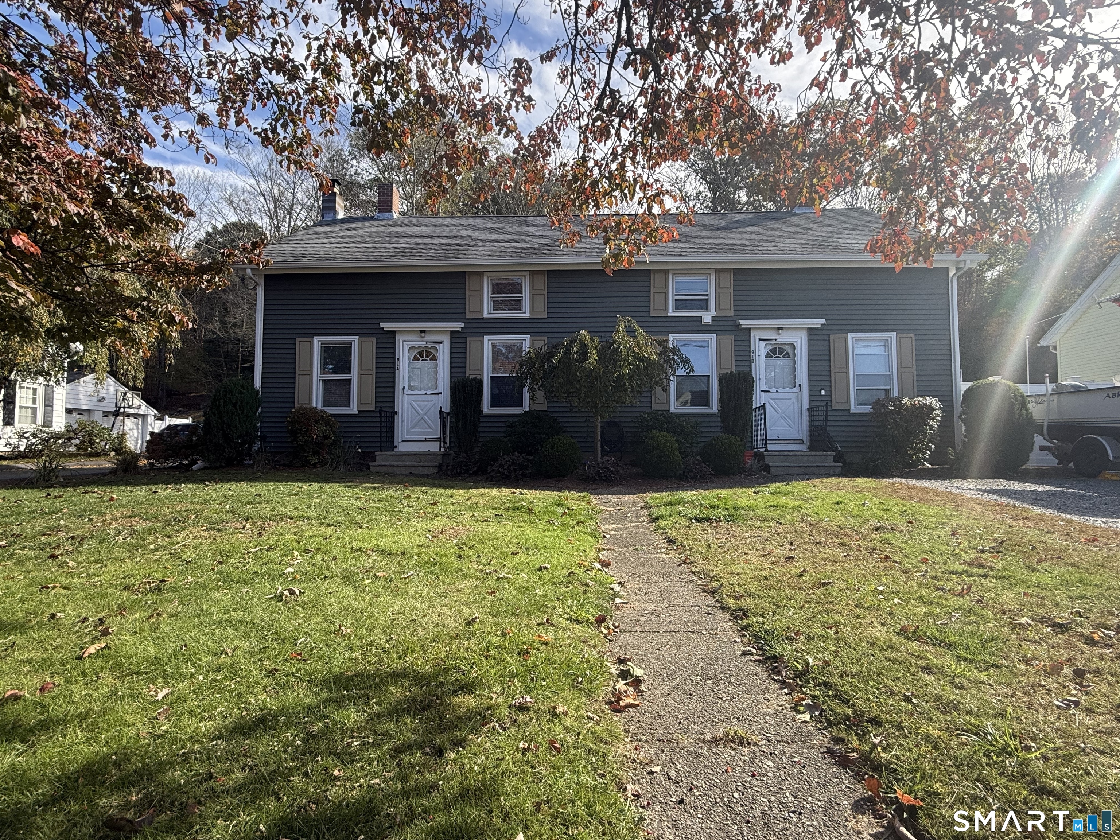
Not often will you find a 2-family owner occupant or investment opportunity as well maintained, updated, & improved as this home. Unit A, to be delivered vacant, is a 3-bedroom 2-bathroom townhouse style unit. The kitchen was just full remodeled w/quartz counters, new all wood cabinets, stainless steel appliances, recessed lighting, an eating space & a pantry. The living room features vinyl plan flooring along with a propane parlor stove. The first-floor primary bedroom also has a full bathroom site, just fully remodeled. On the second floor, two additional generous sized bedrooms and another full bathroom. Unit B, currently rented by family willing to remain, is a 3-bedroom 1 bathroom, nicely renovated unit with private parking, a large eating space kitchen, & generous sized room. Both units have oil WAIR heat along with CAIR. Newer-roof, oil tanks, vinyl siding, heating systems, water heaters, driveway, & much more. Owners' unit has a 2-car heated garage. Common rear mudroom leads to rear private stone patio, garden areas & an almost new 4-person hot tub! Stay tuned for interior pictures...
- Houzeo last checked: 2 hours ago
- Listing updated: October 28, 2026 at 4:05 am
- Listing Provided by: Ryan Lajoie | Johnston & Associates Real Estate, LLC
- Source: SMART MLS-CT | MLS#: 24215803

Property Details
Status
Active
Type
Multi Family
No. of Stories
-
County
City
Neighborhood
--
Year Built
1913
HOA Fees
-
Finished Area
2,111 sqft
Lot Size
11,761.2 sqft lot
Basement Area
- sqft
MLS Name
SMART MLS
MLS Number
24215803
MLS Status
Active
Days on Market
8

Continue Your Journey in App
Find your dream home, receive real-time updates, and many more!
Continue Your Journey in App
Find your dream home, receive real-time updates, and many more!
Location
HOA Management
0
HOA Fees
$-/
Disclaimer: Amenities are based on third-party information and may vary; buyers must independently verify all amenities, as information is deemed reliable but not guaranteed.
Facts & Features
Rooms
Bedrooms & bathrooms
Bedrooms: 6
Bathrooms: 3
Interior
Cooling
Central Air
Sewer
Public Sewer Connected
Exterior Features
Shed, Gutters, Hot Tub, Patio
Heating
Oil, Other, Propane
Construction
Year Built
Year Built: 1913
Home type
Duplex
Roof
Asphalt Shingle
Foundation Details
Stone
Architectural Style
Units Are Side By Side
Utilities & Energy
Water Source
Private Well
Basement
Full
Laundry Features
All Units Have Hook Ups
Parking Features
Attached Garage, Paved, Driveway, Unpaved
Other Features
Subdivision Name
Mechanicsville
Lot Features
Lightly Wooded, Level Lot
Price History
| Date | Event | Price |
|---|---|---|
10/28/2026 Source: | Listed for Sale | $409,900 $194/sqft |
10/20/2026 Source: | Coming Soon | $409,900 $194/sqft |

Find Homes by Property Features in Thompson, CT


Based on information provided to and compiled by the SMART MLS, Inc. through Oct 29, 2026, 02:15PM. IDX information is provided exclusively for consumers’ personal, non-commercial use. It may not be used for any purpose other than to identify prospective properties consumers may be interested in purchasing. The data is deemed reliable but is not guaranteed accurate by the MLS. ©2026 SMART MLS, Inc. All Rights Reserved.
 Advertising Broker: Derek Greene | The Greene Realty Group
