- Overview
- Description
- Property Details
- Location
- Facts & Features
- Getting Around
- Nearby Homes


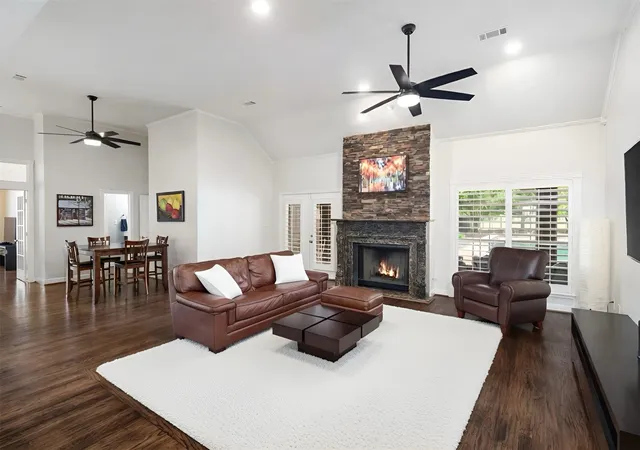


$1,399,900
Monthly Est:$6,968
 3 Beds
 4 Baths
4 full baths
 4,504sqft
91 Seattle Slew Ln, Fairview, TX 75069
$1,399,900
$6,968/moEst:
Get Pre-Approved
Single Family Residence
Built in 1992
$-- HOA
3.54 acres lot
$311/sq.ft
Description
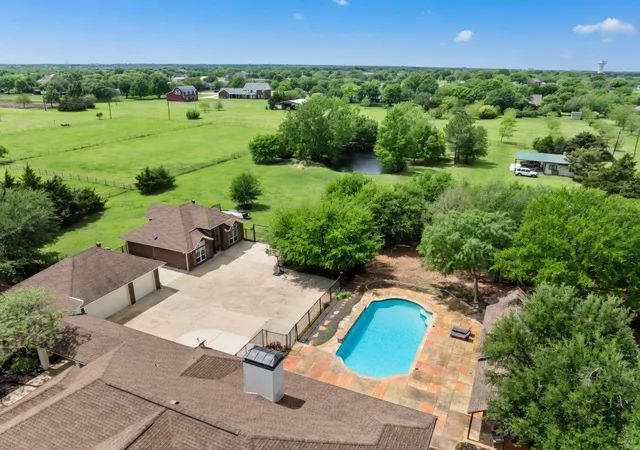
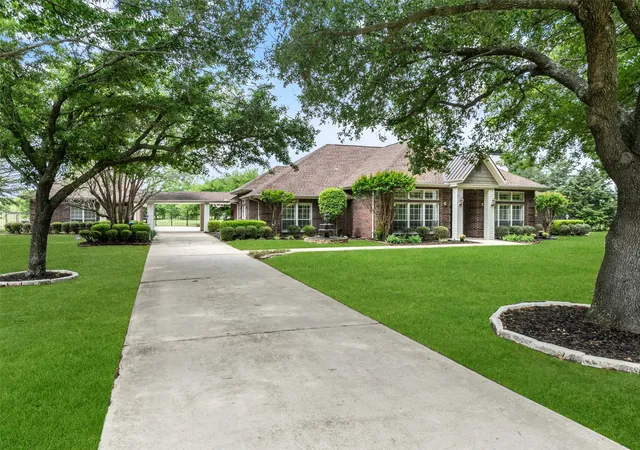
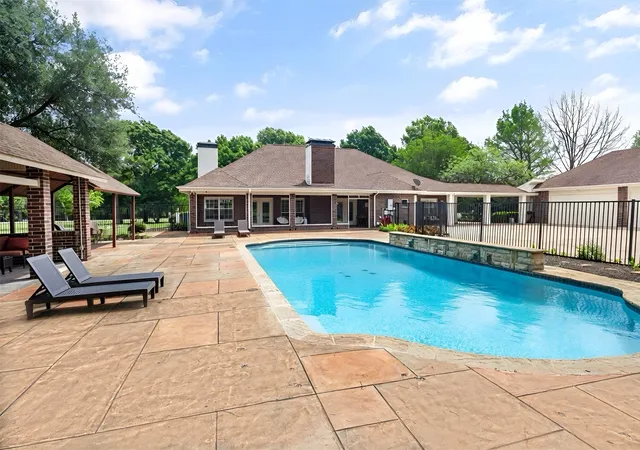
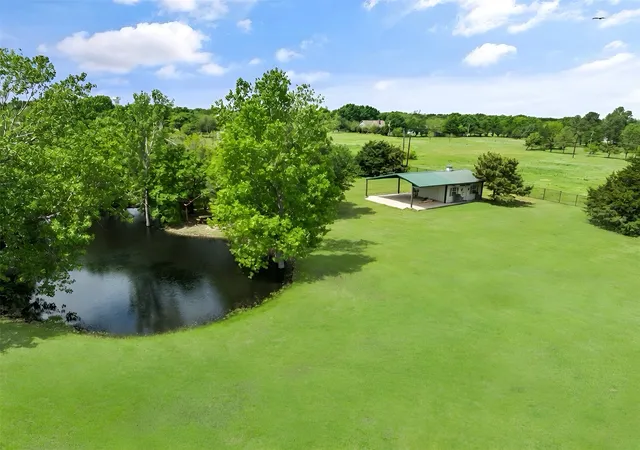
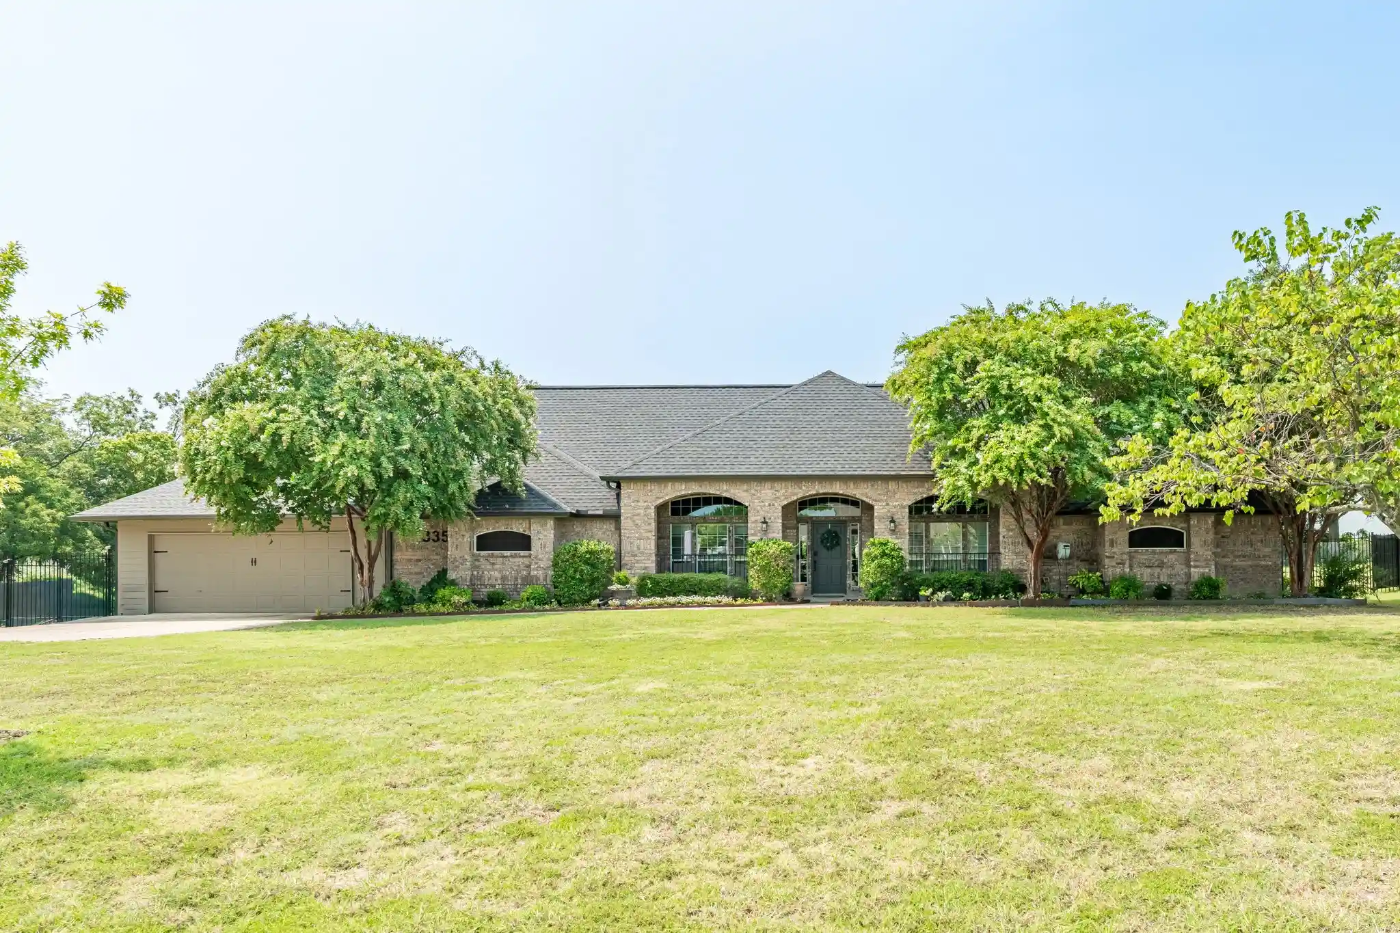
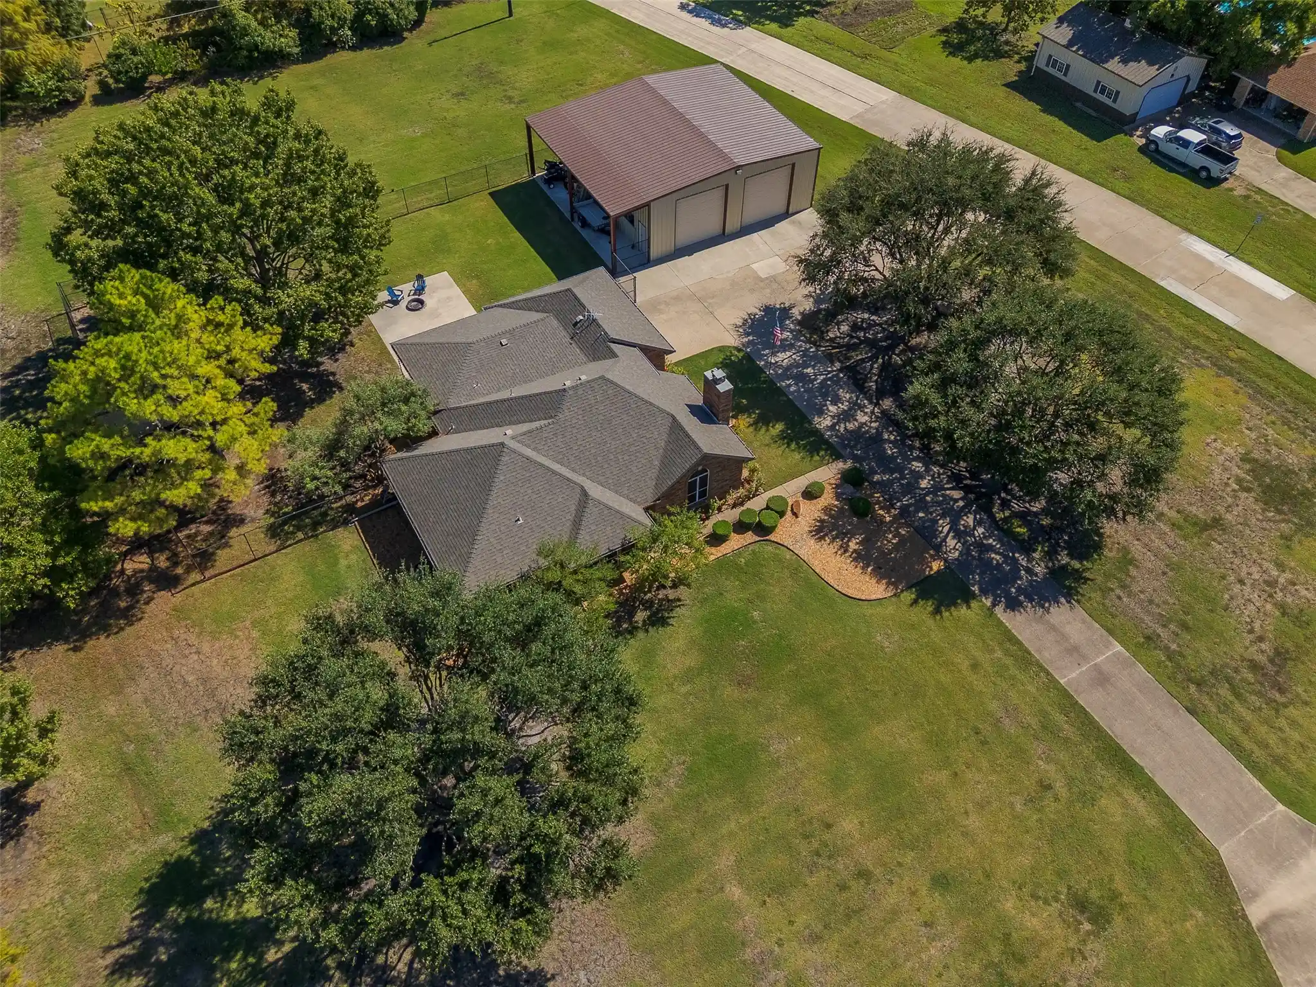
WOW! Assume 2.75% interest rate on assumable loan with qualifying. Save tons of money from current interest rates! Set on 3.54 beautifully treed acres in sought-after Lovejoy ISD, this exceptional Fairview estate offers privacy, luxury, and flexibility with a large PebbleTec pool, separate guest house, detached 3-car garage, insulated shop-barn, seasonal pond, and horse-friendly grounds. The main residence features handscraped hardwoods, fresh interior paint, updated lighting, plantation shutters, formal living and dining, dry bar with wine refrigerator, butler’s pantry, private study with built-ins, and a chef’s kitchen with granite countertops, oversized island, dual copper sinks, and premium stainless built-in Viking appliances, including a commercial-grade 8-burner gas cooktop and double ovens. The family room includes vaulted ceilings and a cut-stone wood-burning fireplace with gas starter. The primary suite offers a sitting area and direct outdoor access, while the renovated bath features marble finishes, a freestanding soaking tub beside a see-through fireplace with gas logs, frameless glass shower, dual vanities, and cedar closet. A separate wing includes a game room, 2 bedrooms, and 2 updated baths. Approximately 90 feet from the main home, the separate 1,080 SF guest house includes a recently added luxury kitchen, updated bath, walk-in pantry, and spacious his-and-her walk-in closet, ideal for guests, multigenerational living, or a mother-in-law suite. Rear parking accommodates 6+ vehicles. The insulated 20' x 20' shop-barn includes a large electric roll-up door and extended covered concrete pad. Recent improvements include 2 newer energy-efficient HVAC systems in the main house (4-ton in 2024 and 5-ton in 2025). Main house, guest house, and detached garage are all built with steel framing, including steel wall studs and steel roof trusses.
- Houzeo last checked: 1 hour ago
- Listing updated: September 30, 2026 at 9:27 pm
- Listing Provided by: Michelle Jones (214) 280-9384 | Coldwell Banker Apex, REALTORS (972) 727-3377
- Source: NTREIS MLS-TX | MLS#: 21238846

Property Details
Status
Active Under Contract
Type
Single Family Residence
No. of Stories
1
County
City
Neighborhood
--
Year Built
1992
HOA Fees
-
Finished Area
4,504 sqft
Lot Size
3.54 acres lot
Basement Area
- sqft
MLS Name
NTREIS MLS
MLS Number
21238846
MLS Status
ActiveUnderContract
Cumulative Days on Market
166

Continue Your Journey in App
Find your dream home, receive real-time updates, and many more!
Continue Your Journey in App
Find your dream home, receive real-time updates, and many more!
Location
Facts & Features
Rooms
Bedrooms & bathrooms
Bedrooms: 3
Bathrooms: 4
Bedroom
Level: First
Area: 144.00 Square Feet
Dimensions: 12 x 12
Bedroom
Level: First
Area: 144.00 Square Feet
Dimensions: 12 x 12
PrimaryBedroom
Level: First
Area: 504.00 Square Feet
Dimensions: 28 x 18
BreakfastRoomNook
Level: First
Area: 110.00 Square Feet
Dimensions: 11 x 10
Kitchen
Level: First
Area: 240.00 Square Feet
Dimensions: 16 x 15
DiningRoom
Level: First
Area: 216.00 Square Feet
Dimensions: 18 x 12
Office
Level: First
Area: 132.00 Square Feet
Dimensions: 12 x 11
GuestQuarters
Level: First
Area: 952.00 Square Feet
Dimensions: 34 x 28
GameRoom
Level: First
Area: 168.00 Square Feet
Dimensions: 14 x 12
LivingRoom
Level: First
Area: 216.00 Square Feet
Dimensions: 18 x 12
MudRoom
Level: First
Area: 42.00 Square Feet
Dimensions: 7 x 6
UtilityRoom
Level: First
Area: 48.00 Square Feet
Dimensions: 8 x 6
Interior
Flooring
Carpet, Concrete, Wood
Exterior Features
Garden, Outdoor Living Area, Rain Gutters
Window Features
Shutters
Interior Features
Built In Features, Dry Bar, Decorative Designer Lighting Fixtures, Granite Counters, High Speed Internet, In Law Floorplan, Kitchen Island, Pantry, Vaulted Ceilings, Walk In Closets, Wired For Sound
Heating
Central, Zoned
Cooling
Central Air, Ceiling Fans, Electric, Zoned
Appliances
Dishwasher, Gas Cooktop, Disposal, Range, Some Commercial Grade, Vented Exhaust Fan
Sewer
Aerobic Septic, Septic Tank
Construction
Year Built
Year Built: 1992
Home type
Single Family Residence
Construction Materials
Brick
Architectural Style
Traditional, Detached
Foundation Details
Slab
Property Condition
Resale
Roof
Composition
Utilities & Energy
Pool Features
Gunite, In Ground, Pool Cover, Pool
Laundry Features
Laundry In Utility Room
Fireplace Features
Family Room, Gas Log, Primary Bedroom, See Through, Wood Burning
Parking Features
Additional Parking, Garage, Garage Door Opener, Workshop In Garage
Water Source
Public
Utilities
Septic Available, Water Available
Other Features
Lot Features
Acreage, Back Yard, Irregular Lot, Lawn, Landscaped, Pond On Lot, Many Trees, Subdivision, Sprinkler System
Patio And Porch Features
Covered
Subdivision Name
Fairview Farms Third Sec
Price History
| Date | Event | Price |
|---|---|---|
08/27/2026 Source: | Contingent (Active Under Contract) | $1,399,900 -6.67% $311/sqft |
05/03/2026 Source: | Listed for Sale | $1,499,900 +7.14% $333/sqft |
05/03/2026 Source: | Price Decreased | $1,399,900 -6.67% $311/sqft |
04/27/2026 Source: | Contingent (Active Under Contract) | $1,499,900 +66.67% $333/sqft |
03/26/2020 Source: | Sold | $899,900 $200/sqft |

Nearby Homes
Find Homes by Property Features in Fairview, TX
Nearby New Homes For Sale

Based on information from the North Texas Real Estate Information Systems, Inc., through Nov 05, 2026, 12:45PM. Information is provided exclusively for consumers’ personal, non-commercial use. It may not be used for any purpose other than to identify prospective properties consumers may be interested in purchasing. Data is deemed reliable but is not guaranteed accurate. This website may not include listings or property addresses of sellers who have directed their listing brokers to withhold their listing or their property address from display on the Internet. ©2026 North Texas Real Estate Information Systems, Inc. All Rights Reserved.
 Advertising Broker: Michelle Brecker | Pathway To Home Realty
