- Overview
- Description
- Property Details
- Location
- HOA Management
- Facts & Features
- Getting Around
- Nearby Homes

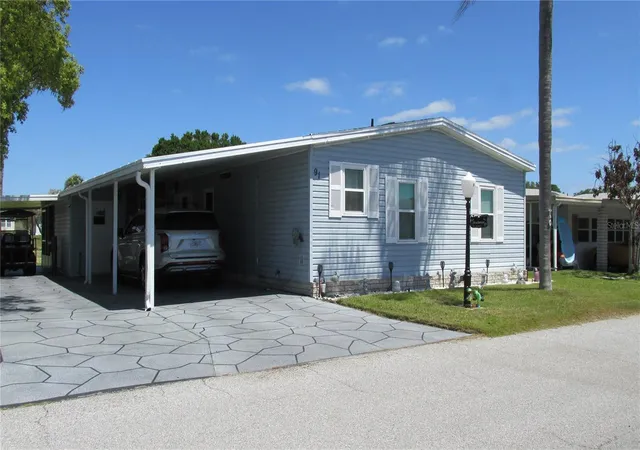


$192,500
Monthly Est:$958
 2 Beds
 2 Baths
2 full baths
 1,316sqft
91 Straphmore Dr, Haines City, FL 33844
$192,500
$958/moEst:
Get Pre-Approved
Manufactured Home
Built in 1994
$387/mo HOA
5,236 sqft lot
$146/sq.ft
Description
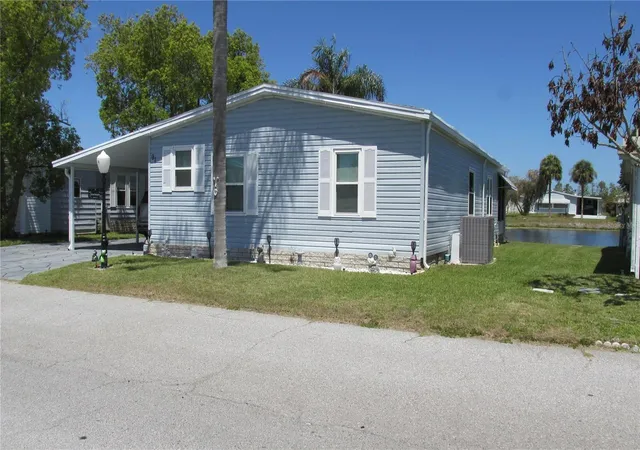
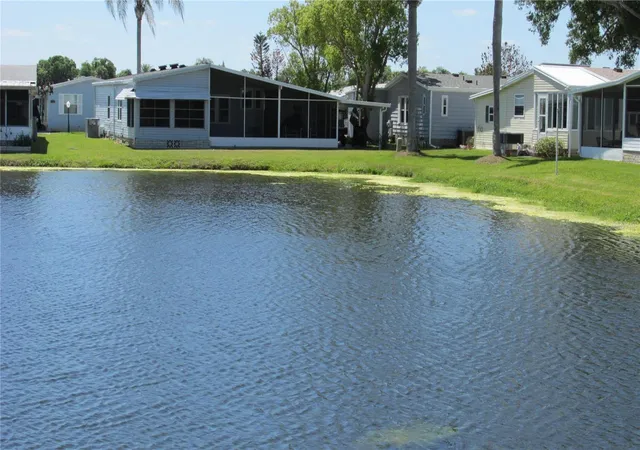
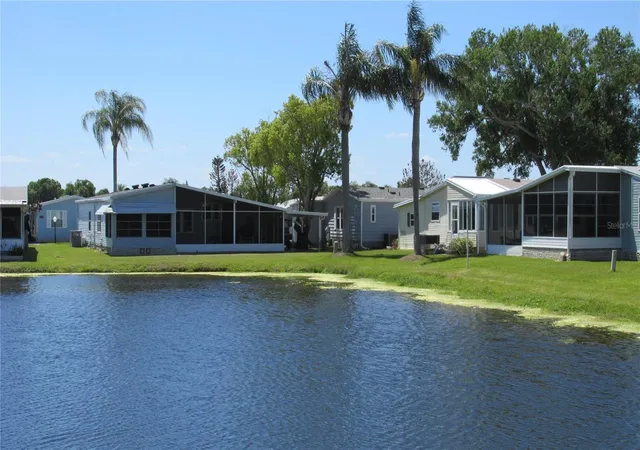
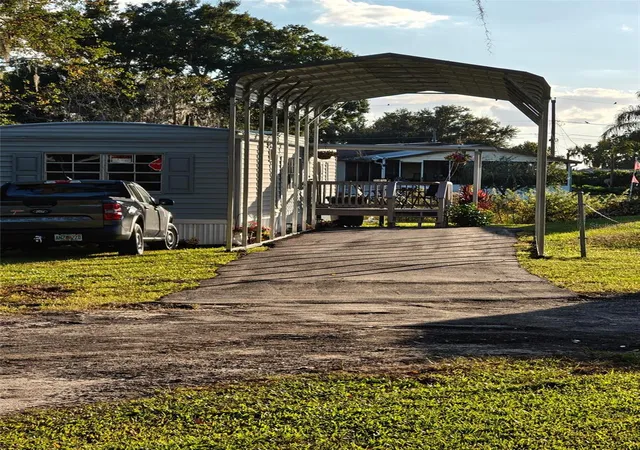
This 1994 Palm Harbor 1316 SF home is located on a small pond, very hard to find available in our community. It won't last long. 2 bedrooms, 2 bathrooms, with tile flooring throughout. The A/C unit was replaced in 2021 and a new roof installed in 2023. Windows replaced in 2017. Home will be partially furnished. Comes with a generator transfer switch for your generator. Kitchen has been updated with pull out drawers for ease of locating kitchen utensils. Plenty of room for preparing and cooking. Small area for breakfast table and viewing the outside early in the morning. A 2018 Yamaha Golf Cart with 2025 Batteries is part of the deal on this property. The lanai is finished and makes a great place for viewing the pond and relaxing. A King-sized Master Bedroom with large walk-in closet and Master Bath updated with new tiled shower. The guest bedroom is a nice size for out-of-town guests. If you enjoy grilling outside and entertaining in a nice, screened area this home has that too. The Community has many amenities to enjoy, including a 900-acre lake for fishing and boating, outside & inside shuffleboard game and 2 billiards table to go along with the ole fashioned English Pub. Laundry is located inside.
- Houzeo last checked: 6 minutes ago
- Listing updated: September 26, 2026 at 5:54 pm
- Listing Provided by: Anita Love (863) 632-3152 | SWEETWATER RESALES (863) 438-7480
- Source: Stellar MLS-FL as distributed by MLS GRID | MLS#: L4961625

Property Details
Status
Active
Type
Manufactured Mobile Home
No. of Stories
-
County
City
Neighborhood
--
Year Built
1994
HOA Fees
$387/mo
Finished Area
1,316 sqft
Lot Size
5,236 sqft lot
Basement Area
- sqft
MLS Name
Stellar MLS
MLS Number
L4961625
MLS Status
Active
Days on Market
186
Cumulative Days on Market
12

Continue Your Journey in App
Find your dream home, receive real-time updates, and many more!
Continue Your Journey in App
Find your dream home, receive real-time updates, and many more!
Location
HOA Management
Erica Mingle
HOA Fees
$387/ Monthly
Amenities
 Amenities and services may be covered by one or multiple associations and service providers.
 Pool
 Sewer
 Cable TV
 Golf
 Internet
 Security Gate
 Gym
 Club House
 Tennis
 Trash Pickup
 Water
 Sports Court
Disclaimer: Amenities are based on third-party information and may vary; buyers must independently verify all amenities, as information is deemed reliable but not guaranteed.
Facts & Features
Rooms
Bedrooms & bathrooms
Bedrooms: 2
Bathrooms: 2
Living Room
Level: First
Dinette
Level: First
Kitchen
Level: First
Primary Bedroom
Level: First
Primary Bathroom
Level: First
Bedroom 2
Level: First
Bathroom 2
Level: First
Laundry
Level: First
Florida Room
Level: First
Interior
Sewer
Private Sewer
Cooling
Central Air
Flooring
Laminate, Tile
Interior Features
Ceiling Fans(s), Eat In Kitchen, Living Room/dining Room Combo, Primary Bedroom Main Floor, Walk In Closet(s)
Exterior Features
Outdoor Grill
Heating
Electric
Appliances
Dishwasher, Disposal, Dryer, Electric Water Heater, Freezer, Microwave, Range, Refrigerator, Washer
Construction
Year Built
Year Built: 1994
Home type
Manufactured Home
Roof
Shingle
Foundation Details
Crawlspace
Construction Materials
Vinyl Siding
Utilities & Energy
Utilities
Cable Connected
Parking Features
Driveway, Golf Cart Parking
Security Features
Gated Community, Smoke Detector(s)
Association Amenities
Cable Tv, Clubhouse, Fence Restrictions, Fitness Center, Gated, Golf Course, Pickleball Court(s), Pool, Shuffleboard Court, Tennis Court(s)
Laundry Features
Inside
Water Source
Well
Other Features
Subdivision Name
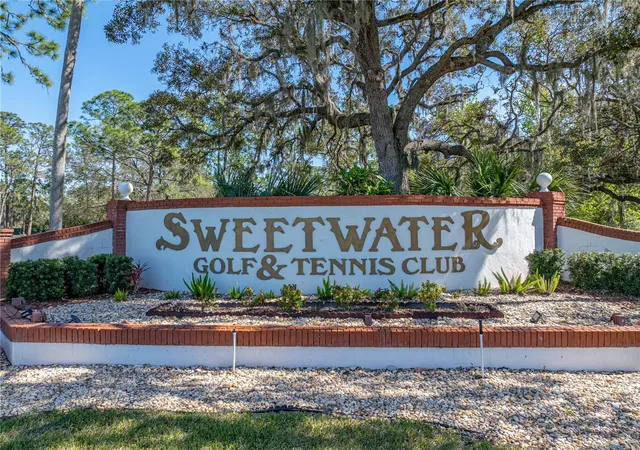
Sweetwater Golf & Tennis Club
Community Features
Buyer Approval Required, Clubhouse, Deed Restrictions, Dog Park, Fitness Center, Gated Community No Guard, Golf Carts Ok, Golf, Tennis Court(s)
Lot Features
Flood Zone, Near Golf Course
Price History
| Date | Event | Price |
|---|---|---|
09/26/2026 Source: | Listed for Sale | $192,500 -3.70% $146/sqft |
05/16/2026 Source: | Pending | $199,900 $152/sqft |
05/05/2026 Source: | Listed for Sale | $199,900 +101.92% $152/sqft |
12/05/2016 Source: | Sold | $99,000 +7.61% $75/sqft |
12/05/2016 Source: | Price Decreased | $92,000 -9.80% $70/sqft |

Show more
Nearby Homes


Find Homes by Property Features in Haines City, FL
Nearby New Homes For Sale

Based on information from Stellar MLS® through Nov 07, 2026, 09:45AM as submitted to and distributed by MLS GRID. All data is obtained from various sources and may not have been verified by the broker or MLS GRID. Supplied Open House Information is subject to change without notice. All information should be independently reviewed and verified for accuracy. Properties may or may not be listed by the office/agent presenting the information. IDX information is provided exclusively for consumers’ personal non-commercial use. It may not be used for any purpose other than to identify prospective properties consumers may be interested in purchasing. The data is deemed reliable but is not guaranteed by MLS GRID. The use of the MLS GRID Data may be subject to an end-user license agreement prescribed by the Member Participant’s applicable MLS, if any, and as amended from time to time. © 2026 Stellar MLS. All Rights Reserved.
 Advertising Broker: Fred McGill | Simple Showing, Inc
