- Overview
- Description
- Property Details
- Location
- Facts & Features
- Getting Around
- Nearby Homes

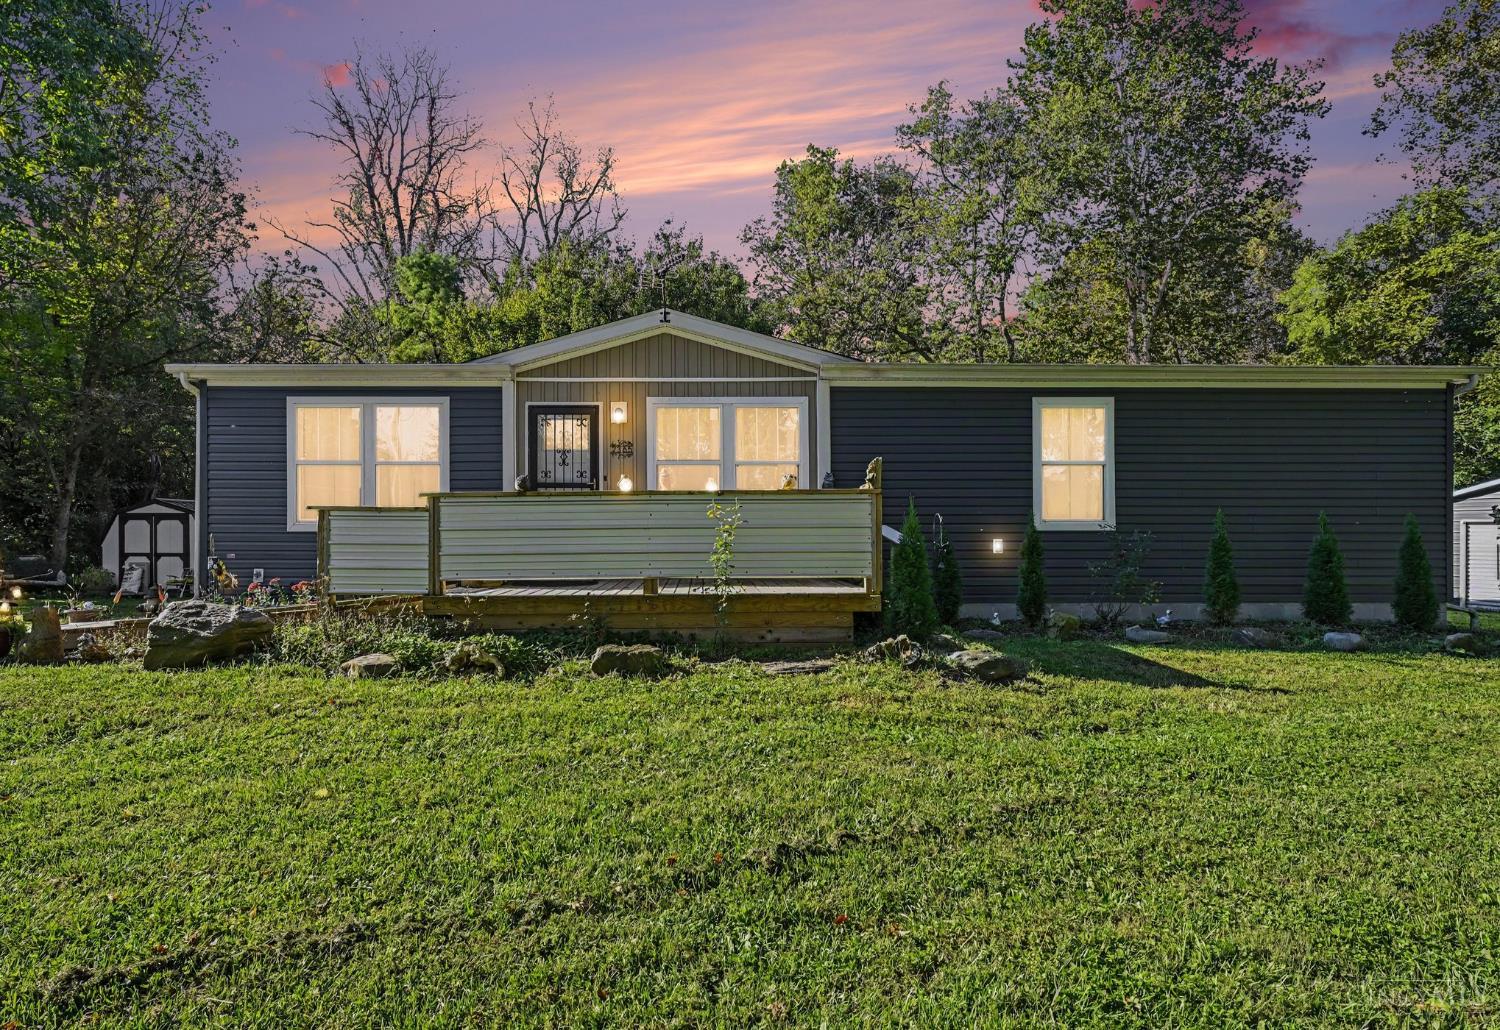
Street View
$279,900
Monthly Est:$1,393
 4 Beds
 2 Baths
2 full baths
 2,516sqft
910 Aukerman St, Eaton, OH 45320
$279,900
$1,393/moEst:
Get Pre-Approved
Single Family Residence
Built in 1958
$-- HOA
11,914 sqft lot
$111/sq.ft
Description
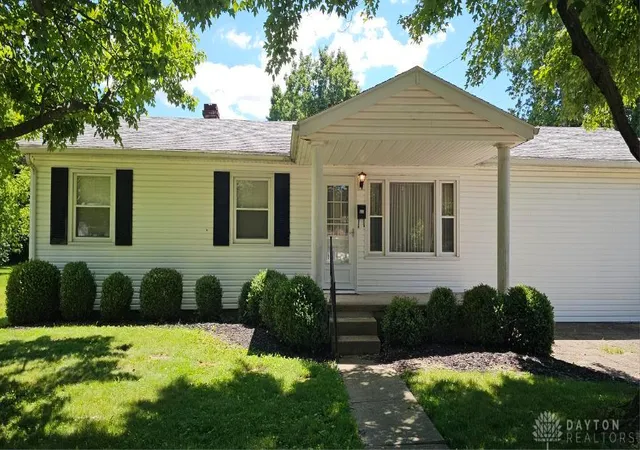
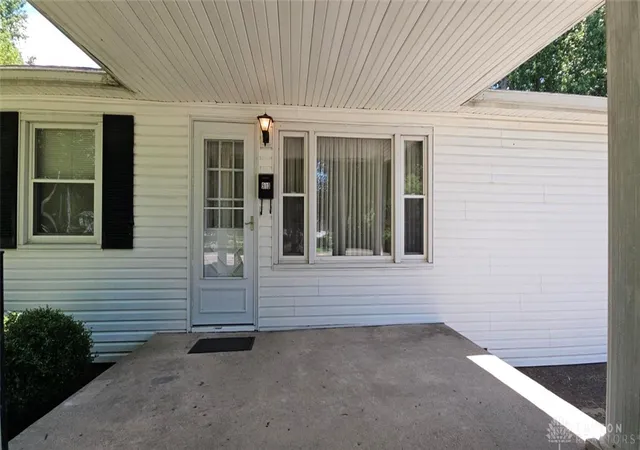
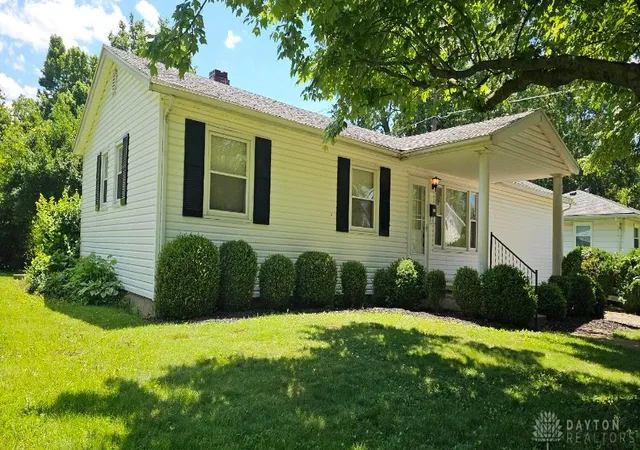
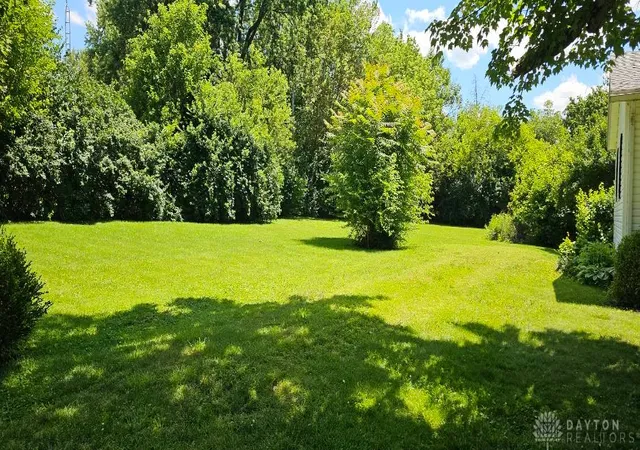
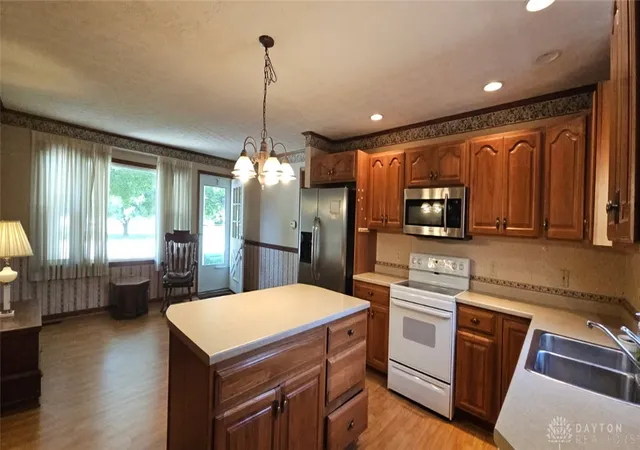
Welcome home to this spacious 4-bedroom, 2-bath home offering an impressive 2,735 square feet of comfortable living space. A welcoming covered front porch invites you inside to the bright living room featuring attractive LVP flooring and a large picture window. The functional kitchen is designed with oak cabinetry, convenient pull-out drawers, multiple pantry cabinets, a decorative built-in hutch, and a center island with additional storage. All appliances are included, making this kitchen ready for your next meal or gathering. Just off the kitchen, the dining room features new LVP flooring, a large picture window with side casement windows, and French doors that open to a massive new wood deck—perfect for outdoor dining and entertaining. The dining room flows into the expansive 29' x 16' family room, where skylights, a beamed ceiling, and a striking brick gas fireplace create a warm and inviting atmosphere. Need even more living space? An adjoining 18' x 20' room with a beamed ceiling offers endless possibilities as a recreation room, game room, exercise room, or extended family living area, with direct access to the deck. An additional flexible room can easily serve as a home office, storage area, or even a fifth bedroom. The private primary suite features an adjoining full bath, a walk-in closet, an additional clothing closet, and a conveniently located laundry area. A desirable split-bedroom floor plan places the remaining three bedrooms and a second full bath on the opposite side of the home for added privacy. Two utility rooms provide extra convenience for this home. Situated on two parcels totaling 0.5174 acres, the property offers mature trees that provide shade, privacy, and a beautiful setting. Conveniently located in town, you'll enjoy easy access to grocery stores, banks, the YMCA, medical facilities, and other everyday amenities. With its spacious floor plan, flexible living areas, and exceptional location, this home is ready to welcome its next owners!
- Houzeo last checked: 3 minutes ago
- Listing updated: September 22, 2026 at 3:50 pm
- Listing Provided by: Marilyn A Haber (937) 477-0698 | Country Mile REALTORS (937) 456-9992
- Source: Dayton Realtors MLS-OH | MLS#: 963198

Property Details
Status
Active
Type
Single Family Residence
No. of Stories
1
County
City
Neighborhood
--
Year Built
1958
HOA Fees
-
Finished Area
2,516 sqft
Lot Size
11,914 sqft lot
Basement Area
- sqft
MLS Name
Dayton Realtors MLS
MLS Number
963198
MLS Status
Active
Days on Market
101

Continue Your Journey in App
Find your dream home, receive real-time updates, and many more!
Download App
Continue Your Journey in App
Find your dream home, receive real-time updates, and many more!
Location
Facts & Features
Rooms
Bedrooms & bathrooms
Bedrooms: 4
Bathrooms: 2
Laundry
Level: Main
Area: 77.00 Square Feet
Dimensions: 7 x 11
Other
Level: Main
Area: 105.00 Square Feet
Dimensions: 15 x 7
UtilityRoom
Level: Main
Area: 48.00 Square Feet
Dimensions: 8 x 6
Bedroom
Level: Main
Area: 80.00 Square Feet
Dimensions: 8 x 10
Bedroom
Level: Main
Area: 120.00 Square Feet
Dimensions: 12 x 10
Bedroom
Level: Main
Area: 120.00 Square Feet
Dimensions: 12 x 10
PrimaryBedroom
Level: Main
Area: 150.00 Square Feet
Dimensions: 15 x 10
BonusRoom
Level: Main
Area: 360.00 Square Feet
Dimensions: 18 x 20
GreatRoom
Level: Main
Area: 320.00 Square Feet
Dimensions: 20 x 16
Kitchen
Level: Main
Area: 144.00 Square Feet
Dimensions: 12 x 12
DiningRoom
Level: Main
Area: 200.00 Square Feet
Dimensions: 20 x 10
LivingRoom
Level: Main
Area: 168.00 Square Feet
Dimensions: 12 x 14
Interior
Cooling
Central Air
Exterior Features
Deck, Porch, Storage
Window Features
Casement Windows, Double Hung, Insulated Windows, Vinyl
Appliances
Dishwasher, Disposal, Microwave, Range, Refrigerator, Gas Water Heater
Interior Features
Ceiling Fans, Cathedral Ceilings, High Speed Internet, Kitchen Island, Pantry
Heating
Baseboard, Electric, Hot Water, Natural Gas, Steam
Construction
Year Built
Year Built: 1958
Home type
Single Family Residence
Architectural Style
Ranch
Construction Materials
Frame, Vinyl Siding
Foundation Details
Slab
Utilities & Energy
Utilities
Natural Gas Available, Sewer Available, Water Available
Water Source
Public
Fireplace Features
One, Gas
Basement
Crawl Space
Parking Features
No Garage
Other Features
Subdivision Name
Eaton
Patio And Porch Features
Deck, Porch
Price History
| Date | Event | Price |
|---|---|---|
07/30/2026 Source: | Price Increased | $290,000 +3.61% $115/sqft |
07/02/2026 Source: | Price Decreased | $279,900 -6.70% $111/sqft |
07/02/2026 Source: | Listed for Sale | $300,000 $119/sqft |

Nearby Homes




Find Homes by Property Features in Eaton, OH
Nearby New Homes For Sale
Nearby Pre-Owned Homes For Sale

Based on information from Dayton Realtors® MLS through Oct 12, 2026, 03:15AM. Information is provided exclusively for consumers’ personal, non-commercial use, that it may not be used for any purpose other than to identify prospective properties consumers may be interested in purchasing. The data is deemed reliable but is not guaranteed accurate by the MLS. The MLS may, at its discretion, require use of other disclaimers as necessary to protect participants and/or the MLS from liability. This website may not include listings or property addresses of sellers who have directed their listing brokers to withhold their listing or their property address from display on the Internet. © 2026 Dayton Area Board of Realtors®, Inc. All rights reserved.
 Advertising Broker: Nicholas Huscroft | Chosen Realty