
- Overview
- Description
- Property Details
- Location
- HOA Management
- Facts & Features
- Getting Around
- Nearby Homes

 3D Tour

$353,470
Monthly Est:$1,759
 5 Beds

2 full baths
 1,739sqft
910 Bluet Dr, Port Orange, FL 32129
$353,470
$1,759/moEst:
Single Family Residence
Built in 2026
$65/mo HOA
4,406 sqft lot
$203/sq.ft
Description
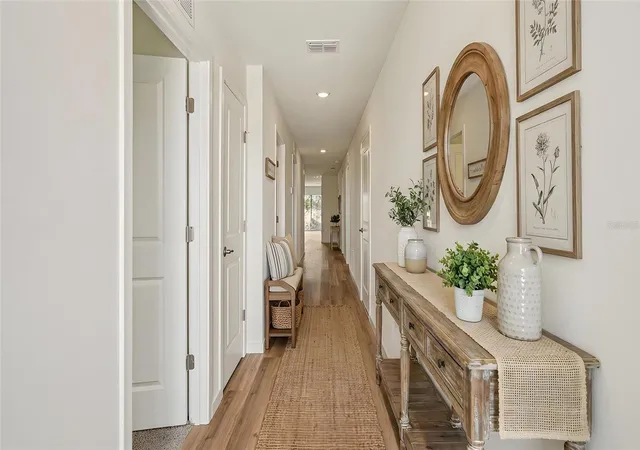
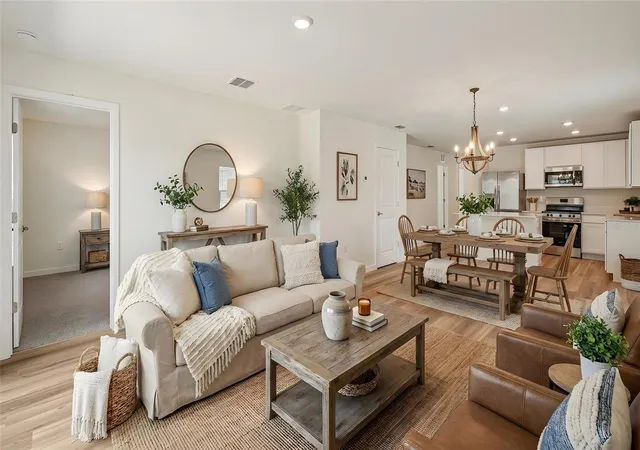
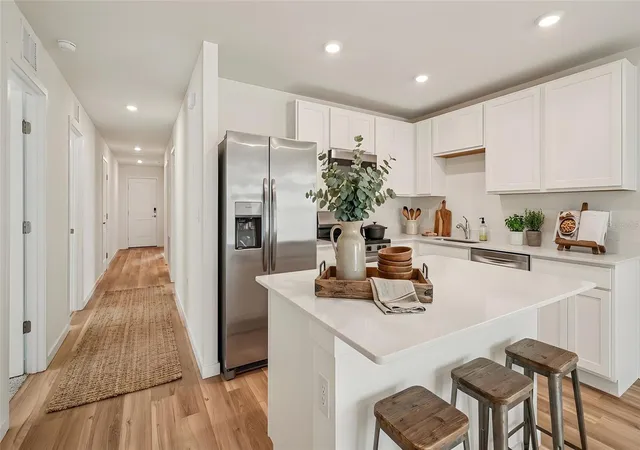
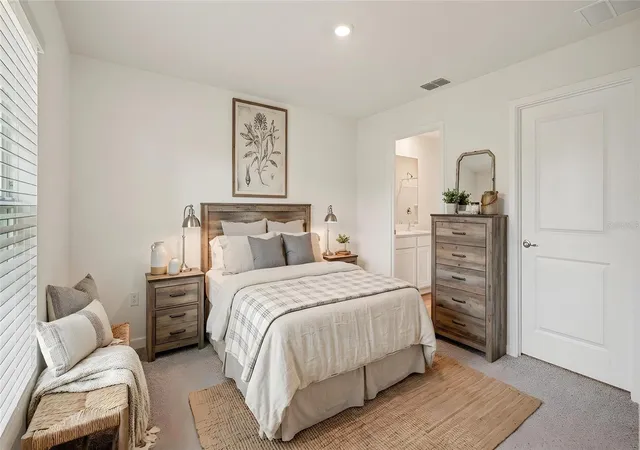
Virtually Staged. Under Construction. "Welcome to the Alford floorplan, available in Campbell Crossings. This floorplan is a thoughtfully designed single-story home featuring 5 bedrooms, 2 full bathrooms, and over 1,700 square feet of open-concept living space. Perfect for families of all sizes, this plan features a bright and airy layout that blends functionality with modern style. At the heart of the home, the kitchen impresses with sleek quartz countertops, a center island, and stainless-steel appliances, creating a stylish and functional space for cooking and entertaining. The adjoining dining and living areas open up to the outdoor patio, perfect for relaxing or hosting guests. The Owner's Suite features a private ensuite bathroom, with a double vanity sink and large walk-in closet. The 4 additional bedrooms share the spacious second bathroom, also with a double vanity sink and quartz countertops. The dedicated laundry room is conveniently situated near the bedrooms and kitchen.
With its versatile layout and upscale finishes, the Alford is the ideal place to call home. The Alford is complete with a state-of-the-art smart home system that keeps you connected to your home at all times, whether you're 5-minutes or a plane ride away. Contact us today to find your new home in Campbell Crossings."
*Photos are of similar model but not that of exact house. Pictures, photographs, colors, features, and sizes are for illustration purposes only and will vary from the homes as built. Home and community information including pricing, included features, terms, availability and amenities are subject to change and prior sale at any time without notice or obligation. Please note that no representations or warranties are made regarding school districts or school assignments; you should conduct your own investigation regarding current and future schools and school boundaries.*
- Houzeo last checked: 6 minutes ago
- Listing updated: November 20, 2026 at 7:00 pm
- Listing Provided by: Stephen Cline (407) 250-7299 | DR HORTON REALTY OF CENTRAL FLORIDA LLC (407) 250-7299
- Source: Stellar MLS-FL as distributed by MLS GRID | MLS#:

Property Details
Status
Active
Type
Single Family Residence
No. of Stories
-
County
City
Neighborhood
--
Year Built
2026
HOA Fees
$65/mo
Finished Area
1,739 sqft
Lot Size
4,406 sqft lot
Basement Area
- sqft
MLS Name
Stellar MLS
MLS Number
O6458405
MLS Status
Active
Days on Market
3
Cumulative Days on Market
2
Continue Your Journey in App
Find your dream home, receive real-time updates, and many more!
Location
HOA Management
CAM Pro’s of Florida – Laura Simonette
HOA Fees
$195/ Quarterly
Disclaimer: Amenities are based on third-party information and may vary; buyers must independently verify all amenities, as information is deemed reliable but not guaranteed.
Facts & Features
Rooms
Bedrooms & bathrooms
Bedrooms: 5
Bathrooms: 2
Primary Bedroom
Level: First
Area: 136.65 Square Feet
Dimensions: 12.3x11.11
Bedroom 2
Level: First
Area: 92.01 Square Feet
Dimensions: 10.1x9.11
Bedroom 3
Level: First
Area: 105.04 Square Feet
Dimensions: 10.1x10.4
Bedroom 4
Level: First
Area: 112.00 Square Feet
Dimensions: 11.2x10
Bedroom 5
Level: First
Area: 112.00 Square Feet
Dimensions: 11.2x10
Kitchen
Level: First
Area: 117.52 Square Feet
Dimensions: 11.3x10.4
Great Room
Level: First
Area: 154.96 Square Feet
Dimensions: 14.9x10.4
Dining Room
Level: First
Area: 180.78 Square Feet
Dimensions: 13.8x13.1
Balcony/Porch/Lanai
Level: First
Area: 35.00 Square Feet
Dimensions: 5x7
Interior
Interior Features
Eat In Kitchen, Living Room/dining Room Combo, Open Floorplan, Thermostat, Walk In Closet(s)
Sewer
Public Sewer, Septic Tank
Cooling
Central Air
Exterior Features
Sidewalk, Sprinkler Metered
Heating
Central, Electric, Heat Pump
Flooring
Carpet, Laminate
Appliances
Dishwasher, Disposal, Range
Construction
Year Built
Year Built: 2026
Home type
Single Family Residence
Architectural Style
Traditional
Roof
Shingle
Construction Materials
Block, Stucco
Foundation Details
Slab
Property Condition
Under Construction
Utilities & Energy
Laundry Features
Electric Dryer Hookup, Laundry Room, Washer Hookup
Water Source
Public
Utilities
Cable Available, Electricity Available, Sewer Available, Water Available
Other Features
Community Features
Deed Restrictions, None
Subdivision Name
Madeline Commons
Price History
| Date | Event | Price |
|---|---|---|
11/18/2026 Source: | Listed for Sale | $353,470 $203/sqft |


Find Homes by Property Features in Port Orange, FL
Nearby New Homes For Sale

Based on information from Stellar MLS® through Nov 22, 2026, 07:30PM as submitted to and distributed by MLS GRID. All data is obtained from various sources and may not have been verified by the broker or MLS GRID. Supplied Open House Information is subject to change without notice. All information should be independently reviewed and verified for accuracy. Properties may or may not be listed by the office/agent presenting the information. IDX information is provided exclusively for consumers’ personal non-commercial use. It may not be used for any purpose other than to identify prospective properties consumers may be interested in purchasing. The data is deemed reliable but is not guaranteed by MLS GRID. The use of the MLS GRID Data may be subject to an end-user license agreement prescribed by the Member Participant’s applicable MLS, if any, and as amended from time to time. © 2026 Stellar MLS. All Rights Reserved.
 Advertising Broker: Fred McGill | Simple Showing, Inc