- 0
- 9
- Overview
- Description
- Property Details
- Location
- Facts & Features
- Getting Around
- Nearby Homes
 4 days ago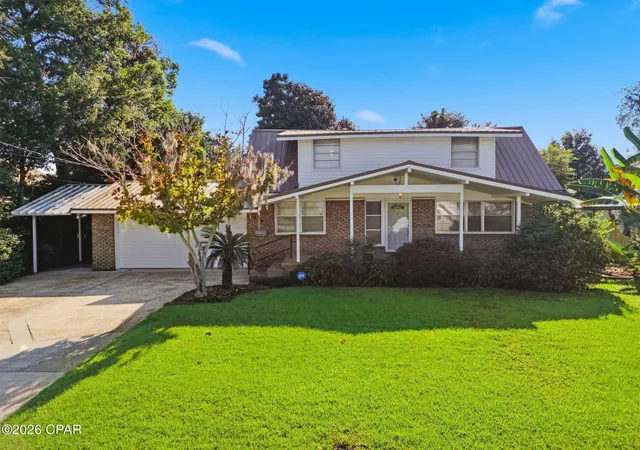
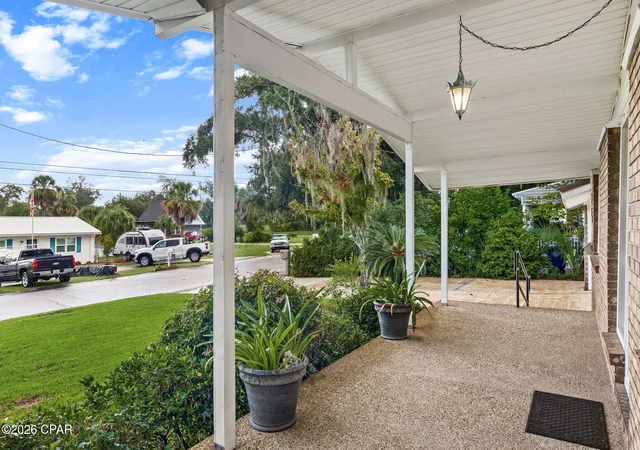

Street View
$449,500
Monthly Est:$2,237
 4 Beds
 2 Baths
2 full baths
 1,671sqft
910 Calhoun Ave, Panama City, FL 32401
$449,500
$2,237/moEst:
Get Pre-Approved
Single Family Residence
Built in 1950
$-- HOA
0.21 acre lot
$269/sq.ft
Description
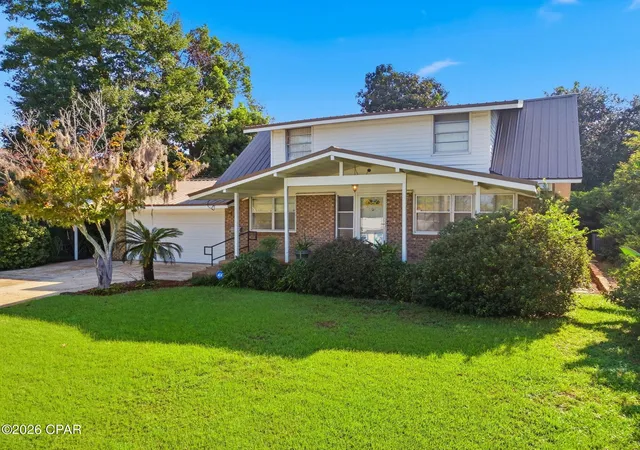
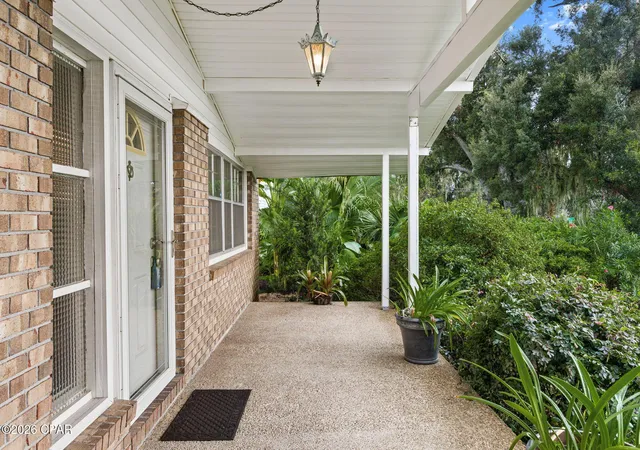
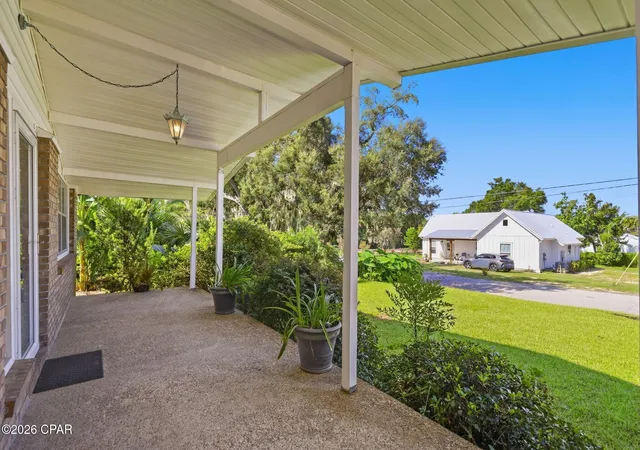
LOCATION, LOCATION, LOCATION! This traditional, solid brick home is just a mere 7 blocks to downtown St. Andrews and only 1 block to the Bay! Fantastic curb appeal with mature trees and wonderful foliage greet you when you arrive. This home features a full 2 car garage, new metal roof in 2019, new irrigation pump within the last 2-3 years and an attached carport. The inside has had a few improvements, but with the right imagination, there is no telling what a fantastic home this can become. Text for an appointment to view...
- Houzeo last checked: 13 minutes ago
- Listing updated: September 14, 2026 at 8:39 pm
- Listing Provided by: Barb J Hoyt (850) 896-4137 DRE #0644653 | Investors Advantage RE (850) 896-4137
- Source: Bay/Panama City/Central Panhandle MLS-FL | MLS#: 795384

Property Details
Status
Active
Type
Single Family Residence
No. of Stories
-
County
City
Neighborhood
--
Year Built
1950
HOA Fees
-
Finished Area
1,671 sqft
Lot Size
0.21 acre lot
Basement Area
- sqft
MLS Name
Bay/Panama City/Central Panhandle MLS
MLS Number
795384
MLS Status
Active
Days on Market
4

Continue Your Journey in App
Find your dream home, receive real-time updates, and many more!
Download App
Continue Your Journey in App
Find your dream home, receive real-time updates, and many more!
Facts & Features
Rooms
Bedrooms & bathrooms
Bedrooms: 4
Bathrooms: 2
Bedroom
Level: Second
Area: 178.50 Square Feet
Dimensions: 11.9 x 15
Bedroom
Level: Second
Area: 178.50 Square Feet
Dimensions: 11.9 x 15
Bedroom
Level: First
Area: 304.00 Square Feet
Dimensions: 16 x 19
FullBath
Level: First
Area: 34.30 Square Feet
Dimensions: 4.9 x 7
Laundry
Level: First
Area: 30.00 Square Feet
Dimensions: 6 x 5
FullBath
Level: First
Area: 42.00 Square Feet
Dimensions: 6 x 7
Bedroom
Level: First
Area: 154.00 Square Feet
Dimensions: 14 x 11
LivingRoom
Level: First
Area: 190.40 Square Feet
Dimensions: 13.6 x 14
Kitchen
Level: First
Area: 140.08 Square Feet
Dimensions: 13.6 x 10.3
DiningRoom
Level: First
Area: 149.60 Square Feet
Dimensions: 13.6 x 11
Interior
Heating
Central
Cooling
Central Air
Interior Features
Interior Steps
Sewer
Public Sewer
Appliances
Electric Range, Electric Water Heater
Construction
Year Built
Year Built: 1950
Home type
Single Family Residence
Construction Materials
Brick
Architectural Style
Contemporary
Roof
Metal
Utilities & Energy
Utilities
Cable Connected, Phone Connected
Other Features
Lot Features
Sprinkler System, Paved
Community Features
Short Term Rental Allowed
Subdivision Name
Gwaltney Estates
Price History
| Date | Event | Price |
|---|---|---|
09/14/2026 Source: | Listed for Sale | $449,500 $269/sqft |

Nearby Homes



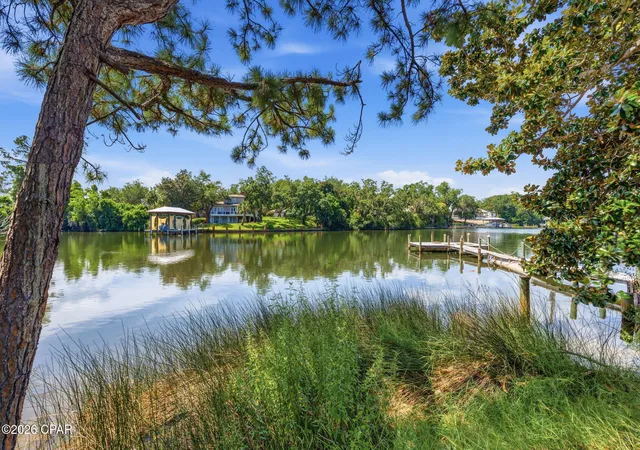
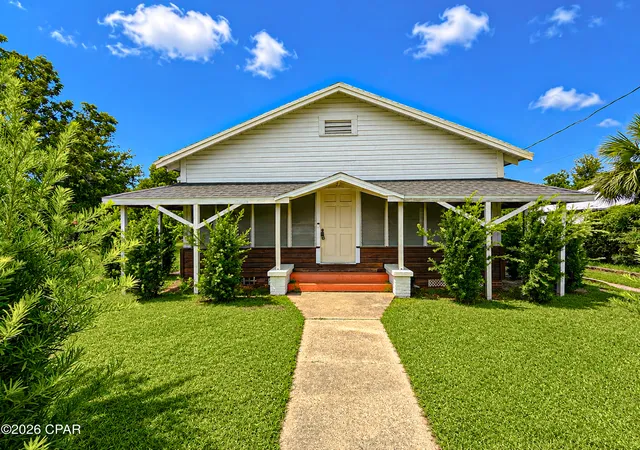
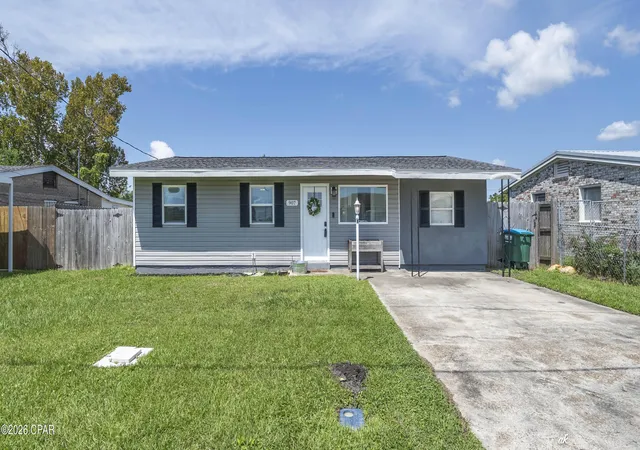
Find Homes by Property Features in Panama City, FL
Nearby New Homes For Sale


Based on information from Central Panhandle Association of REALTORS® MLS through Sep 19, 2026, 07:45AM. IDX information is provided exclusively for consumers’ personal, non-commercial use, that it may not be used for any purpose other than to identify prospective properties consumers may be interested in purchasing. Data is deemed reliable but is not guaranteed accurate by the MLS. ©2026 Bay Central Panhandle Association of REALTORS®
 Advertising Broker: Moe Mossa (Savvy Avenue) | Savvy Avenue, LLC

Love this home?
Here's 4 things you can do

Your local real estate expert. Speak directly with agent about the home & pricing.

Book your private tour
as early as Today at 09:00 AM

Rates starting from 6.3%. Secure financing early to move quickly when you're ready.

Fastest way to get your offer in. Speak directly with agent to negotiate the offer.
Houzeo Corp. holds real estate brokerage licenses in Alabama (License No. 000157023 - 0) and Texas (License No. 9013396)
TREC: Info About Brokerage Services, Consumer Protection Notice.
§ 442‑H New York Standard Operating Procedure.
New York State Fair Housing Notice.


