- Overview
- Description
- Property Details
- Location
- Facts & Features
- Getting Around
- Nearby Homes




$829,900
Monthly Est:$4,131
 7 Beds
 4 Baths
4 full baths
 5,780sqft
910 Cream Level Rd, Athens, TX 75751
$829,900
$4,131/moEst:
Get Pre-Approved
Single Family Residence
Built in 2025
$-- HOA
4.53 acres lot
$144/sq.ft
Description
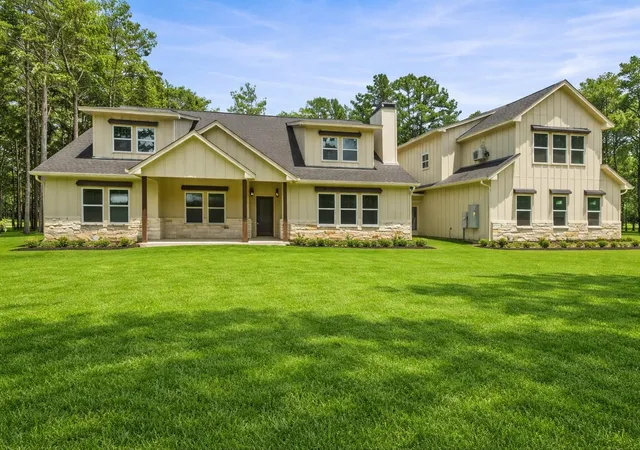
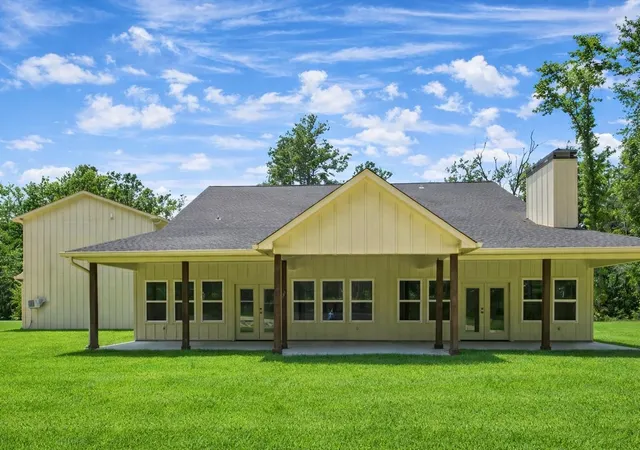
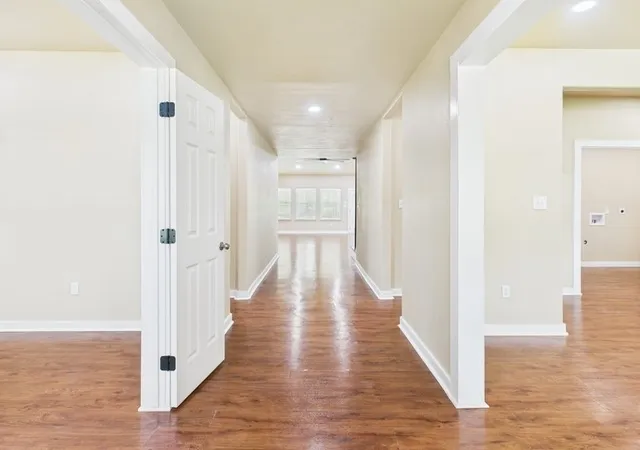
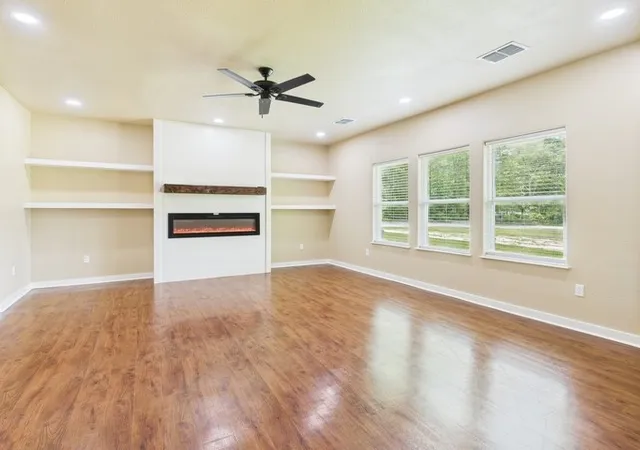
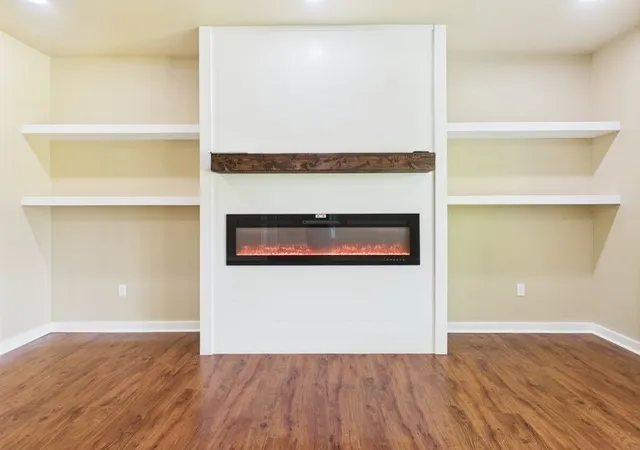
MOTIVATED SELLERS • MAJOR PRICE IMPROVEMENT • ALL REASONABLE OFFERS CONSIDERED! Experience the perfect combination of space, privacy, and modern living at 910 Cream Level Road. Nestled on 4.53 beautiful wooded acres within the Athens city limits, this stunning new construction offers approximately 5,780 square feet of versatile living space with 7 bedrooms and 4 bathrooms, making it ideal for large families, multi-generational living, or anyone needing extra room to spread out. The thoughtfully designed main home features an open-concept layout with spacious living and dining areas, two electric fireplaces, abundant storage, and flexible spaces that can easily adapt to your lifestyle. Whether you’re hosting family gatherings or enjoying a quiet evening at home, this floor plan offers comfort and functionality at every turn. The private primary suite is designed for relaxation, complete with a spa-inspired bathroom featuring a soaking tub, separate walk-in shower, and an oversized walk-in closet. Upstairs, you’ll find an additional living area, a charming reading nook, two bedrooms, and a full bathroom, creating the perfect retreat for kids, guests, or a home office. Adding even more value is the fully self-contained apartment above the oversized three-car garage. Featuring its own bedroom, bathroom, kitchen, living area, and laundry room, this separate living space is perfect for extended family, visiting guests, a private workspace, or potential rental income. Step outside and enjoy the peaceful East Texas setting from the expansive covered back porch, where you’ll appreciate the privacy of mature trees while still being just minutes from shopping, dining, schools, and medical facilities.The sellers are motivated and will consider all reasonable offers, making this an outstanding opportunity to own a one-of-a-kind property with acreage, city convenience, and endless possibilities all for under $144 per sq ft. Schedule your private showing today!
- Houzeo last checked: 12 hours ago
- Listing updated: September 11, 2026 at 9:20 pm
- Listing Provided by: Cassie Woods (903) 681-0479 | Stewart & McGee Real Estate (903) 675-5207
- Source: NTREIS MLS-TX | MLS#: 21189257

Property Details
Status
Active
Type
Single Family Residence
No. of Stories
2
County
City
Neighborhood
--
Year Built
2025
HOA Fees
-
Finished Area
5,780 sqft
Lot Size
4.53 acres lot
Basement Area
- sqft
MLS Name
NTREIS MLS
MLS Number
21189257
MLS Status
Active
Cumulative Days on Market
402

Continue Your Journey in App
Find your dream home, receive real-time updates, and many more!
Download App
Continue Your Journey in App
Find your dream home, receive real-time updates, and many more!
Location
Facts & Features
Rooms
Bedrooms & bathrooms
Bedrooms: 7
Bathrooms: 4
LivingRoom
Level: First
Area: 0.00 Square Feet
Dimensions: 0 x 0
PrimaryBedroom
Level: First
Area: 0.00 Square Feet
Dimensions: 0 x 0
Interior
Cooling
Central Air, Ceiling Fans, Electric
Appliances
Dishwasher, Electric Range, Electric Water Heater, Microwave, Refrigerator
Interior Features
Eat In Kitchen, In Law Floorplan, Multiple Staircases, Open Floorplan, Pantry, Vaulted Ceilings, Walk In Closets
Sewer
Public Sewer
Heating
Central, Electric
Construction
Year Built
Year Built: 2025
Home type
Single Family Residence
Property Condition
New Construction
Foundation Details
Slab
Construction Materials
Brick, Frame
Roof
Composition
Architectural Style
Detached
Utilities & Energy
Laundry Features
Washer Hookup, Dryer Hookup, Electric Dryer Hookup, Laundry In Utility Room
Utilities
Electricity Connected, Sewer Available, Water Available
Pool Features
None
Fireplace Features
Bedroom, Electric, Family Room
Parking Features
Door Multi, Door Single, Driveway, Garage, Garage Door Opener, Garage Faces Side
Water Source
Public
Other Features
Lot Features
Landscaped, Many Trees
Patio And Porch Features
Covered
Subdivision Name
Hidden Pines
Price History
| Date | Event | Price |
|---|---|---|
09/11/2026 Source: | Listed for Sale | $829,900 $144/sqft |
08/07/2026 Source: | Pending | $829,900 -5.59% $144/sqft |
06/16/2026 Source: #21189257 | Price Decreased | $879,000 -2.22% $152/sqft |
04/01/2026 Source: | Price Decreased | $899,000 -2.81% $156/sqft |
02/24/2026 Source: | Price Decreased | $925,000 -2.12% $160/sqft |

Show more
Nearby Homes




Find Homes by Property Features in Athens, TX
Nearby New Homes For Sale

Based on information from the North Texas Real Estate Information Systems, Inc., through Oct 09, 2026, 02:30PM. Information is provided exclusively for consumers’ personal, non-commercial use. It may not be used for any purpose other than to identify prospective properties consumers may be interested in purchasing. Data is deemed reliable but is not guaranteed accurate. This website may not include listings or property addresses of sellers who have directed their listing brokers to withhold their listing or their property address from display on the Internet. ©2026 North Texas Real Estate Information Systems, Inc. All Rights Reserved.
 Advertising Broker: Michelle Brecker | Pathway To Home Realty