
- Overview
- Description
- Property Details
- Location
- HOA Management
- Facts & Features
- Getting Around
- Nearby Homes



$6,800,000
Monthly Est:$33,846
 3 Beds
 4 Baths
3 full baths + 2 half baths
 163,600sqft
910 Fifth Ave #11BC, New York, NY 10021
$6,800,000
Get Pre-Approved
Apartment
Built in 1919
$15,330/mo HOA
10,693.24 sqft lot
$42/sq.ft
Description
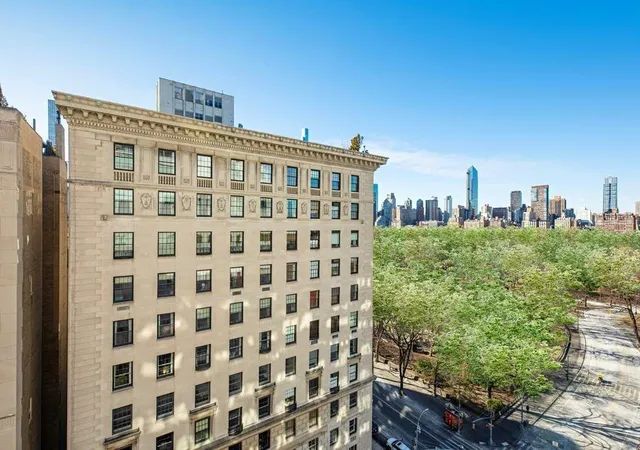
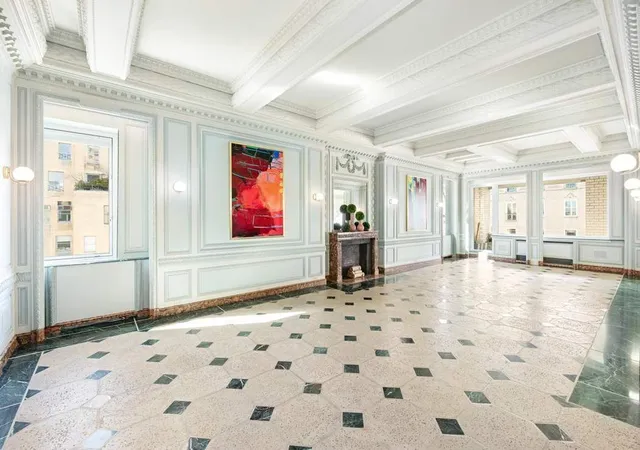
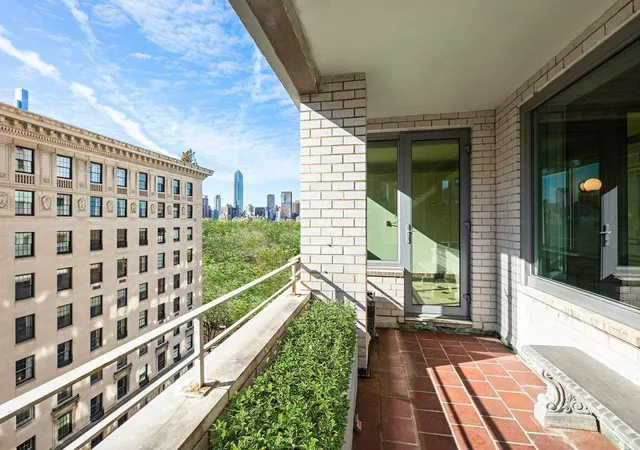
With gloriously sun-flooded rooms, iconic city skyline and oblique Central Park outlooks, and a delightful south-facing terrace overlooking East 72nd Street, this very sophisticated three-bedroom residence also offers an ideal floor plan for gracious living and entertaining, 11-foot ceilings, and marvelous scale. Perfectly situated on the eleventh floor at 910 Fifth Avenue, this bright and elegant residence has an ideal location at the very heart of the Upper East Side and is splendid in every way.
At over 4,200 square feet, the majestic sweep of this unique nine room corner apartment epitomizes grace and elegance and incorporates an impressive series of over-sized windows fronting onto tree-lined East 72nd Street. This stately residence is ideal for an owner who enjoys grand entertaining and appreciates the charm of soaring 11-foot ceilings and correct proportions, mixed with impeccable design work and extraordinary panache.
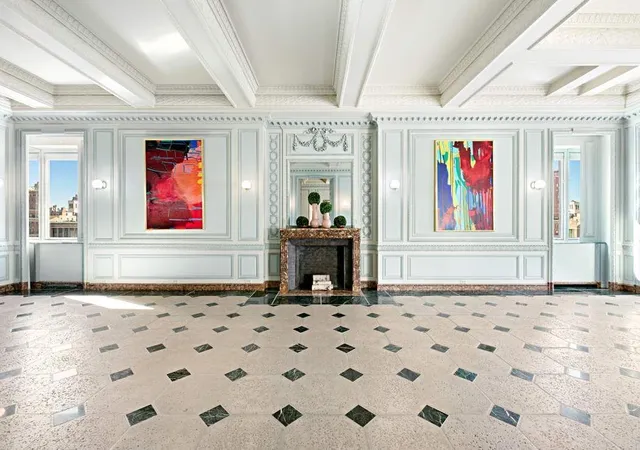
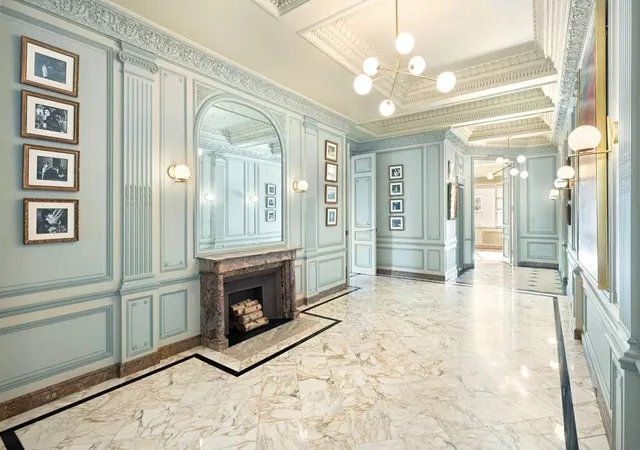
A magnificent entrance Gallery with a fireplace is accessed by private elevator landing and opens to the grandly scaled corner Living Room with a decorative fireplace, eastern and southern exposures, and a marvelous sun-drenched terrace. A superb south-facing Library and a handsome Dining Room are also accessed from the Gallery, as is the well-equipped Kitchen, which is supported by a Staff Room and a half bathroom with Laundry. A convenient Powder Room, Wet Bar, and coat closet are all accessible from the Gallery,
Private quarters include three wonderful and generously scaled sun-lit Bedrooms, each with an ensuite bath and very ample closet space. The south-facing Primary Suite boasts gorgeous sunlight and breathtaking views towards Central Park and incorporates a vast Bedroom and adjacent Dressing Room and/or Office, as well as a spa-like marble bathroom and a surfeit of additional closet space.
This glorious apartment offers the rare opportunity to own a splendid abode that is utterly in step with a sophisticated, glamorous, and well-travelled lifestyle.
Originally conceived in 1919 by the Fred F. French Company and modified to its current design in 1959, 910 Fifth Avenue is a coveted, white glove, cooperative with top services and amenities, as well as an ideal location. Impeccable staffing includes a full-time doorman, porters, and a highly regarded resident manager. Residents enjoy a wide race of amenities, including a private fitness center, bicycle and pram storage, and a generously reduced rate at the on-site parking garage (two spaces assigned to this apartment). The building allows pied-à-terres and financing with board approval. Please note that 910 Fifth Avenue has a pet-free policy.
- Houzeo last checked: 9 minutes ago
- Listing updated: October 30, 2026 at 9:27 am
- Listing Provided by: Serena Boardman (212) 606-7611 | Sothebys International Realty (212) 606-7784
- Source: Rebny MLS-NY | MLS#: RLS20003912

This condo is in:
Property Details
Status
Pending
Type
Condominium
No. of Stories
16
County
City
Neighborhood
Year Built
1919
HOA Fees
$15330/mo
Finished Area
163,600 sqft
Lot Size
10,693.24 sqft lot
Basement Area
- sqft
MLS Name
Rebny MLS
MLS Number
RLS20003912
Days on Market
619

Continue Your Journey in App
Find your dream home, receive real-time updates, and many more!
Continue Your Journey in App
Find your dream home, receive real-time updates, and many more!
Location
HOA Management
N/A
HOA Fees
$15,330/ Monthly
Disclaimer: Amenities are based on third-party information and may vary; buyers must independently verify all amenities, as information is deemed reliable but not guaranteed.
Facts & Features
Rooms
Bedrooms & bathrooms
Bedrooms: 3
Bathrooms: 4
Interior
Appliances
Dryer, Dishwasher, Washer
Interior Features
Wet Bar, Entrance Foyer, Elevator, High Ceilings, Bar, Walk In Closets
Exterior Features
Private Outdoor Space Under60sqft
Flooring
Hardwood
Utilities & Energy
Laundry Features
Building Washer Dryer Install Allowed, Common On Floor, Common Area, In Unit
Parking Features
Garage, On Site
Fireplace Features
Decorative
Other Features
Subdivision Name
Lenox Hill
Patio And Porch Features
Building Terrace, Terrace
Price History
| Date | Event | Price |
|---|---|---|
03/27/2026 Source: | Pending | $6,800,000 $42/sqft |
08/06/2025 Source: | Listed for Sale | $6,800,000 $42/sqft |

Upper East Side Ranks # in New York, NY


Homes

Rental Prices

Median Home Price
Nearby Homes




Find Homes by Property Features in New York, NY


The real estate listing data marked with this icon comes from the IDX program of the RLS at REBNY Listing Service (RLS). Listing information for certain New York City properties provided courtesy of the Real Estate Board of New York's Residential Listing Service (the "RLS") through Oct 31, 2026, 07:30PM. Information deemed reliable but not guaranteed. Information is provided exclusively for consumers' personal, non-commercial use, and may not be used for any purpose other than the identification of potential properties for purchase. The information contained in this listing has not been verified by the RLS and should be verified by the consumer. The listing information provided here is for the consumer's personal, non-commercial use. Retransmission, redistribution or copying of this listing information is strictly prohibited except in connection with a consumer's consideration of the purchase and/or sale of an individual property. This listing information is not verified for authenticity or accuracy and is not guaranteed and may not reflect all real estate activity in the market. Buyer to verify all information. © 2026 The Real Estate Board of New York, Inc. All rights reserved.
 Advertising Broker: Derek Greene | The Greene Realty Group
