- Overview
- Description
- Property Details
- Location
- HOA Management
- Facts & Features
- Getting Around

Street View
$757,800
Monthly Est:$3,772
 5 Beds
 5 Baths
4 full baths + 1 half bath
 3,317.73sqft
910 Katies Way, Johnson City, TN 37615
$757,800
$3,772/moEst:
Get Pre-Approved
Single Family Residence
Built in 2002
$100/mo HOA
0.47 acre lot
$228/sq.ft
Description
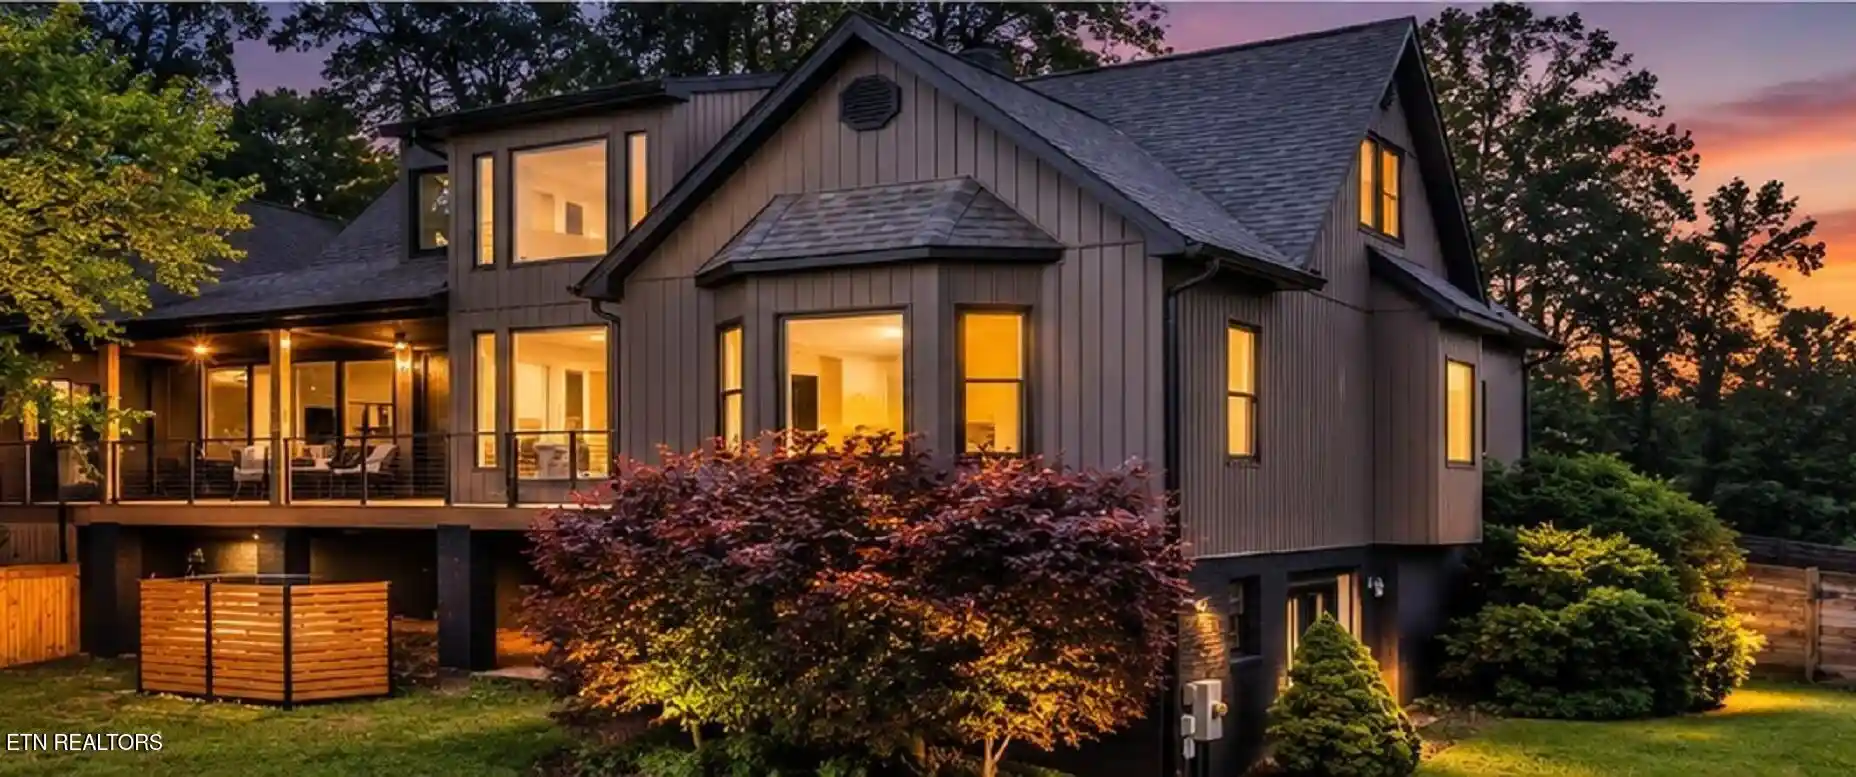
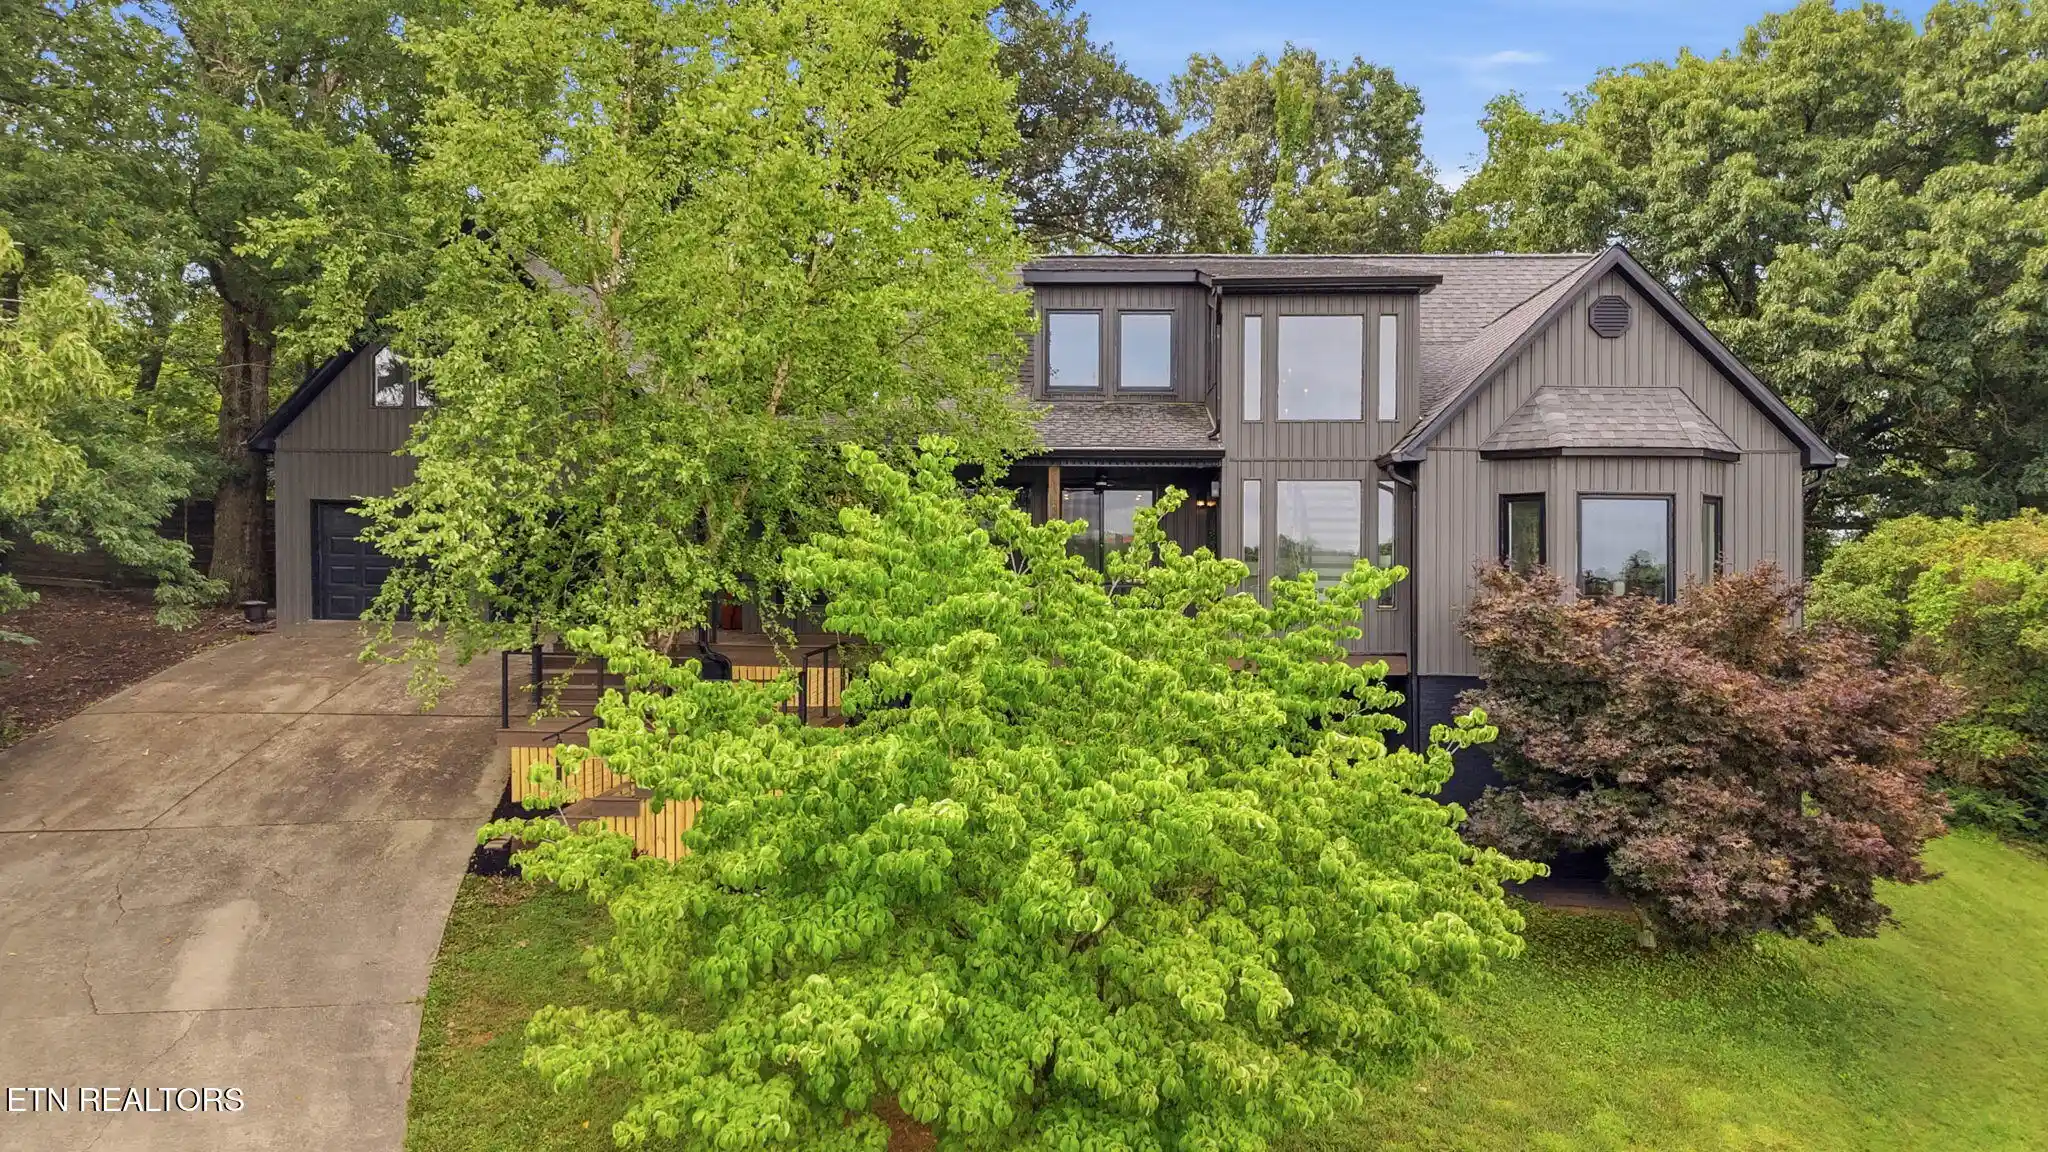
Rarely does a home this distinctive come along. This one-of-a-kind contemporary residence blends striking design with luxury finishes throughout. High expansive windows fill the open yet cozy floor plan with natural light, and the primary bath feels like a private home spa, complete with a two-person shower.
Johnson City began in 1856 as Johnson's Depot, a stop that grew up around the arrival of the railroad. It was incorporated as Johnson City in 1869, and its growth has long been tied to rail, industry, and education. Today the city is home to East Tennessee State University, which traces its roots to 1911. Nearby, Jonesborough, Tennessee's oldest town, was founded in 1779 and still preserves its historic downtown. The surrounding region also holds the Tipton-Haynes Historic Site in Johnson City and the Gray Fossil Site, one of the most significant Miocene-era fossil discoveries in the Southeast.
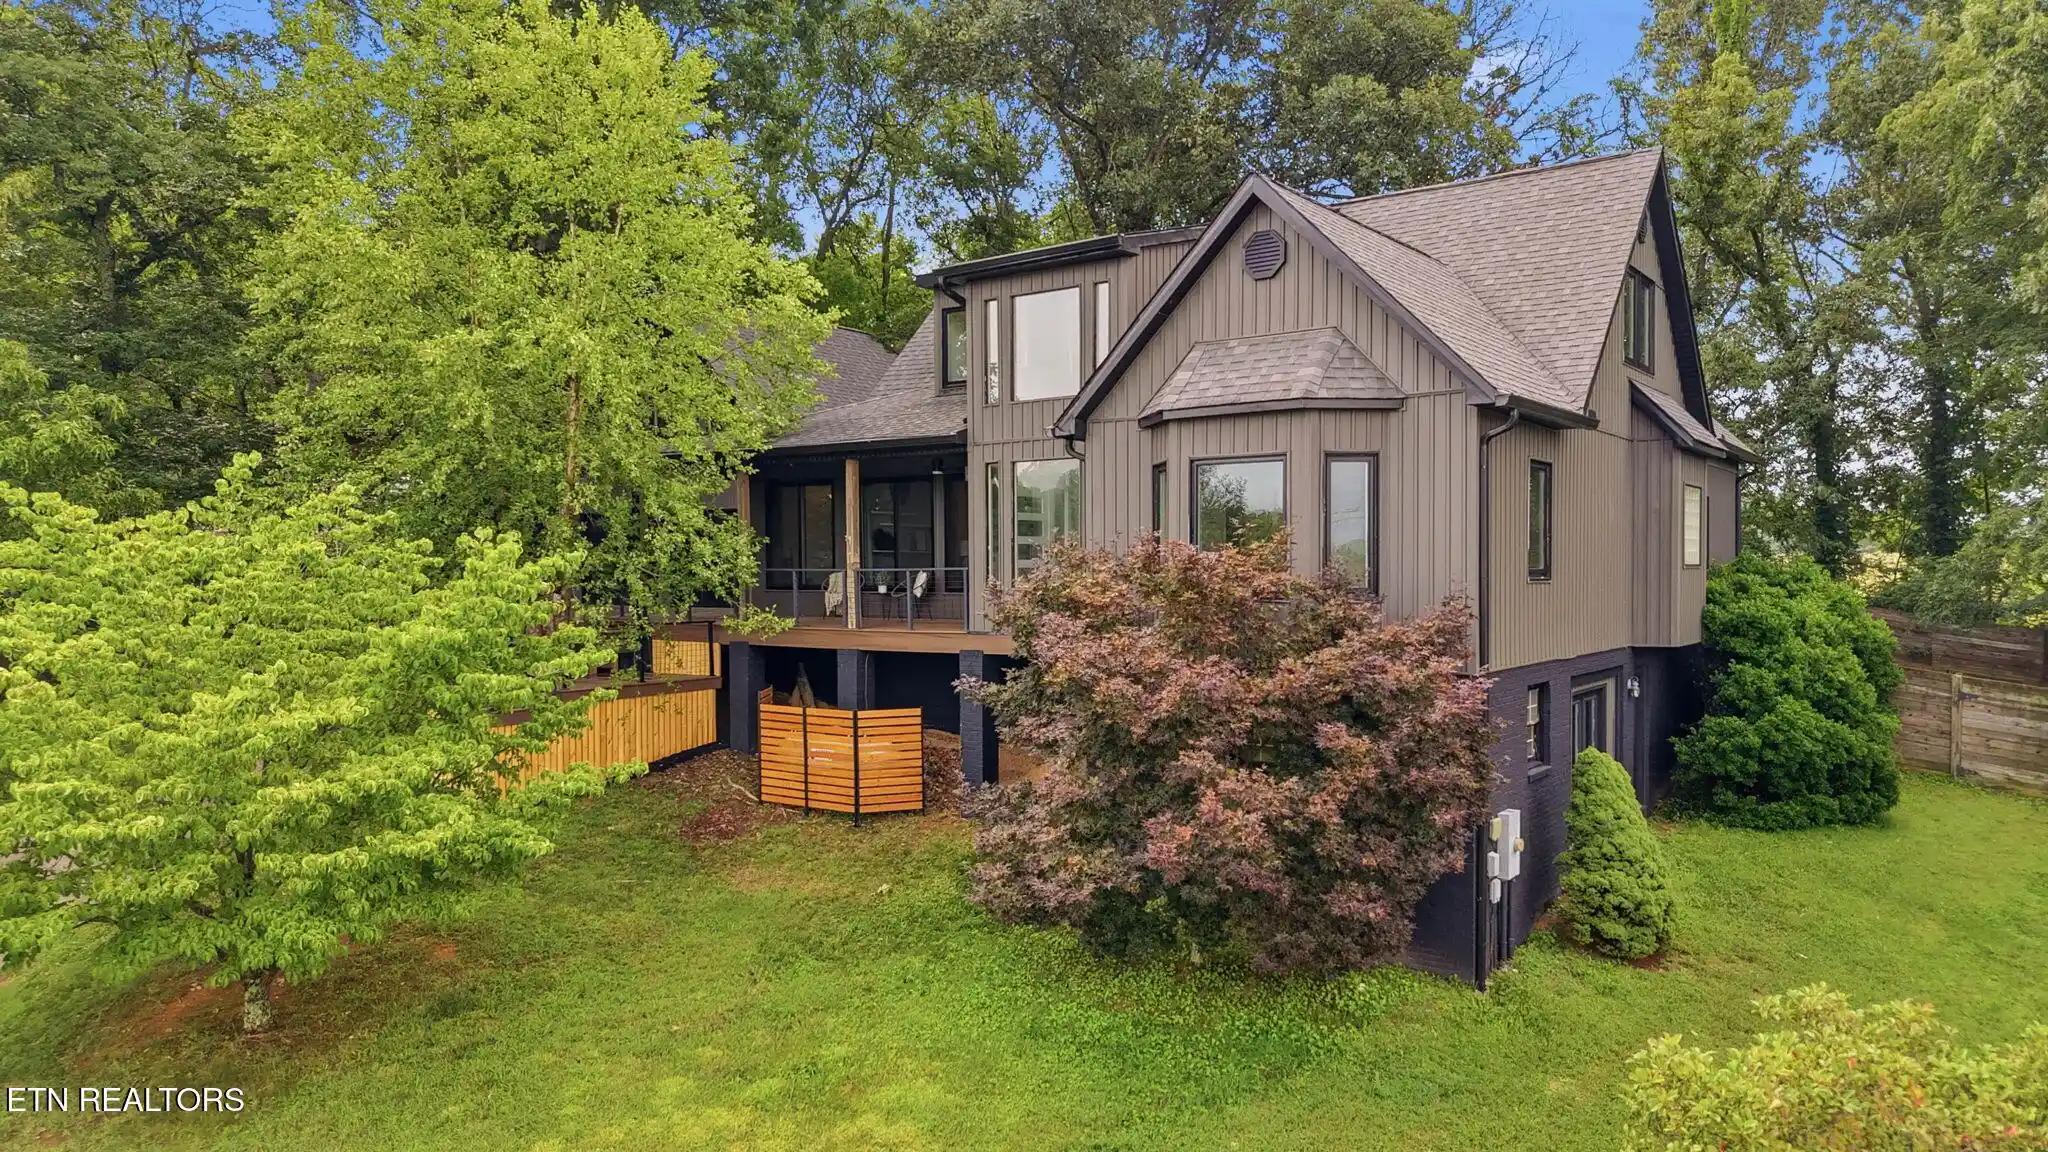
With 5 bedrooms, 4.5 baths, and over 3,300 square feet of finished living space, the home works beautifully for a couple who wants room to spread out or for multi-generational living. The 1,442-square-foot walk-out basement adds flexibility for guests, hobbies, or extended family.
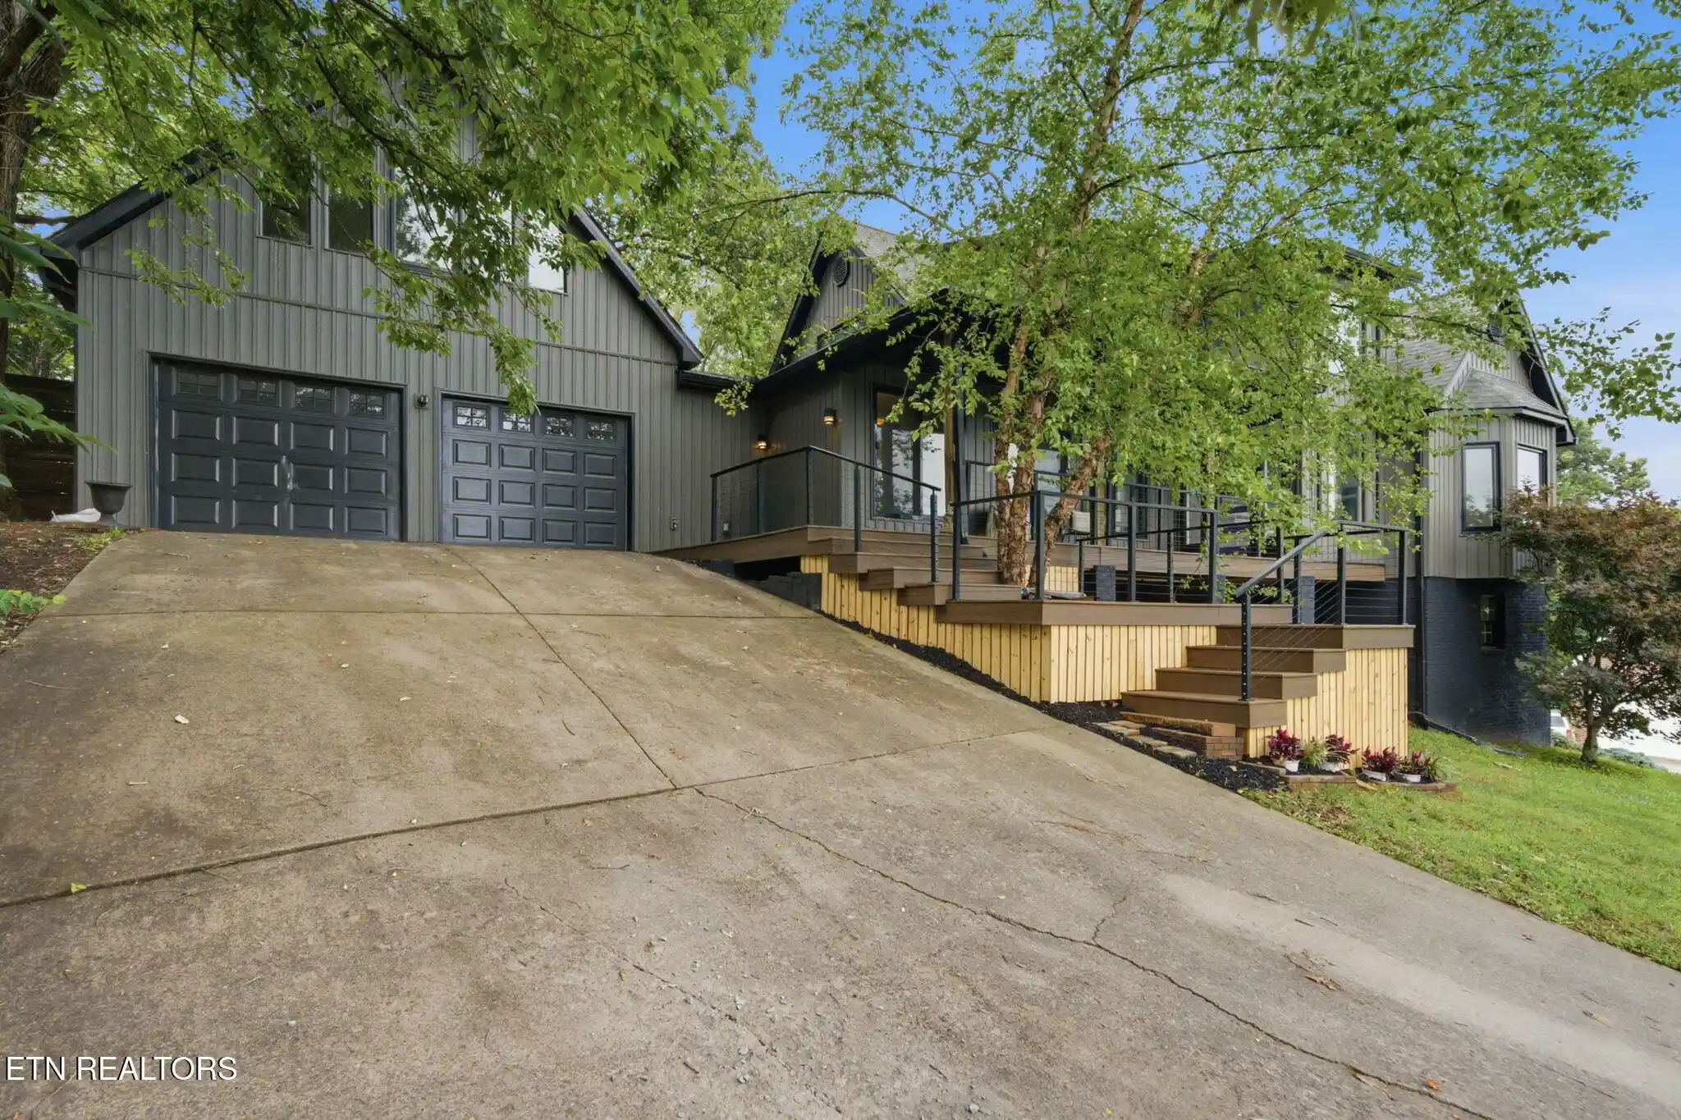
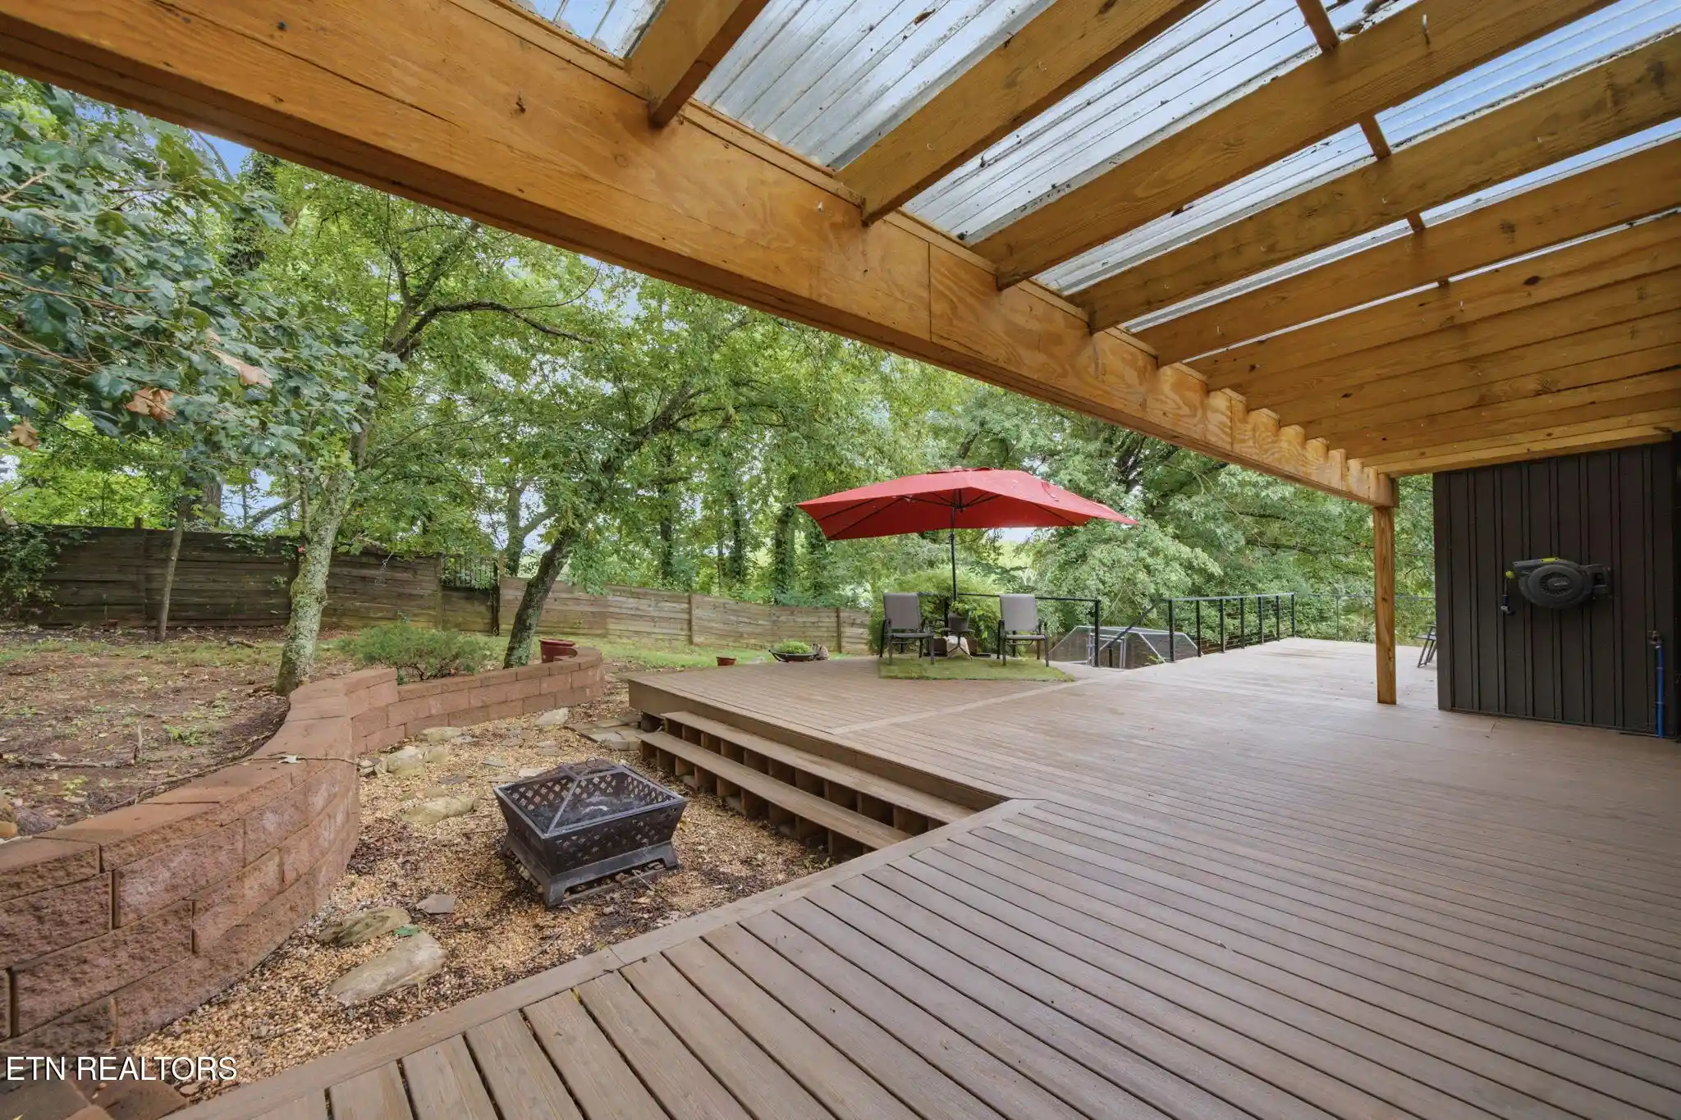
Outside, a fully fenced, secluded backyard offers real privacy, and new Trex decking spans the front and back. The garage is 23.8 feet deep, providing space for vehicles and storage. Lake access is available at the subdivision entrance, managed by the HOA.
Recent updates provide peace of mind: a new roof (2023), new siding and HVAC (2024), a new mini split (2024), a renovated kitchen (2024), new decking and rails (2025), and updated primary and guest baths (2025).
Schedule your private showing today and experience it for yourself.
New roof 2023
New siding 2024
New ac 2024
New mini split 2024
New decking and rails 2025
Updated master bathroom 2025
Updated kitchen 2024
Updated guest bathroom 2025
- Houzeo last checked: 5 minutes ago
- Listing updated: October 31, 2026 at 6:14 pm
- Listing Provided by: Andrew Graves (865) 617-4089 , Helen Tammaro | Tammaro Realty, LLC (865) 248-8395
- Source: East Tennessee REALTORS® MLS-TN | MLS#: 1347941

Property Details
Status
Active
Type
Single Family Residence
No. of Stories
-
County
City
Neighborhood
--
Year Built
2002
HOA Fees
$100/mo
Finished Area
3,317.73 sqft
Lot Size
0.47 acre lot
Basement Area
- sqft
MLS Name
East Tennessee REALTORS® MLS
MLS Number
1347941
MLS Status
Active
Days on Market
118

Continue Your Journey in App
Find your dream home, receive real-time updates, and many more!
Continue Your Journey in App
Find your dream home, receive real-time updates, and many more!
Location
HOA Management
N/A
HOA Fees
$100/ Monthly
Amenities
 Amenities and services may be covered by one or multiple associations and service providers.
 Grounds Maintenance
Disclaimer: Amenities are based on third-party information and may vary; buyers must independently verify all amenities, as information is deemed reliable but not guaranteed.
Facts & Features
Rooms
Bedrooms & bathrooms
Bedrooms: 5
Bathrooms: 5
Interior
Window Features
Windows Insulated, Windows Bay, Drapes
Exterior Features
Windows Vinyl, Prof Landscaped, Boat Ramp, Dock
Heating
Central, Natural Gas, Other, Electric
Flooring
Carpet, Tile
Appliances
Tankless Water Heater, Dishwasher, Disposal, Dryer, Microwave, Range, Refrigerator, Self Cleaning Oven, Washer, Other
Sewer
Public Sewer
Interior Features
Walk In Closet(s), Cathedral Ceiling(s), Kitchen Island, Dry Bar, Pantry, Breakfast Bar
Cooling
Wall Cooling, Central Cooling, Ceiling Fan(s)
Construction
Year Built
Year Built: 2002
Home type
Single Family Residence
Architectural Style
Contemporary
Construction Materials
Vinyl Siding, Frame
Utilities & Energy
Parking Features
Garage Door Opener, Attached, Main Level
Security Features
Smoke Detector
Fireplace Features
Electric, Gas Log
Water Source
Public
Basement
Walkout, Roughed In, Slab, Unfinished
Other Features
Lot Features
Lake/water Access
Subdivision Name
Williams Landing
Patio And Porch Features
Porch Covered, Patio, Deck
Price History
| Date | Event | Price |
|---|---|---|
10/31/2026 Source: | Price Decreased | $757,800 -0.13% $228/sqft |
08/28/2026 Source: | Price Decreased | $758,800 -6.32% $229/sqft |
08/02/2026 Source: | Price Decreased | $810,000 -2.41% $244/sqft |
07/24/2026 Source: | Price Increased | $830,000 +2.47% $250/sqft |
07/15/2026 Source: | Listed for Sale | $810,000 -4.71% $244/sqft |

Show more
Find Homes by Property Features in Johnson City, TN

Based on information from the Knoxville Area Association of REALTORS MLS through Nov 10, 2026, 06:45PM. Information is provided exclusively for consumers’ personal, non-commercial use. It may not be used for any purpose other than to identify prospective properties that consumers may be interested in purchasing. The data is deemed reliable but is not guaranteed accurate by the MLS. This website may not include listings or property addresses of sellers who have directed their listing brokers to withhold their listing or their property address from display on the Internet. © 2026 Knoxville Area Association of REALTORS® MLS. All Rights Reserved. Angela Fowler Real Estate, LLC | 423.320.4620 | afowler@catt.com Mailing Address: 452 Kailors Cove Cir, Ringgold, GA 30736
 Advertising Broker: Angela Fowler | Angela Fowler Real Estate, LLC.
