- Overview
- Description
- Property Details
- Location
- Facts & Features
- Getting Around
- Nearby Homes

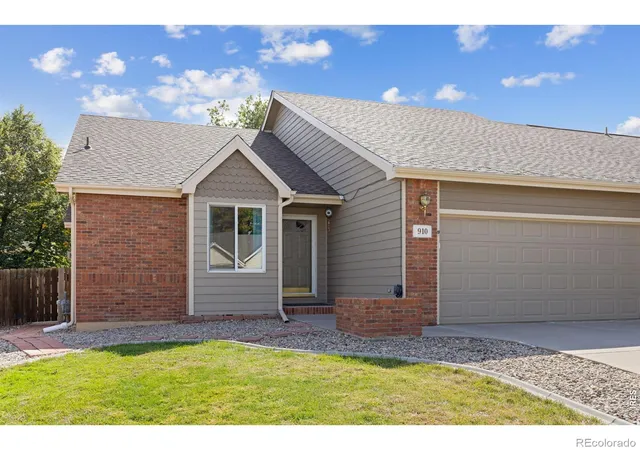


$450,000
Monthly Est:$2,240
 3 Beds
 3 Baths
1 full bath
 2,366sqft
910 N 4th Street, Johnstown, CO 80534
$450,000
$2,240/moEst:
Get Pre-Approved
Townhouse
Built in 1997
$-- HOA
5,848 sqft lot
$190/sq.ft
Description
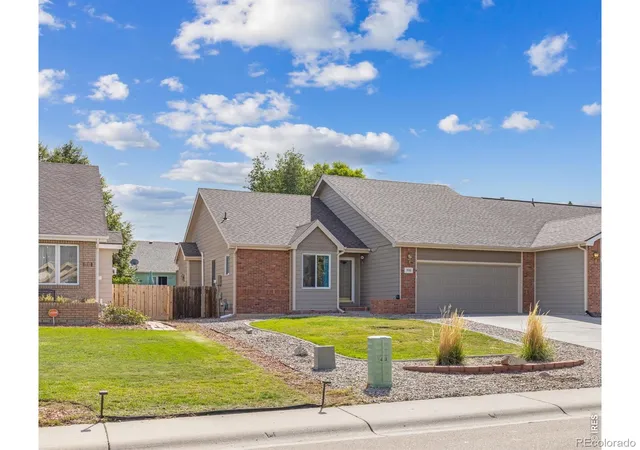
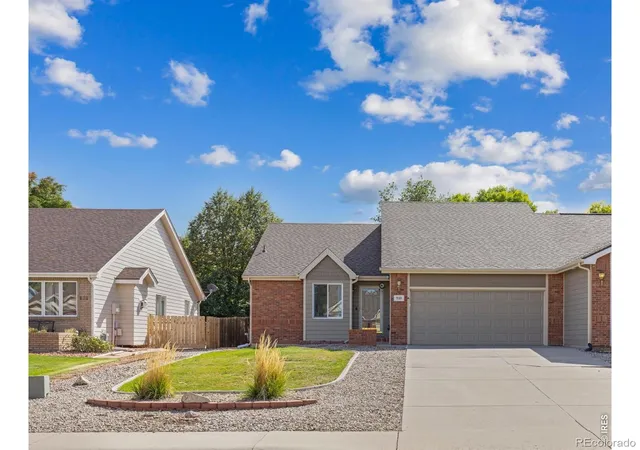
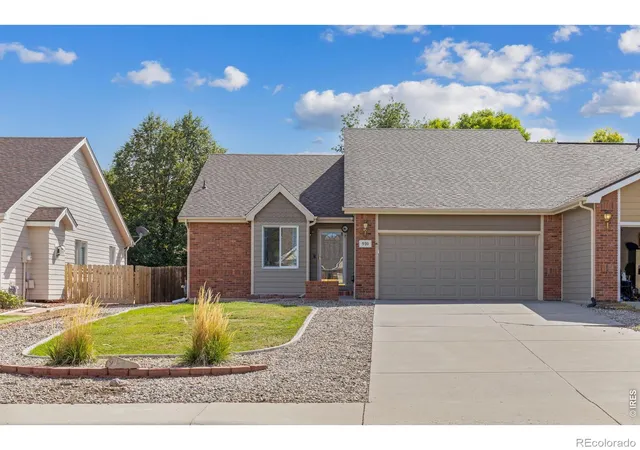
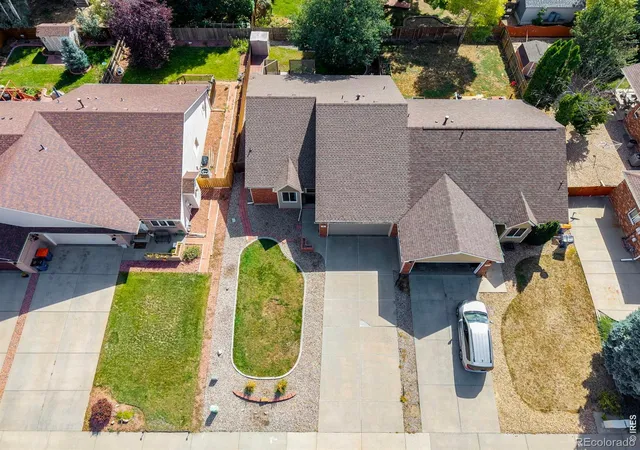
Conveniently nestled in the heart of this quiet neighborhood near the middle school & within walking distance to the charming, historic downtown, scenic Sunrise Park w/the lake & Nelson Farm Park w/its ballfields, pavilions & sweeping mountain views & only minutes from I-25, this home is wonderfully equipped w/lots of recent upgrades including new lighting fixtures, ceiling fans, curtains, smoke/C0 detectors, cabinet handles & pulls, overhead bathroom cabinetry, active radon mitigation system, water filtration system, premium Lift Master garage door opener & Class-4 hail resistant roof, under warranty, granting peace of mind while saving you money on homeowner's insurance! The meticulously cared for interior will make you feel right at home. The kitchen features beautiful, solid raised panel oak cabinetry w/42" uppers, glass display cabinets to showcase collectibles & heirlooms, new handy pull-out drawers in the lower cabinets, elegant quartz counters w/full wall tile backsplashes & black stainless appliances. A soaring vaulted ceiling, full wall brick fireplace w/an adjacent built-in shelving niche, overhead plant/decor ledges & a sunny south facing sliding door opening to the backyard create a magnificent atmosphere in the combined living & dining rooms. The spacious primary bedroom w/its ensuite bath & walk-in closet has a vaulted ceiling & lots of natural light. The 2nd bedroom also makes for a great office/flex space. Downstairs are the 3rd bedroom, family/recreation room (which could be a conforming 4th bedroom) & bath + a useful storage room w/built-in shelving which could be finished into additional living space. The laundry/mudroom, near the kitchen, has a practical utility sink + cabinets & leads to the finished, insulated garage. Enjoy fresh Fall air in the maturely landscaped low maintenance fenced backyard w/curbing, raised garden bed & storage shed then go relax on the spacious deck w/retractable awning, lattice privacy walls & built-in bench seating.
- Houzeo last checked: 8 hours ago
- Listing updated: October 6, 2026 at 7:31 pm
- Listing Provided by: Brad Clarkson (970) 381-0505 | RE/MAX of Boulder, Inc (303) 449-7000
- Source: DENVER (RE COLORADO) MLS-CO | MLS#: IR1069975

Property Details
Status
Active
Type
Townhouse
No. of Stories
-
County
City
Neighborhood
--
Year Built
1997
HOA Fees
-
Finished Area
2,366 sqft
Lot Size
5,848 sqft lot
Basement Area
- sqft
MLS Name
DENVER (RE COLORADO) MLS
MLS Number
IR1069975
MLS Status
Active
Days on Market
7

Continue Your Journey in App
Find your dream home, receive real-time updates, and many more!
Download App
Continue Your Journey in App
Find your dream home, receive real-time updates, and many more!
Location
Facts & Features
Rooms
Bedrooms & bathrooms
Bedrooms: 3
Bathrooms: 3
Bedroom
Level: Main
Area: Square Feet
Dimensions: 255.00
Bedroom
Level: Main
Area: Square Feet
Dimensions: 144.00
Bedroom
Level: Basement
Area: Square Feet
Dimensions: 210.00
Dining Room
Level: Main
Area: Square Feet
Dimensions: 144.00
Kitchen
Level: Main
Area: Square Feet
Dimensions: 169.00
Laundry
Level: Main
Area: Square Feet
Dimensions: 100.00
Living Room
Level: Main
Area: Square Feet
Dimensions: 168.00
Bathroom Full
Level: Main
Family Room
Level: Basement
Area: Square Feet
Dimensions: 345.00
Bathroom Three Quarter
Level: Main
Bathroom Three Quarter
Level: Basement
Interior
Sewer
Public Sewer
Cooling
Ceiling Fan(s), Central Air
Appliances
Dishwasher, Disposal, Microwave, Oven, Refrigerator, Self Cleaning Oven
Heating
Forced Air
Window Features
Double Pane Windows, Window Coverings
Flooring
Vinyl, Wood
Interior Features
Eat In Kitchen, Open Floorplan, Radon Mitigation System, Vaulted Ceiling(s), Walk In Closet(s)
Construction
Year Built
Year Built: 1997
Home type
Townhouse
Construction Materials
Brick, Frame
Architectural Style
Contemporary
Roof
Composition
Utilities & Energy
Basement
Full
Fireplace Features
Gas, Living Room
Laundry Features
In Unit
Utilities
Cable Available, Electricity Available, Internet Access (wired), Natural Gas Available
Security Features
Smoke Detector(s)
Water Source
Public
Other Features
Vegetation
Grassed, Wooded
Subdivision Name
Knolls
Lot Features
Level, Sprinklers In Front
Patio And Porch Features
Deck
Price History
| Date | Event | Price |
|---|---|---|
10/02/2026 Source: | Listed for Sale | $450,000 $244/sqft |
11/27/2024 Source: | Price Decreased | $450,000 -2.17% $244/sqft |
10/02/2024 Source: | Sold | $460,000 $250/sqft |

Nearby Homes



Find Homes by Property Features in Johnstown, CO

Based on information from REcolorado®, Inc.through Oct 09, 2026, 02:30PM. Not all properties were listed and/or closed by Company. This representation is based in whole or in part on content supplied by REcolorado®, Inc. REcolorado®, Inc. does not guarantee nor is it in any way responsible for its accuracy. Content maintained by REcolorado®, Inc. may not reflect all real estate activity in the market. Some IDX listings have been excluded from this website. Any use search of data on the website, other than by a consumer looking to purchase real estate, is prohibited. If Houzeo suspect “scraping” of the data has occurred, the suspicion and any evidence will be reported to the MLS. IDX information is provided exclusively for consumers' personal non-commercial use. It may not be used for any purpose other than to identify prospective properties consumers may be interested in purchasing. The data is deemed reliable but is not guaranteed by REcolorado®. The use of the IDX Data may be subject to an end user license agreement prescribed by REcolorado® as amended from time to time.
Based on information submitted to the MLS GRID as of Oct 09, 2026, 02:30PM. All data is obtained from various sources and may not have been verified by broker or MLS GRID. Supplied Open House information is subject to change without notice. All information should be independently reviewed and verified for accuracy. Properties may or may not be listed by the office/agent presenting the information. ©2026 REcolorado®, Inc. All Rights Reserved.
 Advertising Broker: Albert Gollas | Gollas and Company, Inc.