- Overview
- Description
- Property Details
- Location
- Facts & Features
- Getting Around
- Nearby Homes

Street View
$209,000
Monthly Est:$1,040
 3 Beds
 2 Baths
2 full baths
 1,250sqft
910 N Ash St, Mountain View, MO 65548
$209,000
$1,040/moEst:
Get Pre-Approved
Single Family Residence
Built in 1963
$-- HOA
13,068 sqft lot
$167/sq.ft
Description
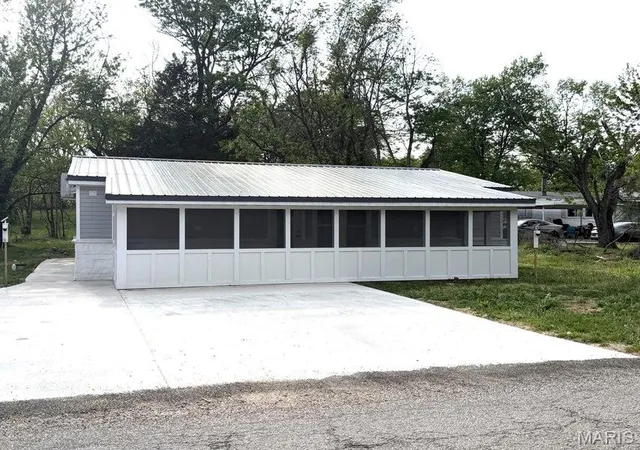
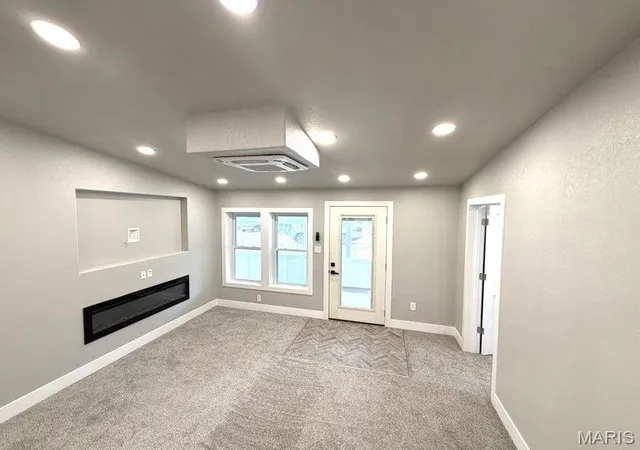
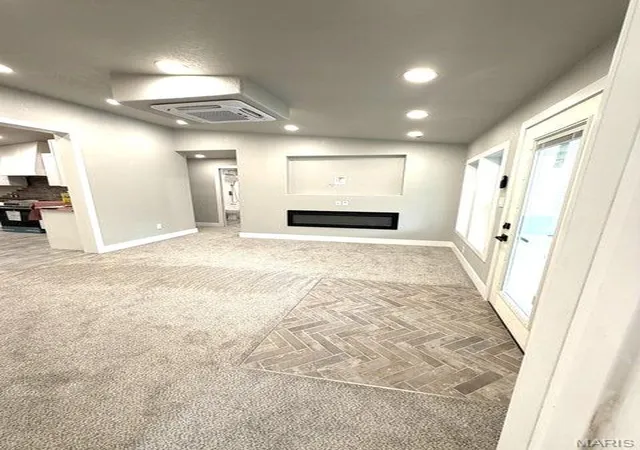
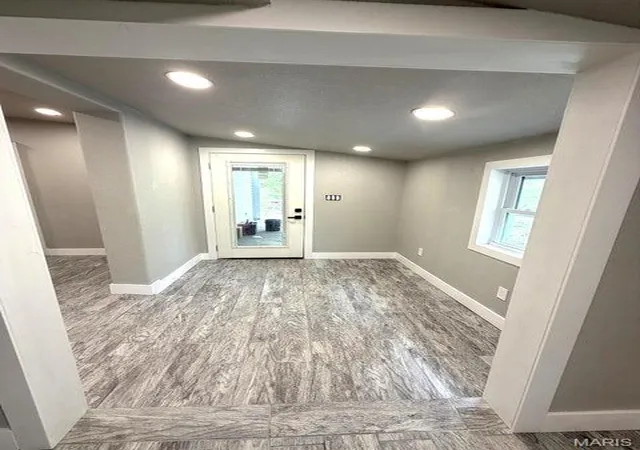
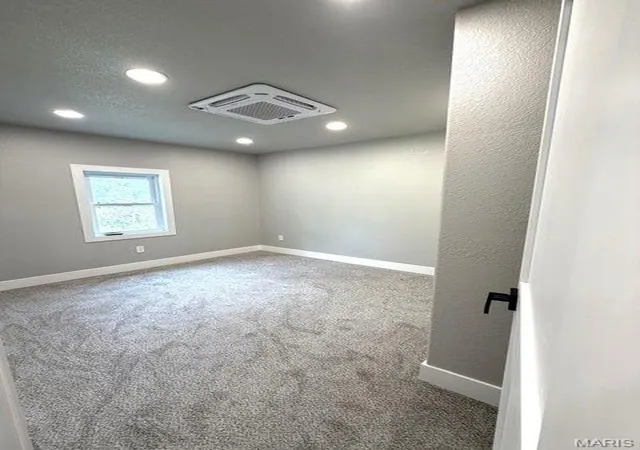
High-Tech Comfort Meets Small Town Charm in Mountain View, Missouri Welcome to a home where no detail was spared. This 3-bedroom, 2-bath masterpiece from the new metal roof and spray-foam insulation (interior/exterior walls foamed and attic is rockwool insulation) to the high-end finishes, this home offers the peace of mind of new construction. Step into an inviting living room featuring a built-in electric fireplace and integrated surround sound that extends through the kitchen and out to the screened porches. For the remote worker or gamer, every room is hardwired with network cables for seamless connectivity. Climate control is effortless and efficient with individual mini splits throughout the home for personalized comfort. The master suite is a true sanctuary. It features a spacious walk-through closet with new carpet leading into a spa-like bathroom. Enjoy the luxury of Heated floors and heated towel racks, Double sinks with defogging mirrors, A large soaking tub and separate walk-in shower. The kitchen is a focal point, boasting a butcher block island with extra outlets, rock tile backsplash, and brand-new electric appliances, stove and dishwasher. Beyond the kitchen, discover the ''hidden'' laundry room--a functional dream with a butcher block folding table, oversized storage cabinets, and the home's mechanical hub, including an on-demand water heater, water softener, and an emergency water manifold system. The pantry space features even more butcher-block counters, extensive cabinetry, and dedicated room for a refrigerator and meat freezer. The two additional bedrooms feature new carpet and closets equipped with motion-sensor lighting for ultimate convenience. Enjoy the outdoors from your choice of two screened-in porches (front and back). The property sits on a generous 150x74 lot and is completed by a brand-new concrete driveway and matching walkways into either the front/back screened in porches.
- Houzeo last checked: 1 hour ago
- Listing updated: July 9, 2026 at 4:02 pm
- Listing Provided by: Natalie Chatman (417) 934-2011 | Missouri Home Realty (417) 934-2011
- Source: MARIS MLS-MO | MLS#: MIS26025918

Property Details
Status
Active
Type
Single Family Residence
No. of Stories
-
County
City
Neighborhood
--
Year Built
1963
HOA Fees
-
Finished Area
1,250 sqft
Lot Size
13,068 sqft lot
Basement Area
- sqft
MLS Name
MARIS MLS
MLS Number
MIS26025918
MLS Status
Active
Days on Market
168
Cumulative Days on Market
72

Continue Your Journey in App
Find your dream home, receive real-time updates, and many more!
Download App
Continue Your Journey in App
Find your dream home, receive real-time updates, and many more!
Location
Facts & Features
Rooms
Bedrooms & bathrooms
Bedrooms: 3
Bathrooms: 2
Bathroom
Level: First
Bathroom 2
Level: First
Bedroom
Level: First
Bedroom 2
Level: First
Bedroom 3
Level: First
Kitchen
Level: First
Living Room
Level: First
Interior
Sewer
Public Sewer
Appliances
Dishwasher, Free Standing Electric Range
Heating
Electric
Cooling
Multi Units
Construction
Year Built
Year Built: 1963
Home type
Single Family Residence
Architectural Style
Ranch
Construction Materials
Stone, Vinyl Siding
Utilities & Energy
Electric
Single Phase, 220 Volts
Utilities
Electricity Connected, Sewer Connected, Water Connected
Basement
None
Water Source
Public
Fireplace Features
Electric, Living Room
Other Features
Disclosures
Unknown
Subdivision Name
Howell Not In List
Lot Features
Other
Price History
| Date | Event | Price |
|---|---|---|
06/10/2026 Source: | Price Increased | $229,900 +10.00% $184/sqft |
04/28/2026 Source: | Price Decreased | $209,000 -12.88% $167/sqft |
04/28/2026 Source: | Listed for Sale | $239,900 $192/sqft |

Nearby Homes

Find Homes by Property Features in Mountain View, MO


Based on information from Mid America Regional Information Systems, Inc. through Oct 14, 2026, 11:16AM. All data is obtained from various sources and may not have been verified by broker or MLS GRID. Supplied Open House Information is
subject to change without notice. All information should be independently reviewed and verified for accuracy. Properties may or may not be listed by the office/agent presenting the information. Some IDX listings have been excluded from this website.
Properties displayed may be listed or sold by various participants in the MLS. Property data presented reflect information otherwise available from public records. The REALTOR® providing this information may not have represented the buyer or seller
in some or all of the transactions.
IDX information is provided exclusively for consumers’ personal noncommercial use, that it may not be used for any purpose other than to identify prospective properties consumers may be interested in purchasing, that the data is deemed reliable but is not guaranteed by MLS GRID, and that the use of the MLS GRID Data may be subject to an end user license agreement prescribed by the Member Participant’s applicable MLS if any and as amended from time to time. © 2026 Mid America Regional Information Systems, Inc. All Rights Reserved.
 Advertising Broker: Nicholas Huscroft | Chosen Realty