- Overview
- Description
- Property Details
- Location
- Facts & Features
- Getting Around
- Nearby Homes



$1,300,000
Monthly Est:$6,471
 5 Beds
 6 Baths
5 full baths + 1 half bath
 5,946sqft
910 N Kepler Rd, Deland, FL 32724
$1,300,000
$6,471/moEst:
Get Pre-Approved
Single Family Residence
Built in 1966
$-- HOA
2.65 acres lot
$219/sq.ft
Description
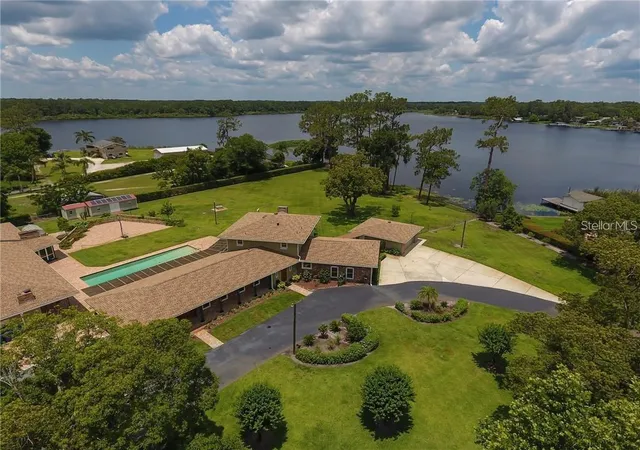
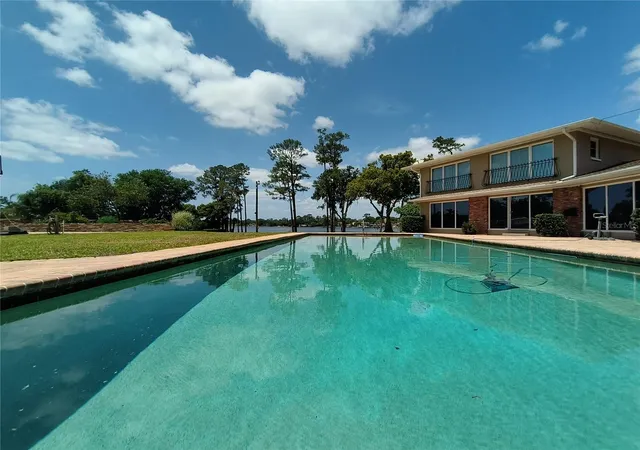
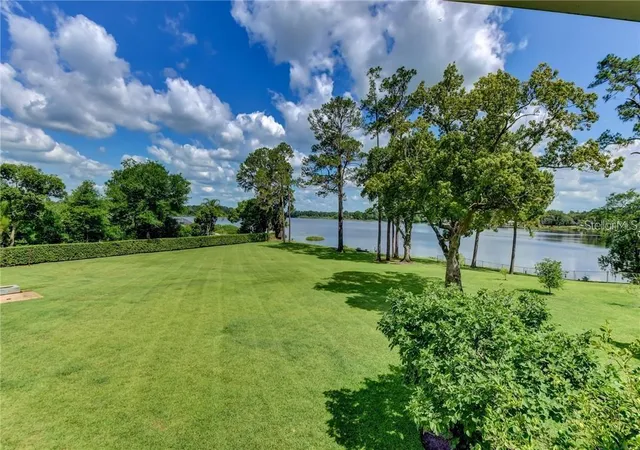
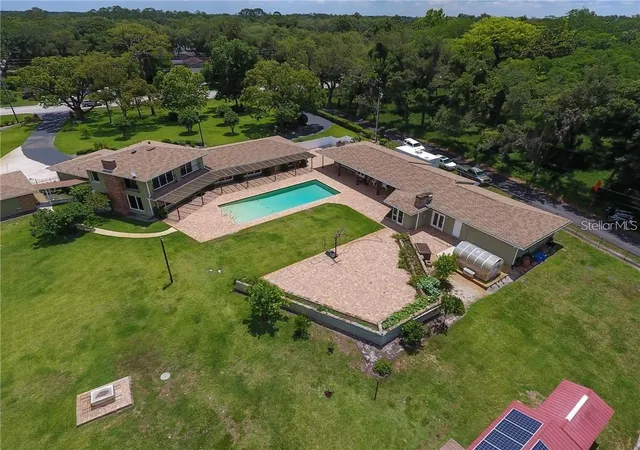
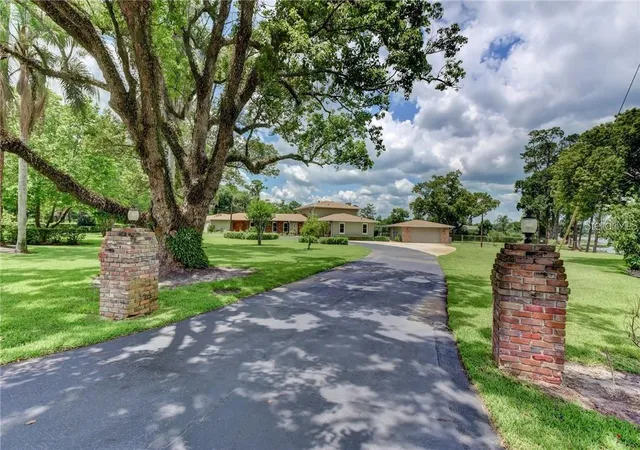
Discover a one of a kind, lake front multi-generational estate! This exceptional property offers a rare blend of privacy, comfort, and versatility. It truly has it all! Set lake front on Lake Talmadge in DeLand on a sprawling 2.65 acres, featuring a spacious main home, two fully equipped in-law residences, 2 garages, a pool, amazing views, and more! The main home features 3 bedrooms with 3 full en-suite bathrooms and powder room, a gourmet kitchen, butlers pantry, 2 fireplaces and more. The unique qualities are evident from the moment you step through the grand carved oak doors. Chicago brick paves your way through the foyer to the massive great room, featuring luxury vinyl flooring, custom crown molding, and walls of windows. Designed for both the aspiring home chef and effortless entertaining, at the very heart of the home, the gourmet kitchen is as functional as it is breathtaking. Featuring high-end stainless steel appliances, custom cabinetry, Brazilian granite, gas range with pot filler. The open layout flows seamlessly into the surrounding living and dining areas, while the wood burning fireplace and lakefront views create a backdrop of natural beauty while you cook, dine, or entertain. Adding to the homes functionality, is a thoughtfully designed butlers pantry complete with custom cabinetry, stainless steel sink, granite counters, and a huge walk-in pantry. Retreat to the expansive upstairs primary bedroom, a serene retreat designed for both luxury and relaxation. Enjoy breathtaking views while a wood burning fireplace adds warmth and charm. The suite also features 2 custom closets and a luxurious en-suite bathroom complete with soaking tub, shower, and double vanity. The primary home also includes 2 downstairs bedrooms with 2 full en-suite bathrooms, and indoor laundry room, and a 24x26 garage. Primary home updates and features include Roof 2018, HVAC 2015, Tank less W/H 2015, updated Electric 2015, FAS Windows 2024. Adding to its exceptional versatility, the estate also includes two fully equipped in-law homes. Thoughtfully designed, each in-law home includes 1 bedroom, 1 full bathroom, fully updated kitchens, private entrances and beautiful pool and lake front views. The in-law homes provide privacy, comfort and modern conveniences to family and guests. Updates and features to the in-law residences include, Roof 2018, New Mini Splits, Tank-less W/H 2015, Updated electric 2015, FAS Windows 2024, custom closets and cabinetry, 1- wood burning fireplace, 1 -24x25 garage with W/D hook up and new ceiling. Step outside and experience the true beauty of this lakefront estate’s outdoor living space. The expansive grounds feature paved raised garden beds, as well as a dedicated greenhouse for year-round cultivation. Surrounding the property, you’ll find a variety of mature fruit trees that provide abundance and charm. At the center of it all is a sparkling 50x20 pool with unobstructed views of the lake, creating a resort-like atmosphere and true outdoor Florida lifestyle. Exterior property updates include: Gas Powered home Generator, Property Reverse Osmosis Water Filtration System, New Pool pump 2023, New Well Pump 2023, 3 septic tanks, 500 gallon LP tank underground, Resealed driveway 2025, Exterior Paint 2025, Fully Fenced, 12x30 shed and 8x12. This property is a rare offering that has it all! Take the opportunity to own your multi-generational paradise and schedule your showing today.
- Houzeo last checked: 12 hours ago
- Listing updated: September 15, 2026 at 1:28 am
- Listing Provided by: Heather Hinson (407) 619-7286 | GREENE REALTY OF FLORIDA LLC (386) 734-2200
- Source: Stellar MLS-FL | MLS#: V4942014

Property Details
Status
Active
Type
Single Family Residence
No. of Stories
1
County
City
Neighborhood
--
Year Built
1966
HOA Fees
-
Finished Area
5,946 sqft
Lot Size
2.65 acres lot
Basement Area
- sqft
MLS Name
Stellar MLS
MLS Number
V4942014
MLS Status
Active
Days on Market
521
Cumulative Days on Market
496

Continue Your Journey in App
Find your dream home, receive real-time updates, and many more!
Download App
Continue Your Journey in App
Find your dream home, receive real-time updates, and many more!
Location
Facts & Features
Rooms
Bedrooms & bathrooms
Bedrooms: 5
Bathrooms: 6
Primary Bedroom
Level: Upper
Area: 770.00 Square Feet
Dimensions: 22x35
Kitchen
Level: First
Area: 195.00 Square Feet
Dimensions: 13x15
Great Room
Level: First
Area: 432.00 Square Feet
Dimensions: 16x27
Living Room
Level: First
Area: 315.00 Square Feet
Dimensions: 21x15
Interior
Cooling
Central Air, Mini Split Unit(s)
Window Features
Tinted Windows
Appliances
Built In Oven, Cooktop, Dishwasher, Disposal, Exhaust Fan, Freezer, Gas Water Heater, Ice Maker, Microwave, Range, Range Hood, Refrigerator, Whole House R.o. System
Interior Features
Built In Features, Ceiling Fans(s), Dry Bar, Eat In Kitchen, Kitchen/family Room Combo, Primary Bedroom Upstairs, Split Bedroom, Stone Counters, Thermostat, Walk In Closet(s)
Flooring
Carpet
Exterior Features
Courtyard, Garden, Lighting, Private Mailbox, Rain Gutters, Storage
Sewer
Septic Tank
Heating
Central, Electric
Construction
Year Built
Year Built: 1966
Home type
Single Family Residence
Property Condition
Completed
Foundation Details
Slab
Construction Materials
Block, Brick
Roof
Shingle
Utilities & Energy
Laundry Features
Inside, Laundry Room
Utilities
Bb/hs Internet Available, Cable Connected, Electricity Connected, Propane, Water Connected
Pool Features
Gunite, In Ground, Lighting, Pool Sweep
Fireplace Features
Living Room, Other, Primary Bedroom, Wood Burning
Parking Features
Circular Driveway, Driveway, Garage Door Opener, Garage Faces Side, Guest, Off Street, Oversized
Water Source
Well
Other Features
Lot Features
In County, Irregular Lot, Landscaped, Near Public Transit, Oversized Lot, Paved, Zoned For Horses
Patio And Porch Features
Front Porch, Patio
Vegetation
Fruit Trees, Trees/landscaped
Subdivision Name
Lake Talmadge Lake Front
Price History
| Date | Event | Price |
|---|---|---|
09/15/2026 Source: #MFRV4942014 | Price Decreased | $1,300,000 -3.63% $219/sqft |
08/17/2026 Source: | Price Increased | $1,349,000 +3.77% $227/sqft |
05/06/2025 Source: | Listed for Sale | $1,300,000 -7.14% $219/sqft |
05/06/2025 Source: | Price Decreased | $1,399,999 -6.60% $235/sqft |
08/01/2024 Source: | Listing Removed | $1,499,000 +233.11% $252/sqft |

Show more
Nearby Homes










Find Homes by Property Features in Deland, FL
Nearby New Homes For Sale

Based on information from Stellar MLS® through Oct 09, 2026, 02:30PM as submitted to and distributed by MLS GRID. All data is obtained from various sources and may not have been verified by the broker or MLS GRID. Supplied Open House Information is subject to change without notice. All information should be independently reviewed and verified for accuracy. Properties may or may not be listed by the office/agent presenting the information. IDX information is provided exclusively for consumers’ personal non-commercial use. It may not be used for any purpose other than to identify prospective properties consumers may be interested in purchasing. The data is deemed reliable but is not guaranteed by MLS GRID. The use of the MLS GRID Data may be subject to an end-user license agreement prescribed by the Member Participant’s applicable MLS, if any, and as amended from time to time. © 2026 Stellar MLS. All Rights Reserved.
 Advertising Broker: Fred McGill | Simple Showing, Inc