- Overview
- Description
- Property Details
- Location
- Facts & Features
- Getting Around
- Nearby Homes

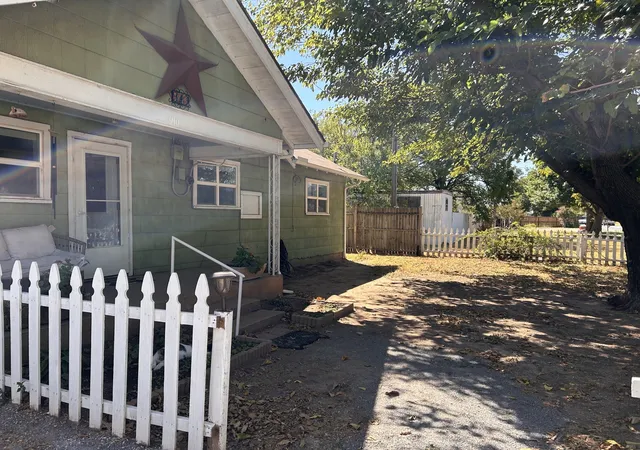
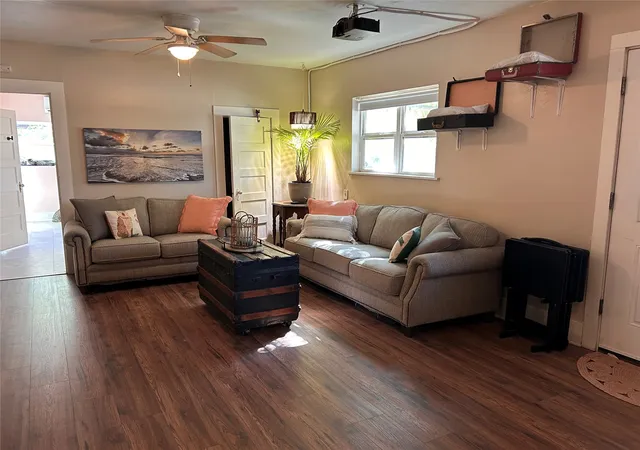
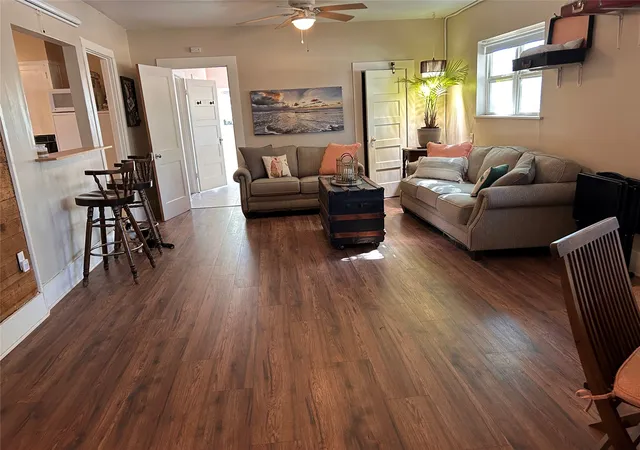
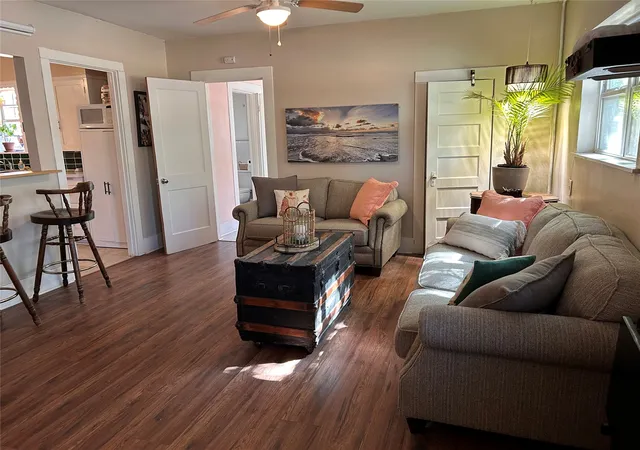
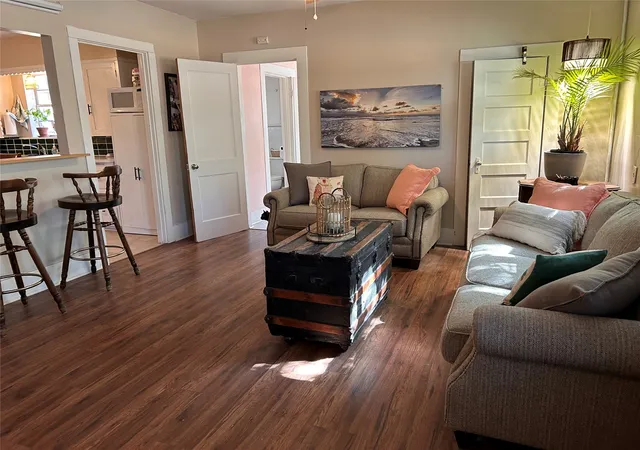


$114,999
Monthly Est:$572
 2 Beds
 1 Bath
1 full bath
 960sqft
910 Plainview Rd, Seymour, TX 76380
$114,999
$572/moEst:
Get Pre-Approved
Single Family Residence
Built in 1951
$-- HOA
10,411 sqft lot
$120/sq.ft
Description
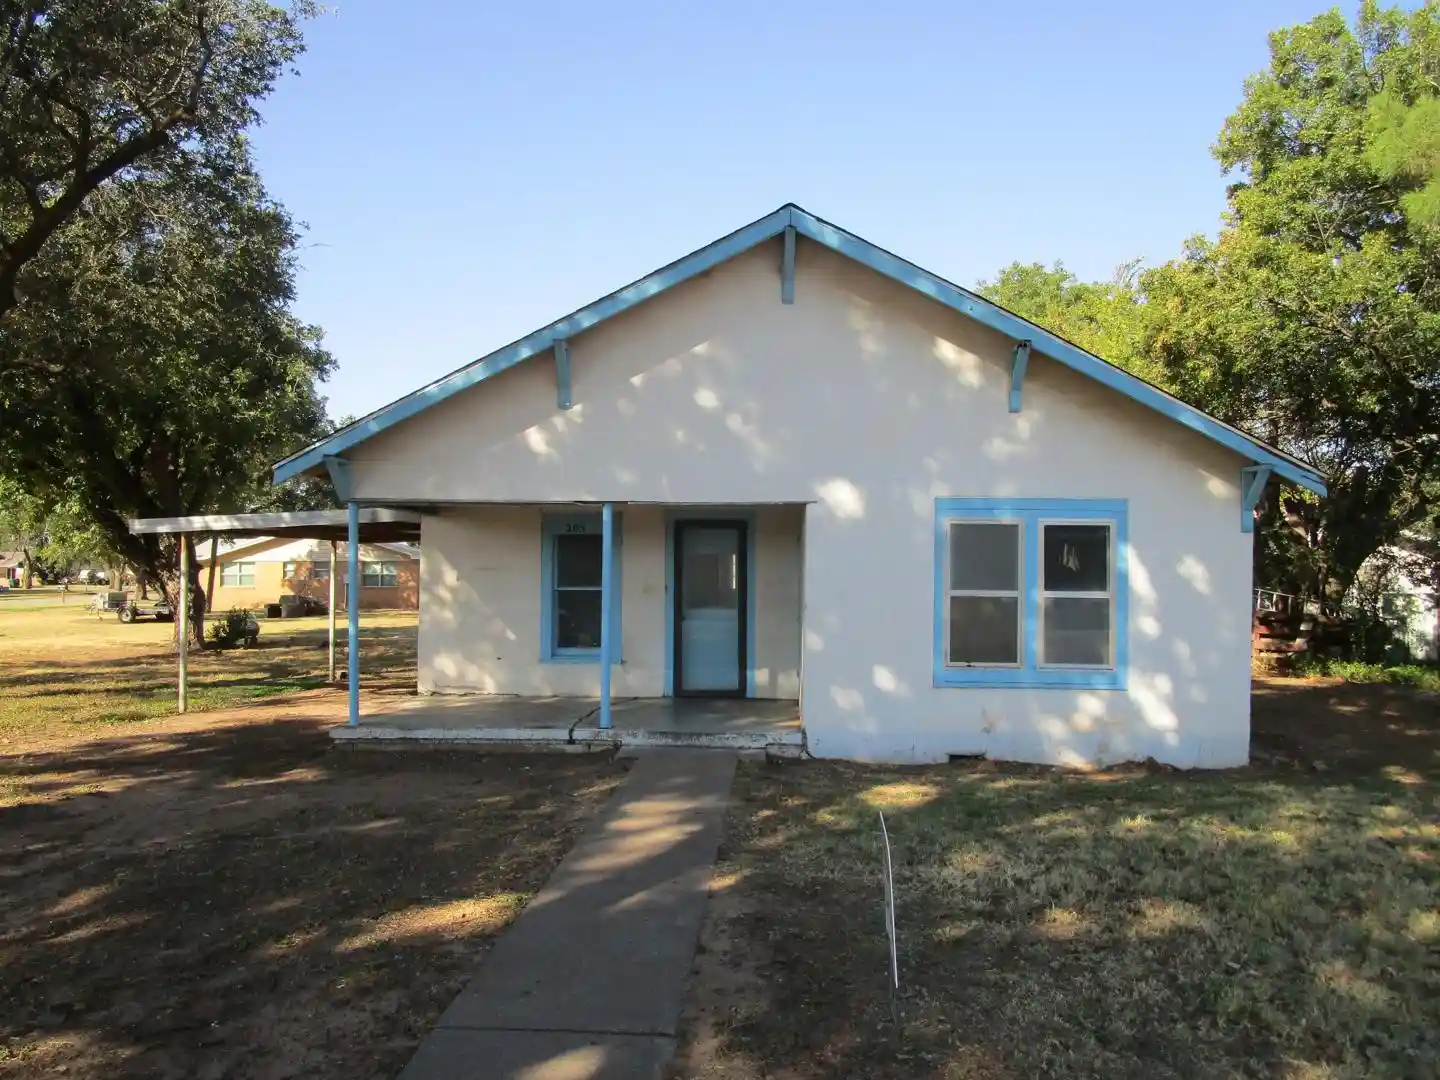
This charming 2-bedroom, 1-bath home offers the perfect blend of character, comfort, and modern convenience. Situated on a spacious fenced lot shaded by mature trees, the property features inviting front and back porches, a patio, double carport, a utility room, storm shelter, dog kennel, rainwater collection system, and a versatile storage shed with electricity and air conditioning. Major upgrades include house leveling with a 5-year warranty, all-new insulated plumbing, updated electrical throughout, energy-efficient Mitsubishi mini-splits, a new water heater, and a utility closet with LG stacked washer and dryer. The remodeled kitchen features Corian countertops, an imported Italian green tile backsplash, and a vent hood. The completely renovated bathroom includes tile, shower, fixtures, flooring, window, lighting, and exhaust fan. Additional improvements include new drywall, fresh Sherwin-Williams paint, and professionally installed flooring throughout the home. Outdoor amenities are equally impressive. A newly added attached carport offers covered parking and potential for future enclosure as additional living space. The driveway has been professionally improved, and the detached workshop has been extensively rebuilt with siding, roofing, electrical service, and air conditioning. Electrical service has also been added to both the patio and shed, creating ideal spaces for hobbies, projects, or entertaining. Additional features include newer windows and exterior doors, ceiling fans throughout, mature compost ready for gardening, and professionally trimmed trees. This is a rare opportunity to own a move-in-ready property where every detail has been thoughtfully addressed. Pride of ownership is evident throughout, making this home an exceptional value for buyers seeking quality, functionality, and peace of mind.
- Houzeo last checked: 10 minutes ago
- Listing updated: October 20, 2026 at 12:10 pm
- Listing Provided by: Chris Jakubicek (940) 631-4825 | Lone Star Realty (940) 631-4825
- Source: NTREIS MLS-TX | MLS#: 21415960

Property Details
Status
Active
Type
Single Family Residence
No. of Stories
1
County
City
Neighborhood
--
Year Built
1951
HOA Fees
-
Finished Area
960 sqft
Lot Size
10,411 sqft lot
Basement Area
- sqft
MLS Name
NTREIS MLS
MLS Number
21415960
MLS Status
Active
Cumulative Days on Market
11

Continue Your Journey in App
Find your dream home, receive real-time updates, and many more!
Continue Your Journey in App
Find your dream home, receive real-time updates, and many more!
Location
Facts & Features
Rooms
Bedrooms & bathrooms
Bedrooms: 2
Bathroom: 1
Bedroom
Level: First
Area: 143.00 Square Feet
Dimensions: 13 x 11
PrimaryBedroom
Level: First
Area: 144.00 Square Feet
Dimensions: 12 x 12
Kitchen
Level: First
Area: 143.00 Square Feet
Dimensions: 13 x 11
LivingRoom
Level: First
Area: 299.00 Square Feet
Dimensions: 13 x 23
Interior
Appliances
Dryer, Gas Range, Gas Water Heater, Refrigerator, Washer
Flooring
Luxury Vinyl Plank
Exterior Features
Dog Run
Heating
Electric, Zoned
Interior Features
Eat In Kitchen, High Speed Internet
Cooling
Electric, Multi Units, Other, Zoned
Sewer
Public Sewer
Construction
Year Built
Year Built: 1951
Home type
Single Family Residence
Roof
Composition
Architectural Style
Detached
Utilities & Energy
Water Source
Public
Pool Features
None
Utilities
Electricity Connected, Natural Gas Available, Sewer Available, Separate Meters, Water Available
Parking Features
Attached Carport, Covered
Other Features
Subdivision Name
Stevens
Patio And Porch Features
Covered
Price History
| Date | Event | Price |
|---|---|---|
10/19/2026 Source: | Listed for Sale | $114,999 $120/sqft |
09/16/2026 Source: | Off Market | $114,999 $120/sqft |

Nearby Homes



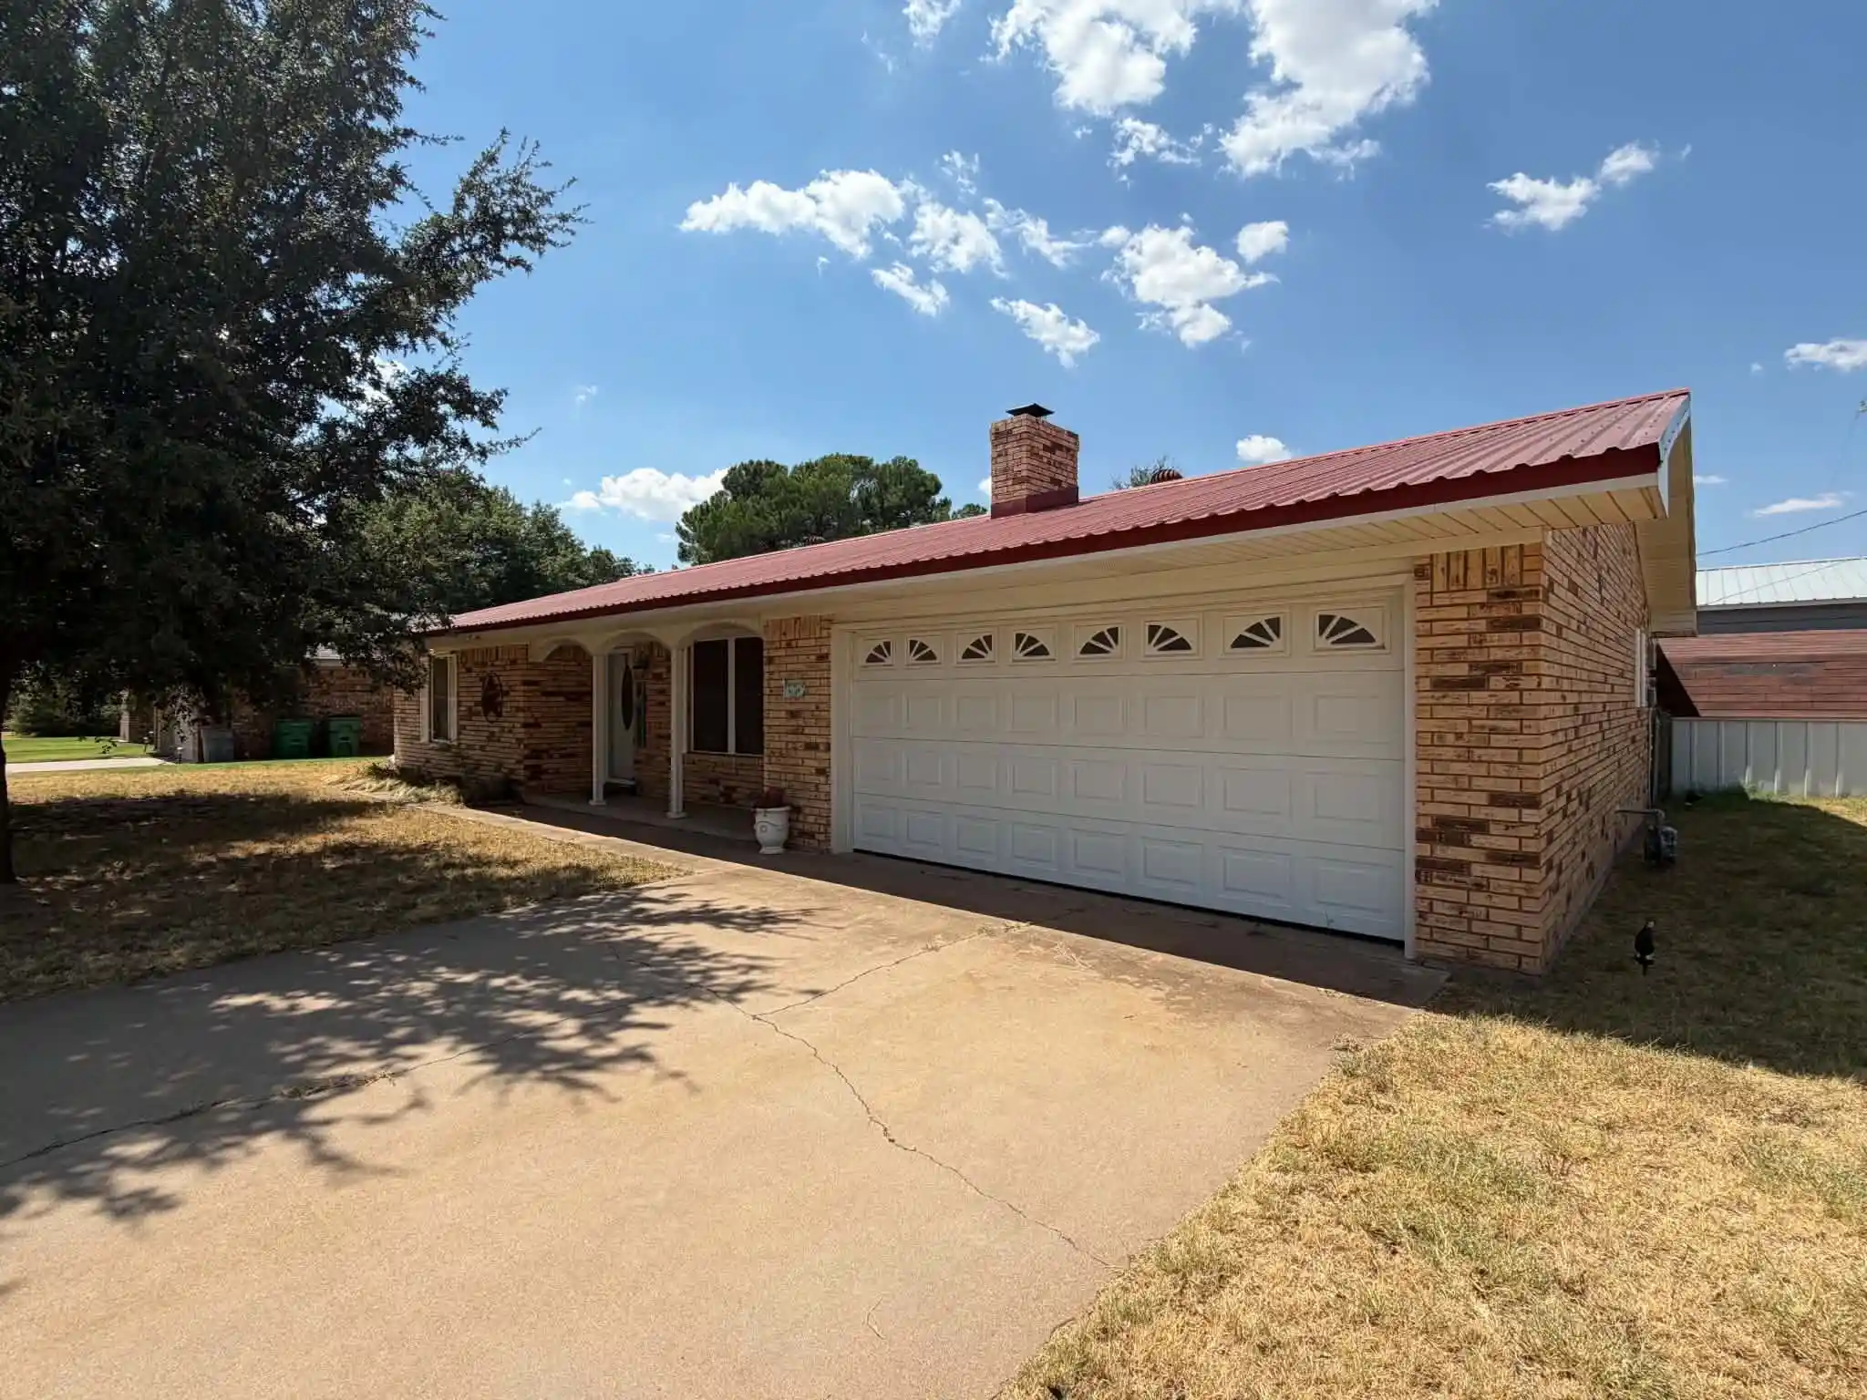

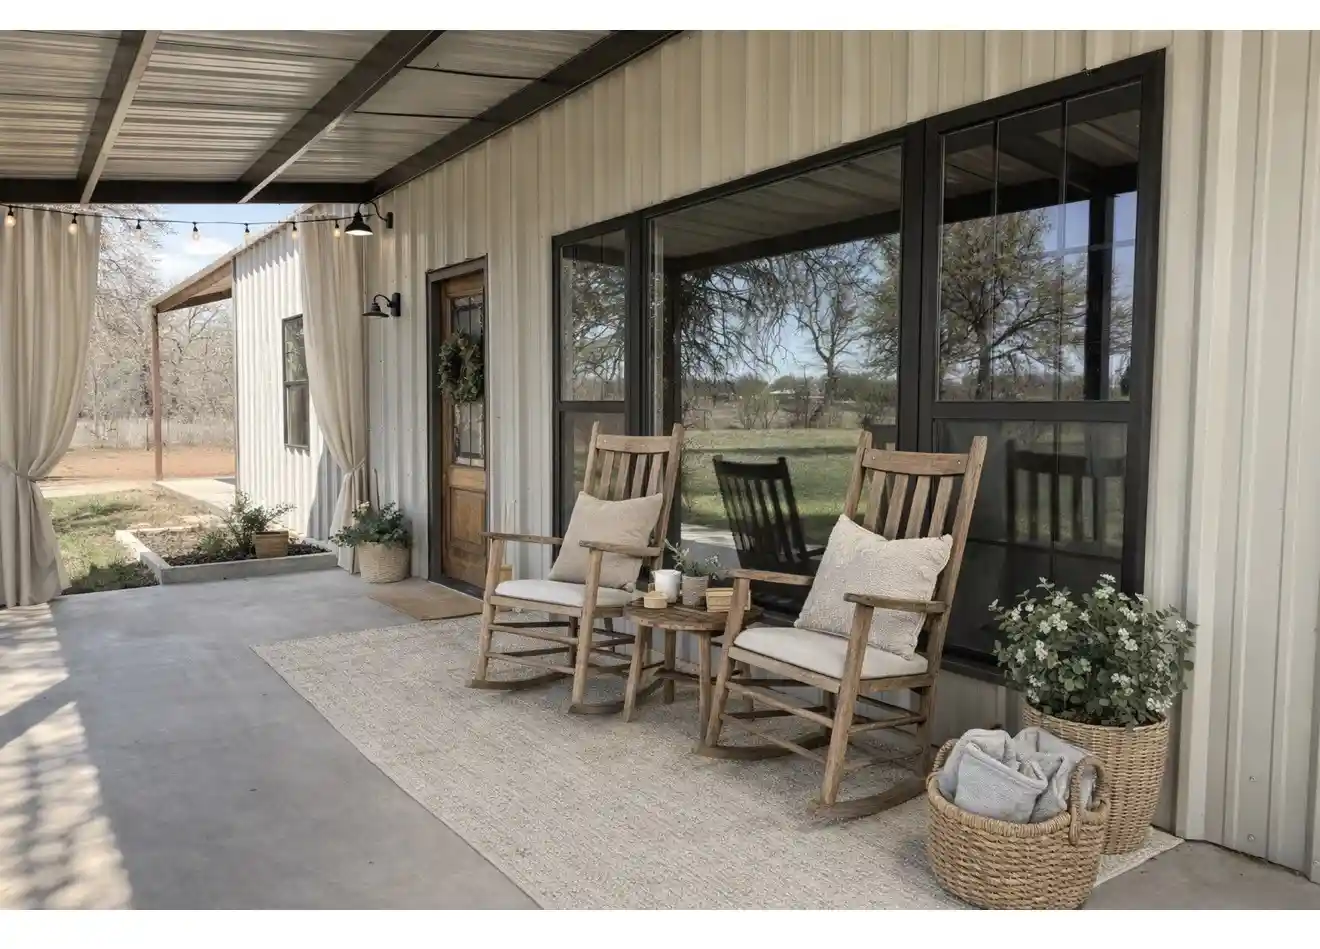
Find Homes by Property Features in Seymour, TX

Based on information from the North Texas Real Estate Information Systems, Inc., through Oct 30, 2026, 08:45PM. Information is provided exclusively for consumers’ personal, non-commercial use. It may not be used for any purpose other than to identify prospective properties consumers may be interested in purchasing. Data is deemed reliable but is not guaranteed accurate. This website may not include listings or property addresses of sellers who have directed their listing brokers to withhold their listing or their property address from display on the Internet. ©2026 North Texas Real Estate Information Systems, Inc. All Rights Reserved.
 Advertising Broker: Michelle Brecker | Pathway To Home Realty
