- Overview
- Description
- Property Details
- Location
- Facts & Features
- Getting Around
- Nearby Homes
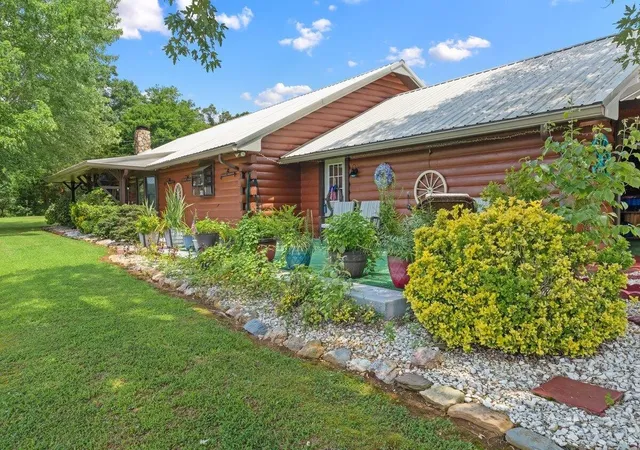

Street View
$715,000
Monthly Est:$3,559
 3 Beds
 3 Baths
3 full baths
 2,184sqft
910 Reagan Valley Rd, Tellico Plains, TN 37385
$715,000
$3,559/moEst:
Get Pre-Approved
Single Family Residence
Built in 1981
$-- HOA
18.69 acres lot
$327/sq.ft
Description
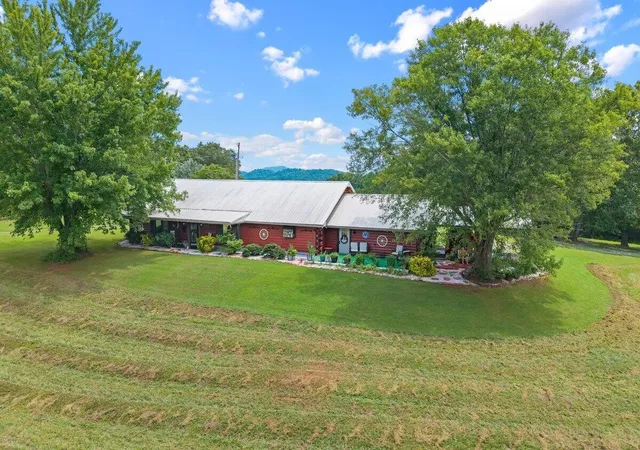
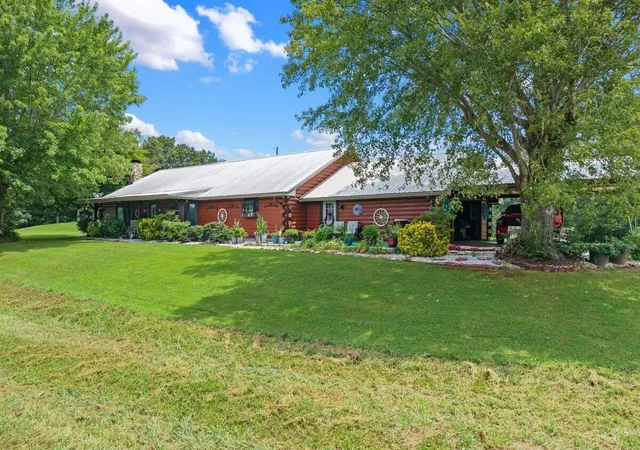
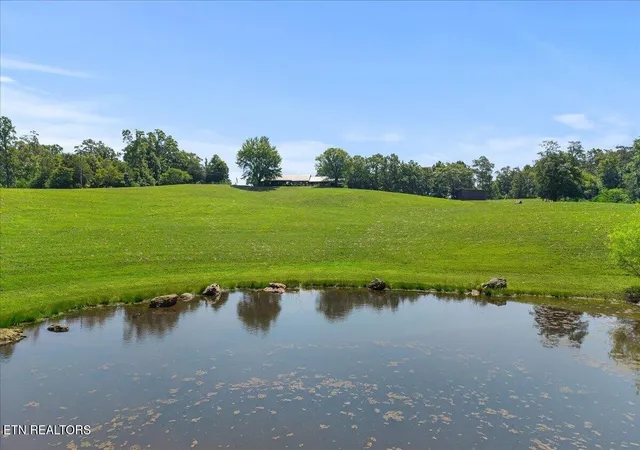
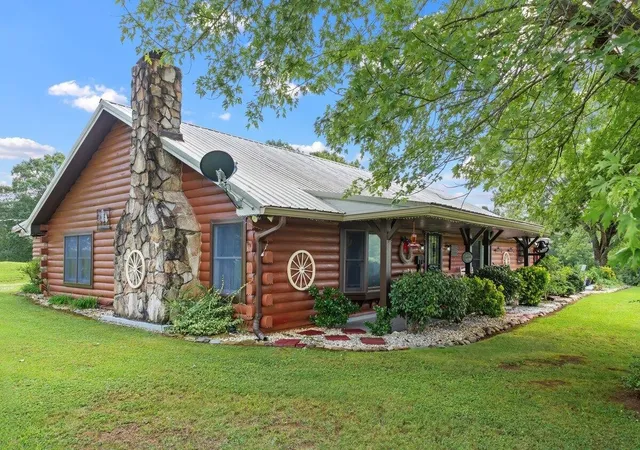
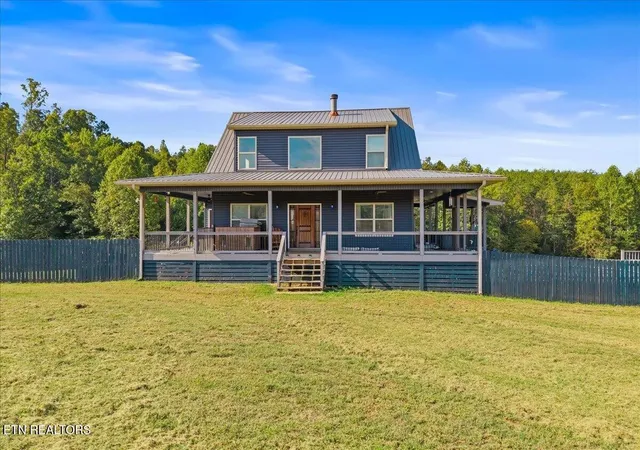
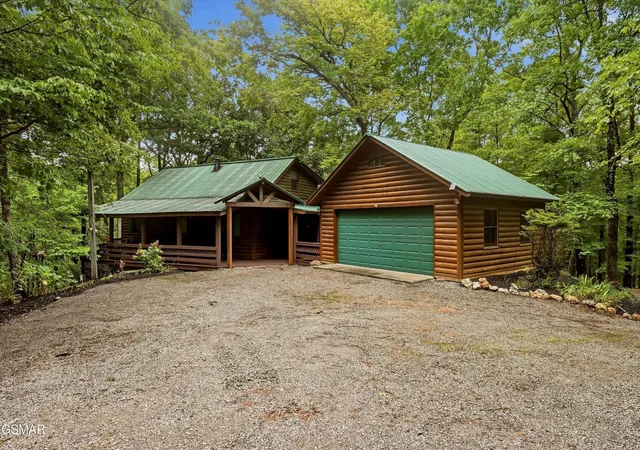
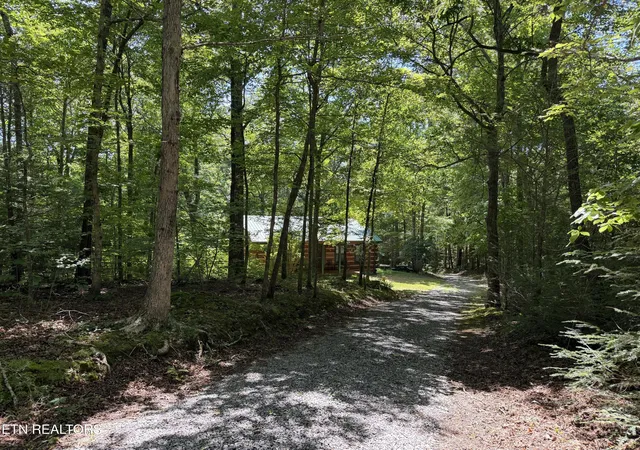
East Tennessee Dream Property Imagine waking each morning to rolling green pastures, peaceful mountain views, and the quiet sounds of nature from your own 18+ acre private retreat in beautiful Tellico Plains. This one-of-a-kind property offers the perfect blend of luxury, comfort, and country living--ready for horses, cattle, hobby farming, or simply enjoying your own private paradise. As you travel down the picturesque winding driveway, you'll immediately appreciate the peaceful setting surrounded by manicured fields, mature shade trees, and stunning panoramic views. The beautifully maintained log home has been recently remodeled and freshly stained, offering timeless character with modern updates. The heart of the home is an impressive open living area featuring soaring cathedral tongue-and-groove ceilings, exposed beams, and a spectacular floor-to-ceiling native stone wood-burning fireplace complete with blowers--creating the perfect gathering place during every season. The spacious dining area easily accommodates family holidays and entertaining while flowing seamlessly into the oversized kitchen. Designed with both the chef and entertainer in mind, the kitchen boasts: Granite countertops Large center island Stainless steel refrigerator Abundant custom cabinetry Extensive prep space Open sightlines to the dining and living areas One of this home's most exceptional features is the layout offering three spacious bedroom suites--not one, not two, but THREE private en suites, making this home ideal for multi-generational living, guests, or short-term rental possibilities. Two of the bathrooms feature beautifully updated tiled walk-in showers, while every suite offers generous closet space and privacy. Enjoy scenery from your sunroom off the master suite, providing the perfect place to enjoy your morning coffee while watching deer, wildlife, and breathtaking East Tennessee sunsets. Outside is where this property truly becomes extraordinary.
- Houzeo last checked: 3 minutes ago
- Listing updated: October 1, 2026 at 1:05 pm
- Listing Provided by: Ozzie Webb (423) 462-1027 DRE #305880 | East Tennessee Properties LLC (423) 453-5722
- Source: Nashville (RealTracs Mid) MLS-TN | MLS#: 3261069

Property Details
Status
Active
Type
Single Family Residence
No. of Stories
1
County
City
Neighborhood
--
Year Built
1981
HOA Fees
-
Finished Area
2,184 sqft
Lot Size
18.69 acres lot
Basement Area
- sqft
MLS Name
Nashville (RealTracs Mid) MLS
MLS Number
3261069
MLS Status
Active
Days on Market
53

Continue Your Journey in App
Find your dream home, receive real-time updates, and many more!
Download App
Continue Your Journey in App
Find your dream home, receive real-time updates, and many more!
Location
Facts & Features
Rooms
Bedrooms & bathrooms
Bedrooms: 3
Bathrooms: 3
Interior
Cooling
Other, Central Air
Appliances
Dishwasher, Refrigerator
Interior Features
Walk In Closet(s), High Speed Internet
Flooring
Carpet, Laminate
Sewer
Septic Tank
Heating
Central
Construction
Year Built
Year Built: 1981
Home type
Single Family Residence
Foundation Details
Other
Construction Materials
Log
Roof
Metal
Architectural Style
Ranch
Utilities & Energy
Basement
None
Parking Features
Garage Door Opener, Garage Faces Side, Attached
Water Source
Well
Other Features
Lot Features
Sloped, Wooded, Level
Patio And Porch Features
Patio, Covered, Porch
Subdivision Name
No
Price History
| Date | Event | Price |
|---|---|---|
08/17/2026 Source: | Listed for Sale | $715,000 $327/sqft |
08/05/2026 Source: | Contingent (Active Under Contract) | $715,000 -1.38% $327/sqft |
07/06/2026 Source: | Price Increased | $725,000 +1.40% $332/sqft |
07/06/2026 Source: | Price Increased | $715,000 +19.37% $327/sqft |
03/03/2022 Source: | Price Increased | $599,000 +23.51% $274/sqft |


Show more
Nearby Homes




Find Homes by Property Features in Tellico Plains, TN

Based on information from Realtracs® through Oct 10, 2026, 12:31PM. Data courtesy of Realtracs® MLS as distributed by MLS GRID. Some IDX listings have been excluded from this website. All data is obtained from various sources and may not have been verified by the broker or MLS GRID. Supplied Open House Information is subject to change without notice. All information should be independently reviewed and verified for accuracy. Properties may or may not be listed by the office/agent presenting the information. IDX information is provided exclusively for consumers’ personal, noncommercial use. It may not be used for any purpose other than to identify prospective properties consumers may be interested in purchasing. The data is deemed reliable but is not guaranteed by MLS GRID. The use of the MLS GRID Data may be subject to an end-user license agreement prescribed by Realtracs® MLS. © 2026 RealTracs Solutions. All Rights Reserved. Angela Fowler Real Estate, LLC | 423.320.4620 | afowler@catt.com Mailing Address: 452 Kailors Cove Cir, Ringgold, GA 30736
 Advertising Broker: Angela Fowler | Angela Fowler Real Estate, LLC.