- Overview
- Description
- Property Details
- Location
- Facts & Features
- Getting Around
- Nearby Homes



$405,000
Monthly Est:$2,016
 4 Beds
 2 Baths
2 full baths
 2,193sqft
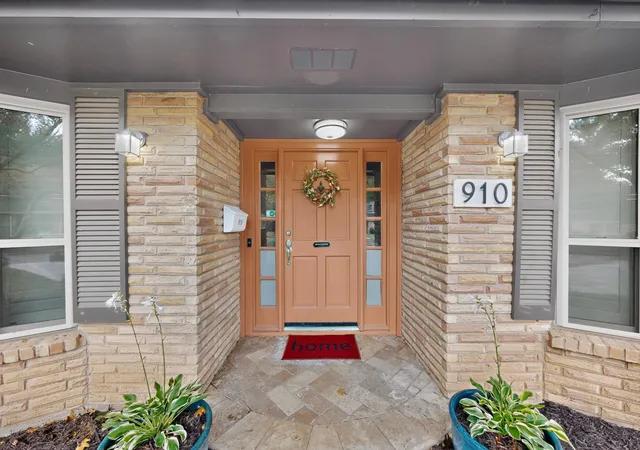
910 Sharpshire St, Grand Prairie, TX 75050
$405,000
$2,016/moEst:
Get Pre-Approved
Single Family Residence
Built in 1964
$-- HOA
0.27 acre lot
$185/sq.ft
Description
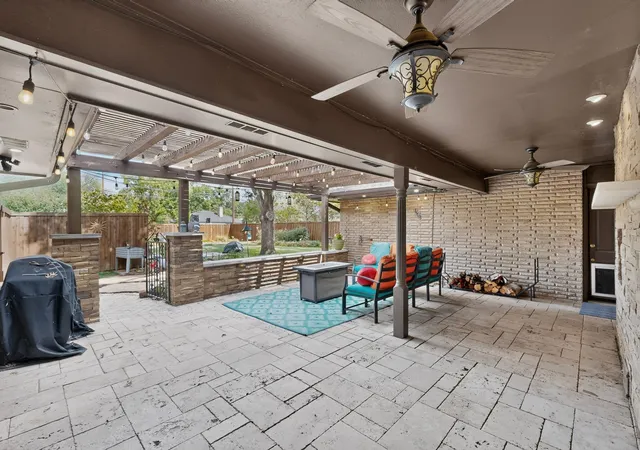
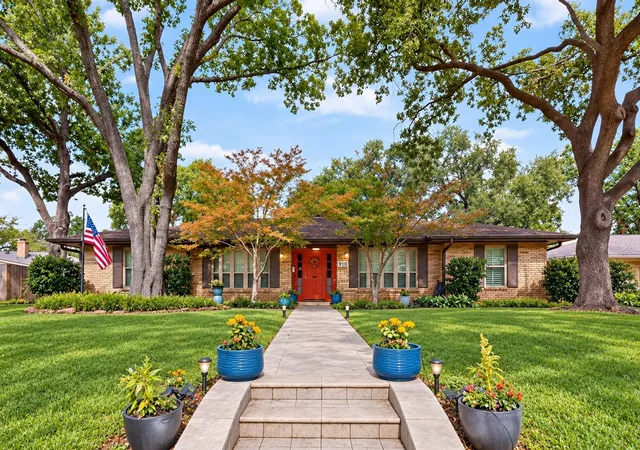
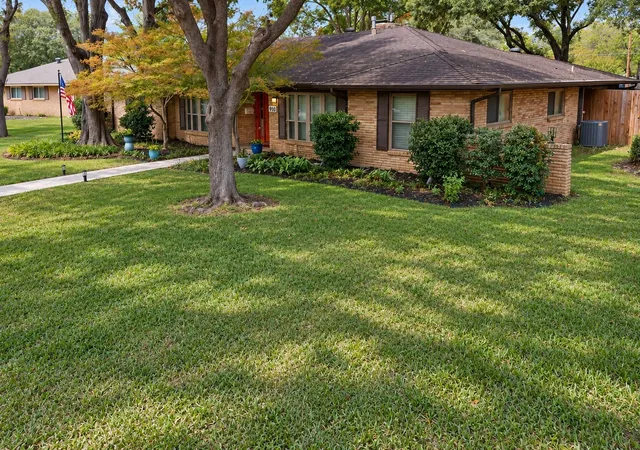
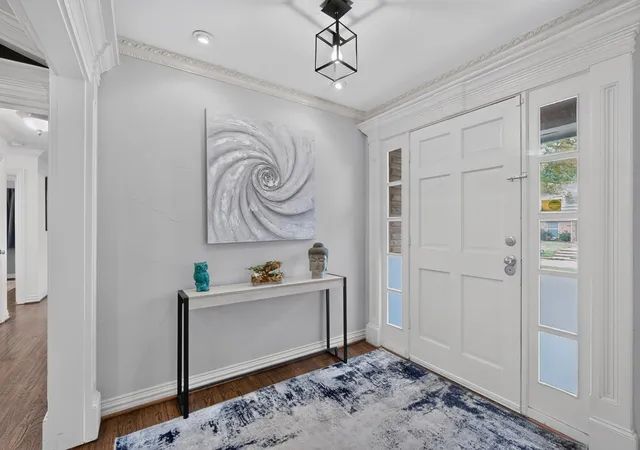
CHARMING, MOVE-IN-READY HOME IN A SOUGHT-AFTER GRAND PRAIRIE NEIGHBORHOOD! Homes like this don't last long! Welcome to this lovingly maintained 4-bedroom, 2-bath home offering just under 2,200 square feet, timeless charm, and wonderful updates. Mature trees, inviting curb appeal, and a welcoming walk-up make a great first impression! Inside, beautiful wood flooring flows throughout, reflecting the care these owners have taken. The open kitchen features granite countertops and connects seamlessly to the living areas, making everyday living and entertaining a breeze. A separate den offers flexibility for relaxing, gathering, or formal dining. Spacious bedrooms, generous closet storage, and an oversized primary suite tucked away at the back of the home provide comfort and privacy. Additional highlights include a cozy gas and wood-burning fireplace, new windows, attractive white interior shutters, and a well-maintained rear-entry garage. Pride of ownership shines throughout! Step outside to your private backyard retreat featuring a board-on-board privacy fence, spacious patio, large pergola, and oversized storage shed. Whether hosting weekend gatherings, enjoying quiet evenings outdoors, or making room for hobbies, this backyard delivers! The location is just as appealing, with easy access to SH 161, Grand Prairie shopping and dining, and EpicCentral's waterfront restaurants and family attractions. Texas Live!, Globe Life Field, AT&T Stadium, and Six Flags are just minutes away, with convenient access to downtown Dallas, Fort Worth, and DFW Airport. Charming, spacious, well-maintained, and move-in ready, this home is a wonderful opportunity in an established Grand Prairie neighborhood!
- Houzeo last checked: 10 minutes ago
- Listing updated: November 3, 2026 at 10:01 am
- Listing Provided by: Michelle Flores | CENTURY 21 Judge Fite Co. (972) 282-8888
- Source: NTREIS MLS-TX | MLS#: 21413788

Property Details
Status
Active
Type
Single Family Residence
No. of Stories
1
County
City
Neighborhood
Year Built
1964
HOA Fees
-
Finished Area
2,193 sqft
Lot Size
0.27 acre lot
Basement Area
- sqft
MLS Name
NTREIS MLS
MLS Number
21413788
MLS Status
Active
Cumulative Days on Market
17

Continue Your Journey in App
Find your dream home, receive real-time updates, and many more!
Continue Your Journey in App
Find your dream home, receive real-time updates, and many more!
Location
Facts & Features
Rooms
Bedrooms & bathrooms
Bedrooms: 4
Bathrooms: 2
DiningRoom
Level: First
Area: 169.00 Square Feet
Dimensions: 13 x 13
LivingRoom
Level: First
Area: 375.00 Square Feet
Dimensions: 25 x 15
LivingRoom
Level: First
Area: 156.00 Square Feet
Dimensions: 13 x 12
Bedroom
Level: First
Area: 154.00 Square Feet
Dimensions: 11 x 14
Bedroom
Level: First
Area: 143.00 Square Feet
Dimensions: 11 x 13
Bedroom
Level: First
Area: 121.00 Square Feet
Dimensions: 11 x 11
PrimaryBedroom
Level: First
Area: 180.00 Square Feet
Dimensions: 15 x 12
Interior
Appliances
Double Oven, Dishwasher, Electric Cooktop, Electric Oven, Disposal, Gas Water Heater, Microwave
Exterior Features
Lighting, Private Yard
Sewer
Public Sewer
Cooling
Central Air
Heating
Central
Window Features
Shutters
Flooring
Hardwood
Interior Features
Decorative Designer Lighting Fixtures, Eat In Kitchen, Granite Counters, High Speed Internet, Kitchen Island, Open Floorplan, Cable Tv, Wired For Data
Construction
Year Built
Year Built: 1964
Home type
Single Family Residence
Roof
Shingle
Foundation Details
Slab
Architectural Style
Traditional, Detached
Construction Materials
Brick
Utilities & Energy
Utilities
Electricity Available, Natural Gas Available, Sewer Available, Water Available, Cable Available
Fireplace Features
Gas, Wood Burning
Pool Features
None
Water Source
Public
Parking Features
Additional Parking, Alley Access, Garage, Garage Door Opener, Garage Faces Rear
Laundry Features
Electric Dryer Hookup
Other Features
Patio And Porch Features
Covered
Lot Features
Back Yard, Lawn, Landscaped, Many Trees, Sprinkler System
Subdivision Name
Dorchester Place
Price History
| Date | Event | Price |
|---|---|---|
10/16/2026 Source: | Listed for Sale | $405,000 +52.26% $185/sqft |
02/04/2020 Source: | Sold | $266,000 $121/sqft |

Nearby Homes
Find Homes by Property Features in Grand Prairie, TX
Nearby New Homes For Sale

Based on information from the North Texas Real Estate Information Systems, Inc., through Nov 04, 2026, 08:15PM. Information is provided exclusively for consumers’ personal, non-commercial use. It may not be used for any purpose other than to identify prospective properties consumers may be interested in purchasing. Data is deemed reliable but is not guaranteed accurate. This website may not include listings or property addresses of sellers who have directed their listing brokers to withhold their listing or their property address from display on the Internet. ©2026 North Texas Real Estate Information Systems, Inc. All Rights Reserved.
 Advertising Broker: Michelle Brecker | Pathway To Home Realty
