Andover RE
Powered by 
- 0
- 2
- Overview
- Description
- Property Details
- Location
- HOA Management
- Facts & Features
- Getting Around
- Nearby Homes




$319,900
Monthly Est:$1,592
 4 Beds
 2 Baths
2 full baths
 2,072sqft
910 Valley View Ct, Marshall City Calhoun, MI 49068
$319,900
$1,592/moEst:
Get Pre-Approved
Single Family Residence
Built in 2026
$33.33/mo HOA
9,147.6 sqft lot
$154/sq.ft
Description
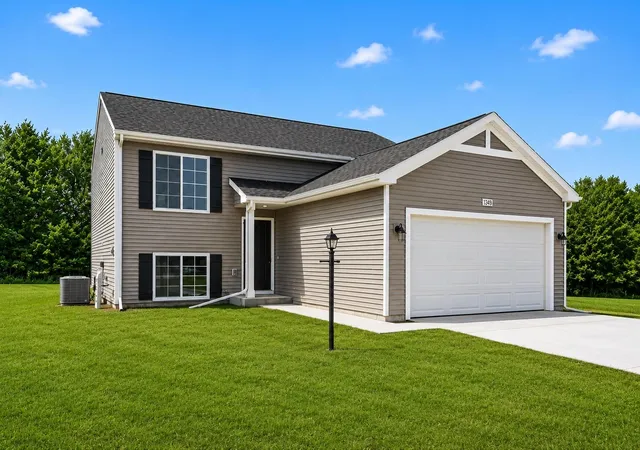
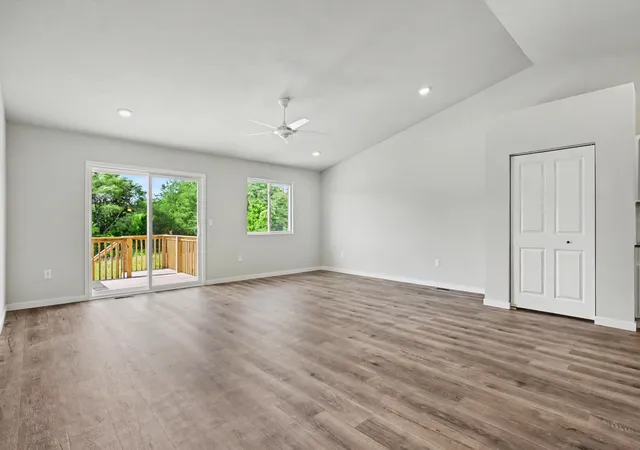
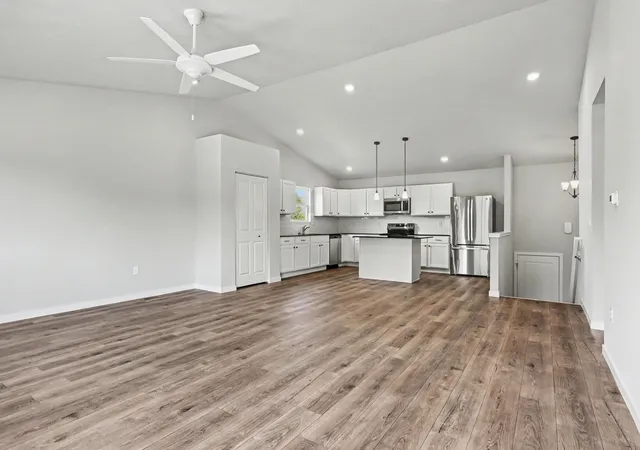
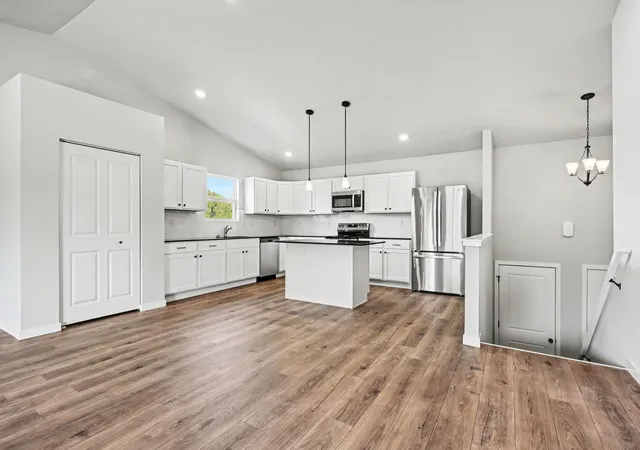
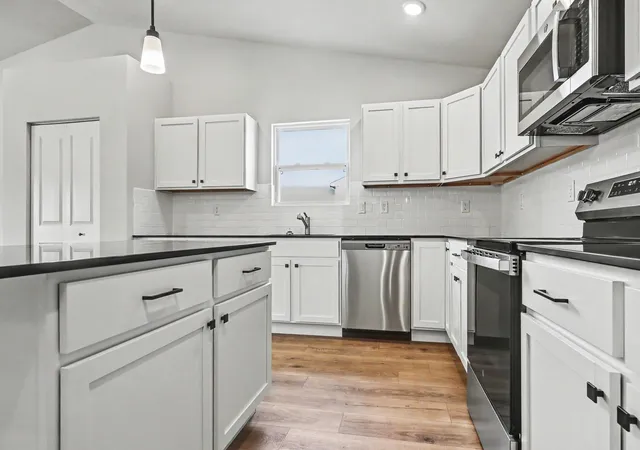
New Construction Home in Valley View in the Marshall school district. This thoughtfully designed split-level home offers 2,072 square feet, 4 bedrooms, and 2 full baths with a layout that maximizes both shared living space and private retreats. The kitchen showcases desirable upgrades including quartz countertops, a tile backsplash, white cabinetry, and a complete stainless steel appliance package with refrigerator. The primary suite is privately positioned on the upper level and includes its own full bath and generous closet space. The lower level rec room features sliding glass doors that provide direct access to the backyard and a 10x10 patio, creating a seamless indoor-outdoor living space ideal for relaxing or entertaining. Three spacious bedrooms are also located on this level, each with a daylight window that brings in natural light, along with a full bathroom. A dedicated utility area includes a washer and dryer and offers additional functional space.ESNET energy smart construction will save an estimated $1,209 annually. Actual savings may vary; see HERS?? Rating Certificate and Energy Smart Flyer for details. Home includes a 10-year structural warranty, offering lasting peace of mind. Compared ot the last 6 months of sales in the Marshall School District, this home has nearly 600 additional finished square feet in addition to being 47 years newer than the average home sold in this price range!
- Houzeo last checked: 12 hours ago
- Listing updated: September 30, 2026 at 3:04 pm
- Listing Provided by: Lance A Bethell (269) 210-2125 | Allen Edwin Realty (269) 210-2125
- Source: Realcomp MLS-MI | MLS#: 66026048161

- Originating MLS: Greater Kalamazoo Association of REALTORS
Property Details
Status
Active
Type
Single Family Residence
No. of Stories
2
County
City
Neighborhood
--
Year Built
2026
HOA Fees
$33.33/mo
Finished Area
2,072 sqft
Lot Size
9,147.6 sqft lot
Basement Area
- sqft
MLS Name
Realcomp MLS
MLS Number
66026048161
MLS Status
Active
Days on Market
29
Cumulative Days on Market
20

Continue Your Journey in App
Find your dream home, receive real-time updates, and many more!
Download App
Continue Your Journey in App
Find your dream home, receive real-time updates, and many more!
Location
HOA Management
N/A
HOA Fees
$100/ Quarterly
Amenities
 Amenities and services may be covered by one or multiple associations and service providers.
 Other
Other
Disclaimer: Amenities are based on third-party information and may vary; buyers must independently verify all amenities, as information is deemed reliable but not guaranteed.
Facts & Features
Rooms
Bedrooms & bathrooms
Bedrooms: 4
Bathrooms: 2
Interior
Heating
Forced Air, Natural Gas
Window Features
Low Emissivity Windows, Screens
Flooring
Carpet, Vinyl
Interior Features
Pantry
Appliances
Dishwasher, Dryer, Microwave, Refrigerator, Range, Washer
Cooling
Central Air
Sewer
Public Sewer
Construction
Year Built
Year Built: 2026
Home type
Single Family Residence
Foundation Details
Basement
Roof
Composition, Shingle
Construction Materials
Vinyl Siding
Property Condition
New Construction
Utilities & Energy
Water Source
Public
Utilities
Natural Gas Connected
Parking Features
Attached, Garage Faces Front, Garage Door Opener, Paved
Laundry Features
Laundry Room, Lower Level
Security Features
Carbon Monoxide Detectors, Smoke Detectors
Basement
Full, Walk Out Access
Other Features
Patio And Porch Features
Patio, Porch
Subdivision Name
Valley View
Price History
| Date | Event | Price |
|---|---|---|
09/10/2026 Source: | Listed for Sale | $319,900 $154/sqft |

Nearby Homes





Find Homes by Property Features in Marshall City Calhoun, MI
Nearby New Homes For Sale


Based on information from the Board/Association of REALTORS® (alternatively, from the Realcomp II Ltd. MLS) through Oct 09, 2026, 02:30PM. All information provided is deemed reliable, but is not guaranteed to be accurate and should be independently verified. IDX provided courtesy of Realcomp II Ltd. via Andover Real Estate & Houzeo, Copyright 2026 Realcomp II Ltd. Shareholders Any use of search facilities of data on the site, other than by a consumer looking to purchase real estate, is prohibited. IDX information is provided exclusively for consumers' personal, noncommercial use and may not be used for any purpose other than to identify prospective properties consumers may be interested in purchasing. The accuracy of all information, regardless of source, is not guaranteed or warranted. All information should be independently verified. Listing Information presented by local MLS brokerage: Andover Real Estate, local REALTOR®- Scott Rubin - (248)206-3666 . Any use of search facilities of data on the site, other than by a consumer looking to purchase real estate, is prohibited. © 2024 Realcomp II Ltd. MLS. All Rights Reserved.
 Advertising Broker: Andover Real Estate | Andover Real Estate