- Overview
- Description
- Property Details
- Location
- HOA Management
- Facts & Features
- Getting Around
- Nearby Homes



$503,356
Monthly Est:$2,505
 4 Beds
 4 Baths
3 full baths + 1 half bath
 2,432sqft
9100 Crater Lake Ct, North Augusta, SC 29841
$503,356
$2,505/moEst:
Get Pre-Approved
Single Family Residence
Built in 2026
$35.08/mo HOA
0.31 acre lot
$207/sq.ft
Description
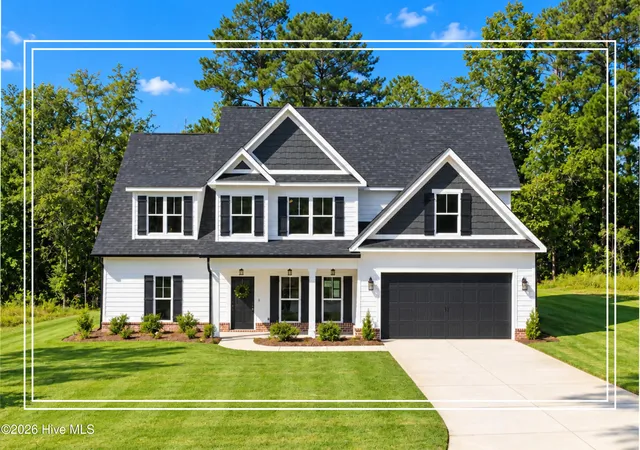
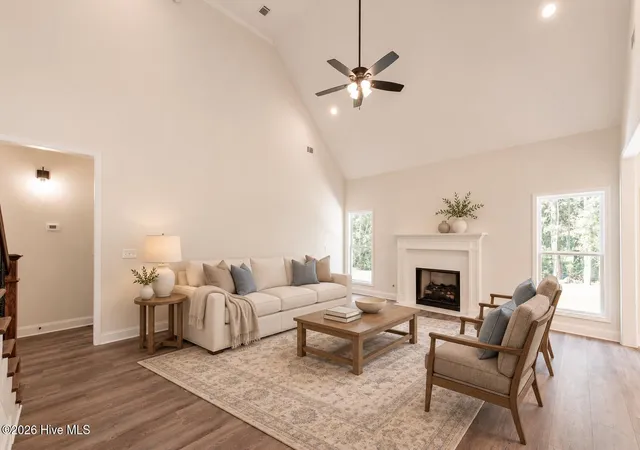
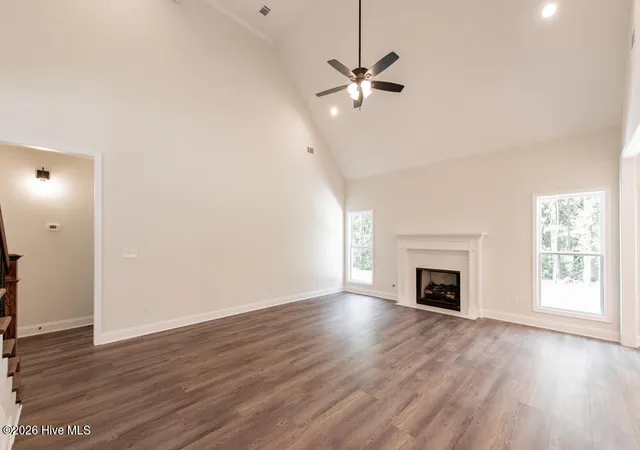
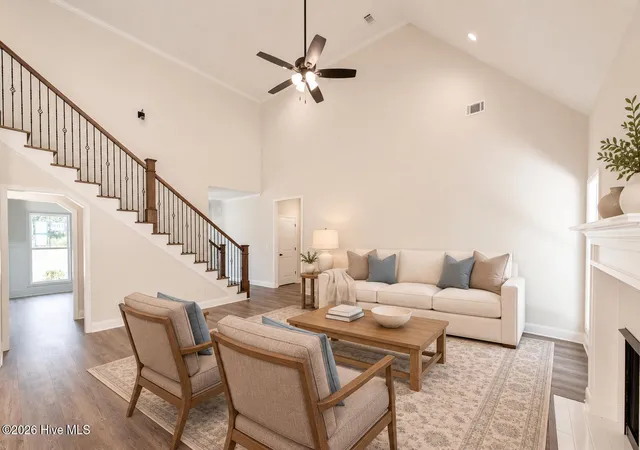
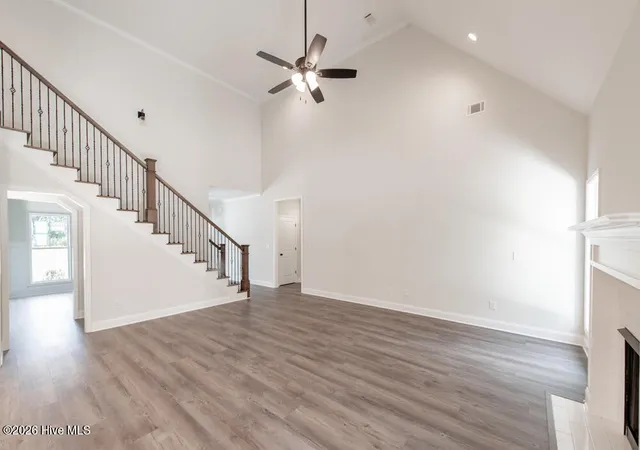
**END OF SUMMER SALE - $12,000 in builder paid closing costs or upgrades!** Owner's suite on 1st floor and 4 bedrooms with 3.5 bathrooms! From the moment you step onto the wide rocking chair front porch, this new construction home feels inviting, elevated, and thoughtfully designed for the way you actually live! A welcoming foyer draws you inside, where the dining room immediately makes a statement with its coffered ceiling and board and batten wainscoting, an elegant space that's ready for holidays, dinner parties, and everyday moments that deserve a beautiful backdrop! Just beyond, the living room opens up with a soaring vaulted ceiling, added recessed lighting, and a gas fireplace that anchors the space with warmth and style! The kitchen is the true centerpiece, designed for both gathering and functionality, it features a large island with snack bar seating, beautiful quartz countertops, tiled backsplash custom cabinetry, under-cabinet lighting, and a striking vent hood! The farmhouse sink overlooks the backyard, perfect for staying connected while meals are being prepared! A pantry, gas cooktop, wall oven, built-in microwave, and garbage disposal complete this well-appointed gourmet space, offering both efficiency and elevated design! The owner's suite on the main level provides a private retreat, highlighted by a tray ceiling and a spa-inspired en suite bath - enjoy a double sink vanity, a soaking tub, and a tiled shower that extends floor to ceiling for a truly polished finish! A spacious walk-in closet completes the suite. Three additional bedrooms offer flexibility for guests, loved ones, or a home office, one even features its own private full bath plus a nearby hall bathroom! Everyday convenience is seamlessly built in with a two-car garage featuring upgraded black garage door which pairs well with the black gutters, a mudbench entry to keep life organized, a dedicated laundry room, and a well-placed half bath for guests! Out back, the covered porch extends your living space outdoors, ideal for slow mornings, evening conversations, and everything in between. This is more than new construction - it's a home designed with intention, where elevated finishes, thoughtful upgrades, and a flowing layout come together to create a space that feels both refined and effortlessly livable! This home also has radiant barrier roofing for energy efficiency, and a tankless water heater! The beautifully landscaped property is equipped with a sprinkler system that taps into the neighborhood water supply, ensuring a low water bill! As a resident of Lakes & Streams, you'll enjoy a wealth of amenities, including expansive green spaces, serene lakes, picturesque fountains, miles of walking trails, a beach area, gated RV & Boat Parking, and more! With convenient access to downtown Augusta, I-20, SRS!
- Houzeo last checked: 4 minutes ago
- Listing updated: November 4, 2026 at 2:34 pm
- Listing Provided by: Shannon D Rollings (803) 844-0076 DRE #48555 | Shannon Rollings Real Estate (803) 844-0076
- Source: Hive MLS-NC | MLS#: 98253261

Property Details
Status
Active
Type
Single Family Residence
No. of Stories
2
County
City
Neighborhood
--
Year Built
2026
HOA Fees
$35.08/mo
Finished Area
2,432 sqft
Lot Size
0.31 acre lot
Basement Area
- sqft
MLS Name
Hive MLS
MLS Number
98253261
MLS Status
Active
Days on Market
252

Continue Your Journey in App
Find your dream home, receive real-time updates, and many more!
Continue Your Journey in App
Find your dream home, receive real-time updates, and many more!
Location
HOA Management
Bragg
HOA Fees
$421/ Annually
Amenities
 Amenities and services may be covered by one or multiple associations and service providers.
 Park Playground
 Street Light
Disclaimer: Amenities are based on third-party information and may vary; buyers must independently verify all amenities, as information is deemed reliable but not guaranteed.
Facts & Features
Rooms
Bedrooms & bathrooms
Bedrooms: 4
Bathrooms: 4
Master Bedroom
Level: Main
Area: Square Feet
Dimensions: 255.00
Bedroom 3
Level: Upper
Area: Square Feet
Dimensions: 192.00
Bedroom 4
Level: Upper
Area: Square Feet
Dimensions: 180.00
Bedroom 2
Level: Upper
Area: Square Feet
Dimensions: 204.00
Living Room
Level: Main
Area: Square Feet
Dimensions: 340.00
Kitchen
Level: Main
Area: Square Feet
Dimensions: 208.00
Dining Room
Level: Main
Area: Square Feet
Dimensions: 132.00
Interior
Flooring
Lvt/lvp, Carpet, Ceramic Tile
Interior Features
Walk In Closet(s), Entrance Foyer, Kitchen Island, Pantry, Walk In Closet(s)
Exterior Features
See Remarks
Appliances
Built In Microwave, Built In Gas Oven, Range, Cooktop
Cooling
Central Air
Heating
Fireplace(s), Natural Gas
Construction
Year Built
Year Built: 2026
Home type
Single Family Residence
Property Condition
New Construction
Foundation Details
Slab
Construction Materials
See Remarks, Fiber Cement
Roof
Shingle, Composition
Utilities & Energy
Laundry Features
Dryer Hookup, Washer Hookup
Association Amenities
Park, Playground, Street Lights
Utilities
See Remarks
Pool Features
None
Basement
None
Water Source
Public
Parking Features
Attached, Garage Door Opener, Garage
Other Features
Lot Features
Landscaped, Sprinklers In Front, Sprinklers In Rear
Subdivision Name
Lakes And Streams
Patio And Porch Features
Patio, Front Porch, Rear Porch
Price History
| Date | Event | Price |
|---|---|---|
02/25/2026 Source: | Listed for Sale | $503,356 $207/sqft |

Nearby Homes
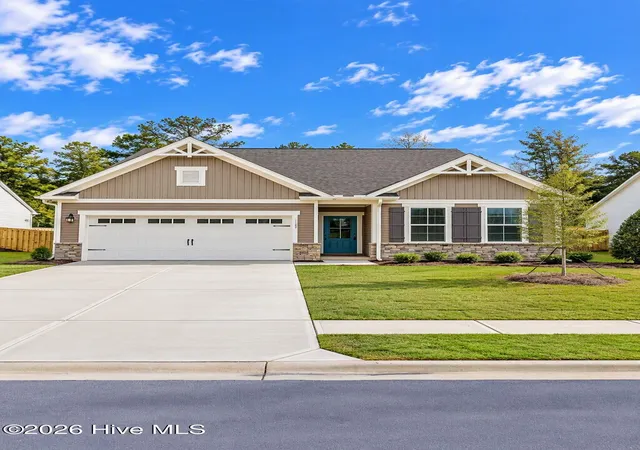
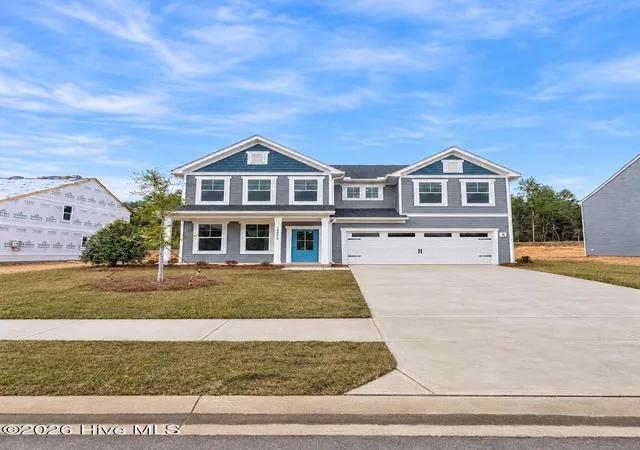
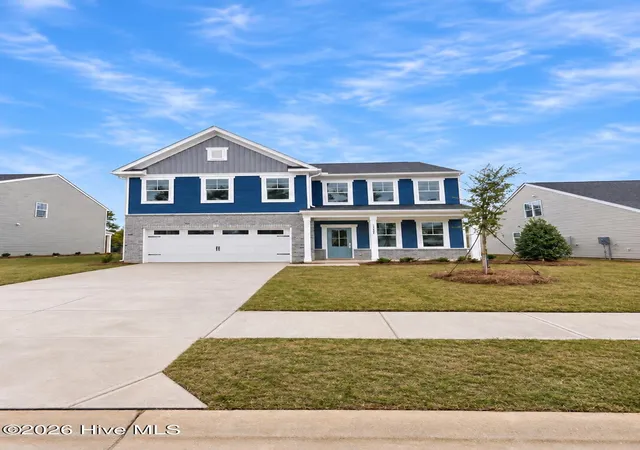
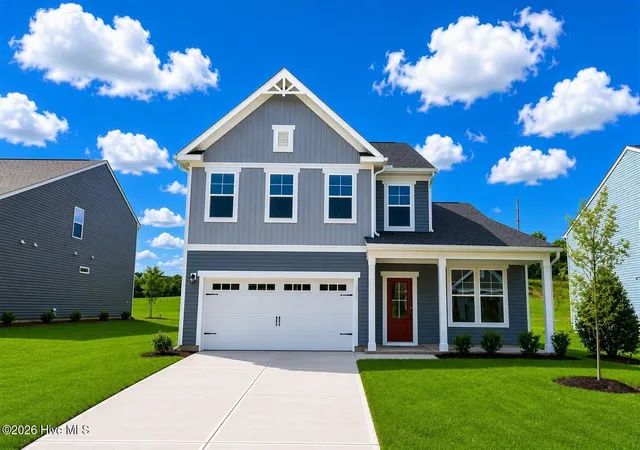
Find Homes by Property Features in North Augusta, SC
Nearby New Homes For Sale

Based on information from the Hive MLS, through Nov 04, 2026, 09:15PM. This website may not include listings or property addresses of sellers who have directed their listing brokers to withhold their listing or their property address from display on the Internet. The data relating to real estate on this web site comes in part from the Internet Data Exchange program of Hive MLS, and is updated as of Nov 04, 2026, 09:15PM. All information is deemed reliable but not guaranteed and should be independently verified. All properties are subject to prior sale, change, or withdrawal. Neither listing broker(s) nor Chosen Realty LLC nor Houzeo shall be responsible for any typographical errors, misinformation, or misprints, and shall be held totally harmless from any damages arising from reliance upon these data. IDX information is provided exclusively for personal, non-commercial use, and may not be used for any purpose other than to identify prospective properties consumers may be interested in purchasing. © 2026 Hive MLS. All Rights Reserved.
 Advertising Broker: Nicholas Huscroft | Chosen Realty
