Andover RE
Powered by 
- 0
- 5
- Overview
- Description
- Property Details
- Location
- Facts & Features
- Getting Around
- Nearby Homes



$344,900
Monthly Est:$1,717
 3 Beds
 2 Baths
2 full baths
 2,297sqft
9100 Willis Rd, Willis, MI 48191
$344,900
$1,717/moEst:
Get Pre-Approved
Single Family Residence
Built in 1950
$-- HOA
2 acres lot
$150/sq.ft
Description
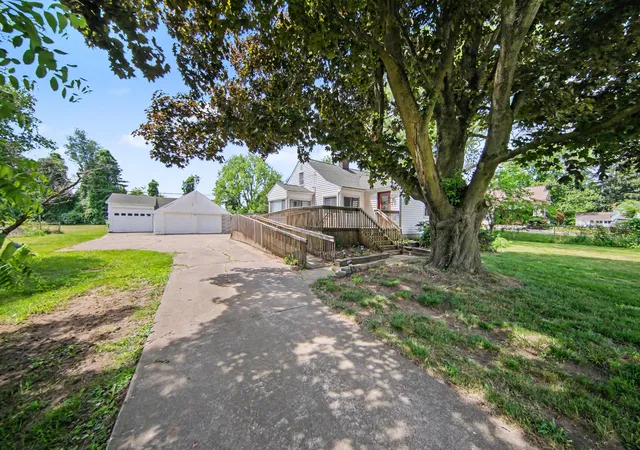
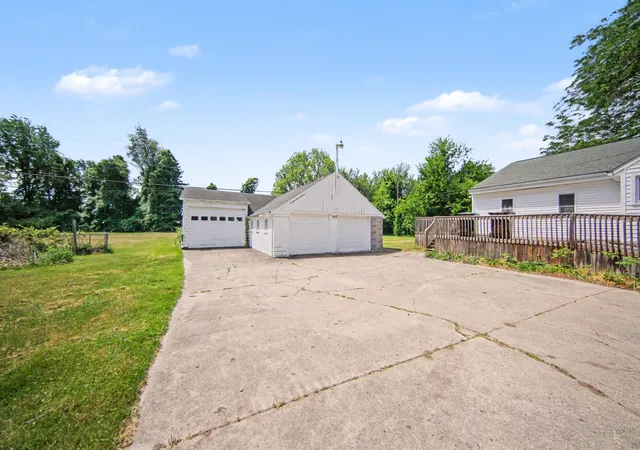
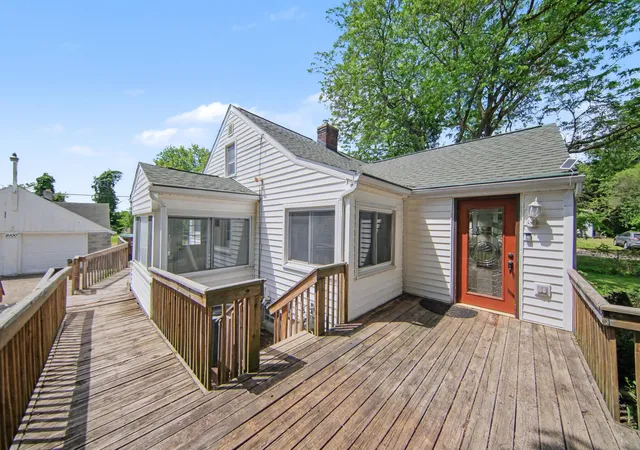
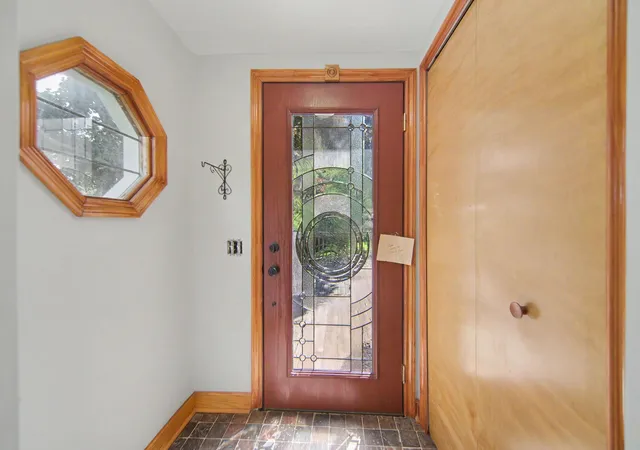
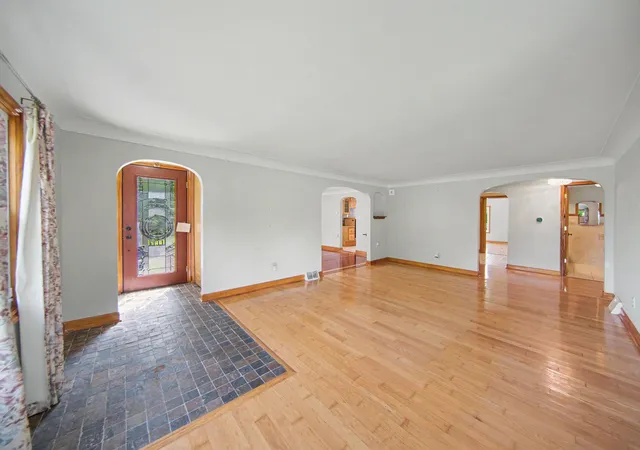
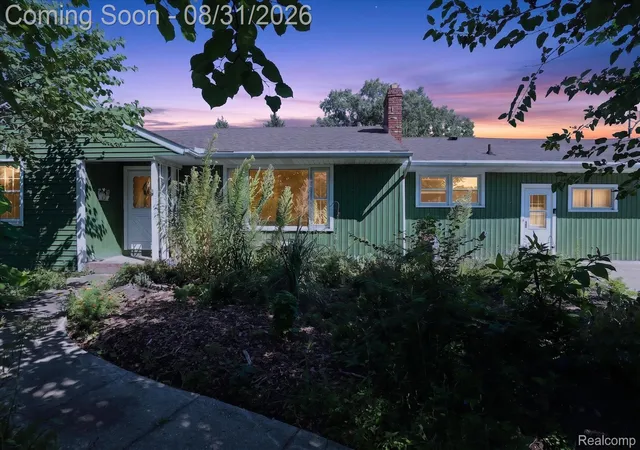
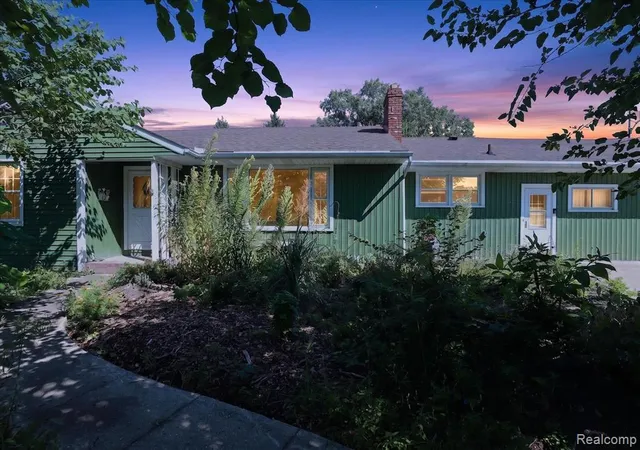
Potential abounds at this charming country farmhouse offering the perfect blend of rural tranquility and everyday convenience. Situated on two peaceful acres, this ranch-style home presents endless opportunities to apply your personal touches and build equity over time while enjoying a flexible floor plan and abundant outdoor space. A welcoming wraparound deck with both stairs and ramp access provides multiple entry points and invites you to relax and take in the surrounding countryside. Inside, a charming foyer opens to a spacious living room highlighted by large windows, glowing hardwood floors, coved ceilings, and classic arched doorways. The formal dining room showcases beautiful inlaid wood flooring, a built-in display cabinet, and easy access to the adjacent kitchen. Designed with accessibility in mind, the kitchen offers abundant cabinetry for storage and display, accessible appliances and sink, a built-in desk, and direct access to an enclosed side porch entrance. At the rearof the home, a massive vaulted-ceiling primary suite provides exceptional flexibility and could easily serve as a family room, recreation space, or multi-purpose gathering area. Filled with natural light, this impressive space features a doorwall to the deck and barrier-free access to a spacious bathroom complete with dual vanity, oversized shower, and relaxing spa tub. Two additional generously sized bedrooms share a second accessible full bathroom. The attic offers exciting potential for future finished living space and features several skylights, while the basement provides laundry, utilities, extensive storage, and additional room to expand. Outside, the detached garage and large outbuilding offer incredible possibilities for hobbyists, car enthusiasts, contractors, or anyone needing extra space for tools, equipment, and recreational vehicles. Enjoy the peace and privacy of country living with the convenience of nearby Lincoln Schools, parks, recreation areas, and easy access to surrounding communities. Feel miles away from it all
- Houzeo last checked: 12 hours ago
- Listing updated: September 23, 2026 at 9:04 pm
- Listing Provided by: Aleksandr Milshteyn (734) 417-3560 , Guillermo Fleurquin | Real Estate One Inc (734) 662-8600
- Source: Realcomp MLS-MI | MLS#: 81026027476

- Originating MLS: Greater Metropolitan Association of REALTORS
Property Details
Status
Active
Type
Single Family Residence
No. of Stories
1
County
City
Neighborhood
--
Year Built
1950
HOA Fees
-
Finished Area
2,297 sqft
Lot Size
2 acres lot
Basement Area
- sqft
MLS Name
Realcomp MLS
MLS Number
81026027476
MLS Status
Active
Days on Market
129
Cumulative Days on Market
110

Continue Your Journey in App
Find your dream home, receive real-time updates, and many more!
Download App
Continue Your Journey in App
Find your dream home, receive real-time updates, and many more!
Location
Facts & Features
Rooms
Bedrooms & bathrooms
Bedrooms: 3
Bathrooms: 2
Interior
Interior Features
Pantry, Vaulted Ceilings, Window Treatments
Sewer
Septic Tank
Cooling
Central Air
Flooring
Ceramic Tile, Tile, Wood
Appliances
Cooktop, Dishwasher, Dryer, Oven, Refrigerator, Washer
Window Features
Insulated Windows, Screens, Skylights
Heating
Forced Air, Natural Gas
Construction
Year Built
Year Built: 1950
Home type
Single Family Residence
Architectural Style
Ranch
Foundation Details
Crawl Space, Michigan Basement, Partial Basement
Roof
Composition, Shingle
Construction Materials
Aluminum Siding
Utilities & Energy
Laundry Features
In Basement, Washer Hookup
Utilities
Natural Gas Connected
Parking Features
Concrete, Detached, Garage Faces Front, Garage Door Opener
Basement
Partial, Sump Pump
Water Source
Public, Well
Other Features
Lot Features
Level
Patio And Porch Features
Deck, Enclosed, Porch
Price History
| Date | Event | Price |
|---|---|---|
08/18/2026 Source: | Listed for Sale | $369,900 +7.25% $161/sqft |
08/18/2026 Source: | Price Decreased | $344,900 -6.76% $150/sqft |
08/04/2026 Source: | Contingent (Active Under Contract) | $369,900 $161/sqft |
07/31/2026 Source: | Price Decreased | $369,900 -3.90% $161/sqft |
07/09/2026 Source: | Price Decreased | $384,900 -3.75% $168/sqft |


Show more
Nearby Homes


Find Homes by Property Features in Willis, MI


Based on information from the Board/Association of REALTORS® (alternatively, from the Realcomp II Ltd. MLS) through Oct 12, 2026, 10:30AM. All information provided is deemed reliable, but is not guaranteed to be accurate and should be independently verified. IDX provided courtesy of Realcomp II Ltd. via Andover Real Estate & Houzeo, Copyright 2026 Realcomp II Ltd. Shareholders Any use of search facilities of data on the site, other than by a consumer looking to purchase real estate, is prohibited. IDX information is provided exclusively for consumers' personal, noncommercial use and may not be used for any purpose other than to identify prospective properties consumers may be interested in purchasing. The accuracy of all information, regardless of source, is not guaranteed or warranted. All information should be independently verified. Listing Information presented by local MLS brokerage: Andover Real Estate, local REALTOR®- Scott Rubin - (248)206-3666 . Any use of search facilities of data on the site, other than by a consumer looking to purchase real estate, is prohibited. © 2024 Realcomp II Ltd. MLS. All Rights Reserved.
 Advertising Broker: Andover Real Estate | Andover Real Estate