- Overview
- Description
- Property Details
- Location
- HOA Management
- Facts & Features
- Getting Around
- Nearby Homes
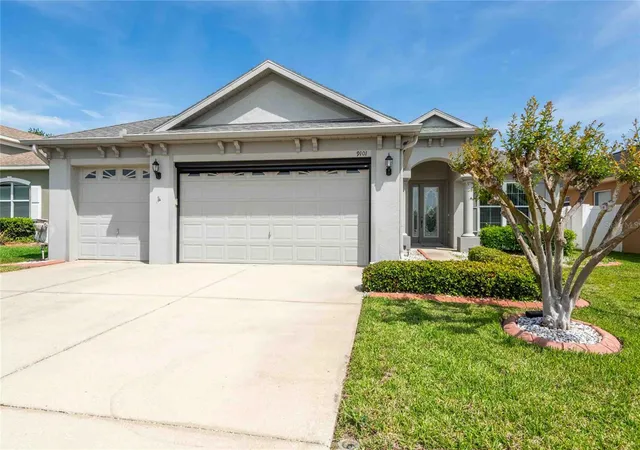

Street View
 3 Beds
 2 Baths
2 full baths
 2,075sqft
9101 Luncarty Dr, Hudson, FL 34667
Single Family Residence
Built in 2009
$157/mo HOA
8,647 sqft lot
$202/sq.ft
Description
Virtually Staged. Welcome to your dream home nestled in the prestigious gated community of The Highlands. This stunning Pioneer-built Islamorada model combines timeless elegance, thoughtful upgrades, and everyday comfort to create an exceptional place to call home. Featuring three spacious bedrooms, a private office or den, two beautifully appointed bathrooms, a three-car garage, and a large laundry room with built-in shelving and a utility sink, this home is designed for both luxury and functionality. From the moment you step inside, you'll appreciate the bright, open floor plan and beautiful finishes throughout. A formal dining room, highlighted by a sparkling crystal chandelier, creates the perfect setting for holiday gatherings and special occasions. Just off the foyer, the private office offers a quiet space for working from home or managing daily tasks. The heart of the home is the beautifully appointed kitchen, where rich oak cabinetry, granite countertops, a tile backsplash, stainless steel appliances, a newly added pantry, and a sunny breakfast nook come together to create the perfect space for cooking, entertaining, and making lasting memories. The kitchen flows effortlessly into the spacious living room, making it easy to stay connected with family and guests. Open the double glass doors and discover your own private Florida retreat. The oversized screened lanai features custom ceramic tile, a large covered seating area, and a ceiling fan, making it the perfect place to enjoy your morning coffee, host weekend barbecues, or unwind at the end of the day. With no rear neighbors and a generously sized backyard, you'll enjoy peace, privacy, and beautiful outdoor living year-round. The thoughtfully designed split-bedroom floor plan provides privacy for everyone. The luxurious primary suite is a true retreat, featuring a tray ceiling, an oversized walk-in closet, and a spa-inspired ensuite bathroom complete with dual granite vanities, custom cabinetry, a private water closet, linen closet, oversized glass-enclosed shower with grab bar and handheld showerhead, and a relaxing Jacuzzi soaking tub. The guest bathroom is equally impressive with a linen closet, marble vanity, custom cabinetry, a beautifully tiled tub with built-in shelving, and an upgraded multi-function showerhead. Every detail has been carefully maintained and upgraded, including updated lighting and ceiling fans throughout, wood laminate flooring in the main living areas, ceramic tile in the bathrooms, a Rain Bird irrigation system, a newly installed security system, and an electronic garage screen that transforms the garage into a comfortable extension of the home—perfect for hobbies, relaxing, or allowing pets to enjoy the fresh air. The value continues with an affordable HOA fee of just $157 per month, which includes gated entrance, common area maintenance, Spectrum high-speed internet, cable service with up to two cable boxes, and trash collection. Even better, the lawn service has already been paid through the end of 2026, allowing you to enjoy a truly low-maintenance lifestyle. Conveniently located just minutes from Publix, shopping, restaurants, Hudson Beach, Sun West Park, medical facilities, and only about 45 minutes from Tampa International Airport, this move-in-ready home offers the perfect balance of luxury, privacy, and convenience.
- Houzeo last checked: 15 minutes ago
- Listing updated: October 8, 2026 at 4:14 am
- Listing Provided by: Amy Kozelka (813) 624-3325 | CENTURY 21 CIRCLE (813) 643-0054
- Source: Stellar MLS-FL | MLS#: TB8493844

Property Details
Status
Expired
Type
Single Family Residence
No. of Stories
-
County
City
Neighborhood
--
Year Built
2009
HOA Fees
$157/mo
Finished Area
2,075 sqft
Lot Size
8,647 sqft lot
Basement Area
- sqft
MLS Name
Stellar MLS
MLS Number
TB8493844
MLS Status
Expired
Cumulative Days on Market
183

Continue Your Journey in App
Find your dream home, receive real-time updates, and many more!
Download App
Continue Your Journey in App
Find your dream home, receive real-time updates, and many more!
Location
HOA Management
Baran Property Management - Donna Baran
HOA Fees
$157/ Monthly
Amenities
 Amenities and services may be covered by one or multiple associations and service providers.
 Internet
 Cable TV
 Trash Pickup
Disclaimer: Amenities are based on third-party information and may vary; buyers must independently verify all amenities, as information is deemed reliable but not guaranteed.
Facts & Features
Rooms
Bedrooms & bathrooms
Bedrooms: 3
Bathrooms: 2
Foyer
Level: First
Area: 34.65 Square Feet
Dimensions: 5.5x6.3
Office
Level: First
Area: 117.42 Square Feet
Dimensions: 10.3x11.4
Dining Room
Level: First
Area: 150.76 Square Feet
Dimensions: 13.11x11.5
Living Room
Level: First
Area: 399.90 Square Feet
Dimensions: 18.6x21.5
Kitchen
Level: First
Area: 133.90 Square Feet
Dimensions: 10.3x13
Dinette
Level: First
Area: 76.50 Square Feet
Dimensions: 10.2x7.5
Primary Bedroom
Level: First
Area: 231.87 Square Feet
Dimensions: 13.1x17.7
Primary Bathroom
Level: First
Area: 322.18 Square Feet
Dimensions: 18.1x17.8
Bathroom 2
Level: First
Area: 17.16 Square Feet
Dimensions: 5.2x3.3
Laundry
Level: First
Area: 48.24 Square Feet
Dimensions: 6.7x7.2
Bedroom 1
Level: First
Area: 81.60 Square Feet
Dimensions: 13.6x6
Bedroom 2
Level: First
Area: 149.60 Square Feet
Dimensions: 13.6x11
Balcony/Porch/Lanai
Level: First
Area: 289.56 Square Feet
Dimensions: 22.8x12.7
Interior
Sewer
Public Sewer
Cooling
Central Air
Interior Features
Ceiling Fans(s), Crown Molding, Eat In Kitchen, High Ceilings, Kitchen/family Room Combo, Living Room/dining Room Combo, Open Floorplan, Solid Wood Cabinets, Split Bedroom, Stone Counters, Thermostat, Tray Ceiling(s), Walk In Closet(s), Window Treatments
Exterior Features
Lighting, Rain Gutters, Sidewalk
Window Features
Storm Window(s)
Flooring
Ceramic Tile, Laminate, Tile
Appliances
Dishwasher, Disposal, Dryer, Electric Water Heater, Microwave, Range, Refrigerator, Washer
Heating
Central, Electric
Construction
Year Built
Year Built: 2009
Home type
Single Family Residence
Foundation Details
Slab
Property Condition
Completed
Roof
Shingle
Construction Materials
Block, Stucco
Utilities & Energy
Parking Features
Garage Door Opener
Laundry Features
Electric Dryer Hookup, Laundry Room, Washer Hookup
Water Source
Public
Utilities
Cable Available, Electricity Connected, Sewer Connected
Security Features
Gated Community, Security System Owned, Smoke Detector(s)
Other Features
Patio And Porch Features
Patio, Screened
Community Features
Deed Restrictions, Gated Community No Guard, Golf Carts Ok, Sidewalks
Vegetation
Mature Landscaping, Trees/landscaped
Subdivision Name
Highlands Ph 02
Lot Features
Conservation Area, Landscaped
Price History
| Date | Event | Price |
|---|---|---|
10/08/2026 Source: | Listing Removed | $420,000 $202/sqft |
07/17/2026 Source: | Price Decreased | $420,000 -1.18% $202/sqft |
06/25/2026 Source: | Price Decreased | $425,000 -2.75% $205/sqft |
06/20/2026 Source: | Price Decreased | $437,000 -1.13% $211/sqft |
04/07/2026 Source: | Listed for Sale | $442,000 $213/sqft |

Show more
Nearby Homes







Find Homes by Property Features in Hudson, FL
Nearby New Homes For Sale

Based on information from Stellar MLS® through Oct 08, 2026, 07:15AM as submitted to and distributed by MLS GRID. All data is obtained from various sources and may not have been verified by the broker or MLS GRID. Supplied Open House Information is subject to change without notice. All information should be independently reviewed and verified for accuracy. Properties may or may not be listed by the office/agent presenting the information. IDX information is provided exclusively for consumers’ personal non-commercial use. It may not be used for any purpose other than to identify prospective properties consumers may be interested in purchasing. The data is deemed reliable but is not guaranteed by MLS GRID. The use of the MLS GRID Data may be subject to an end-user license agreement prescribed by the Member Participant’s applicable MLS, if any, and as amended from time to time. © 2026 Stellar MLS. All Rights Reserved.
 Advertising Broker: Fred McGill | Simple Showing, Inc