- Overview
- Description
- Property Details
- Location
- HOA Management
- Facts & Features
- Getting Around
- Nearby Homes





$609,900
Monthly Est:$3,036
 5 Beds
 4 Baths
4 full baths
 3,252sqft
9101 Marston Way, Montgomery, AL 36117
$609,900
$3,036/moEst:
Get Pre-Approved
Single Family Residence
Built in 2026
$414/mo HOA
0.27 acre lot
$188/sq.ft
Description
Friday nights are getting brighter at Lowder New Homes! Purchase a qualifying new home this fall and receive an exterior landscape lighting package valued up to $3k, PLUS your choice of $20,000 in Flex Cash or a golf cart from Pike Road Golf Carts. Offer is valid with use of LNH Preferred Lenders. Whether you use your Flex Cash to personalize your new home or choose a golf cart for cruising the neighborhood, this is one fall lineup you don’t want to miss. Make your move before the quarter! Contact a Lowder New Homes sales associate for community-specific availability and full terms and conditions.
Incentives are subject to change or withdrawal at any time without notice. Some restrictions apply. See a Lowder New Homes representative for details. Offer valid on select homes and for a limited time only.
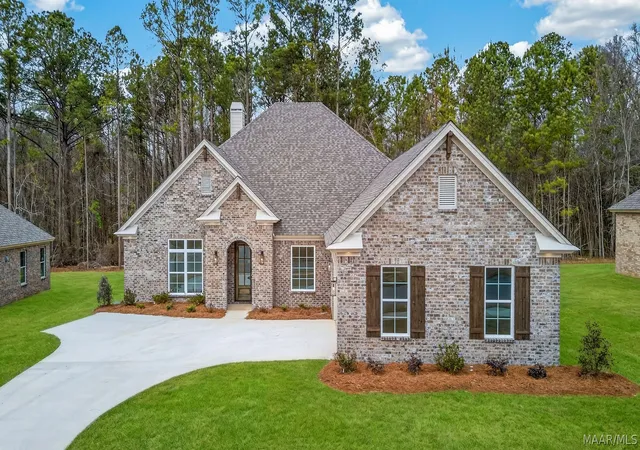
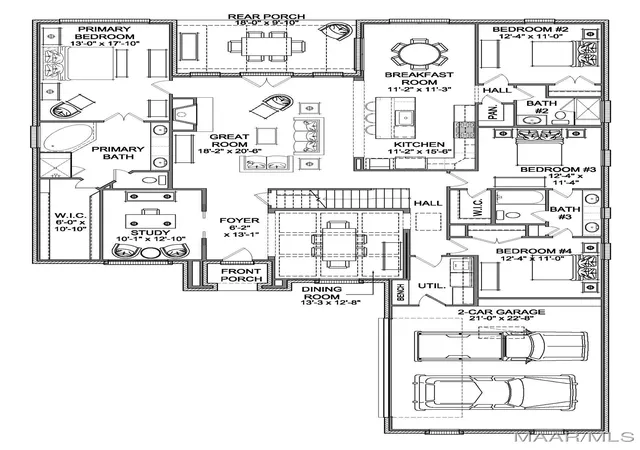
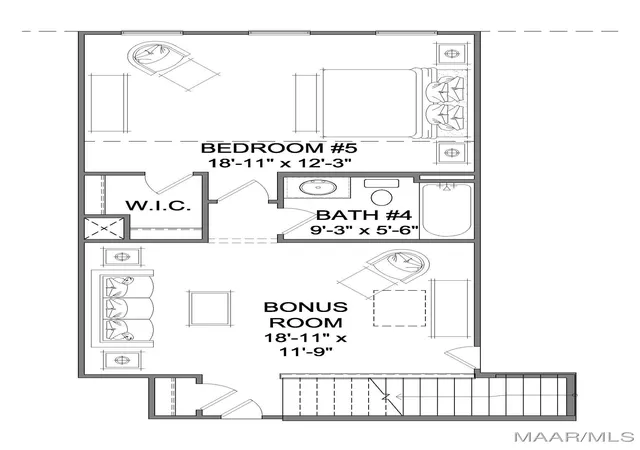
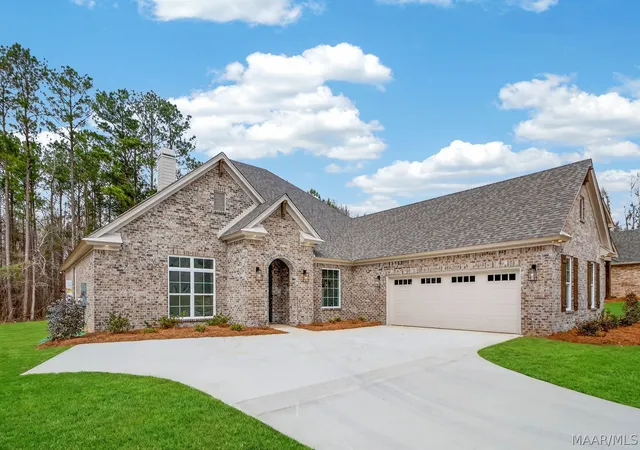
Welcome to the McIntosh II, the floor plan offers room and space for wonderful everyday living and special family gatherings!! Complete with 4 bedrooms and 3 full baths on the main level and 5th bedroom/4th full bath and bonus room upstairs. This home features a beautiful foyer to welcome guests, formal dining room for entertaining with a coffer ceiling, study/office with glass pocket doors. 10' ceiling Great room that opens to the kitchen with upper cabinets up to the ceiling and undermount lighting, 5 burner 36' gas cooktop with custom hood vent, wall oven with microwave, walk-in pantry with wood shelving. Lowder's energy efficient package with Low "E" high performance windows that restrict ultraviolet light and keep the heat out in the summer and cold at bay in the winter, stainless steel GE Energy Star appliances, blown insulation in ceiling for R-value of 38, exterior walls insulated with energy efficient high density fiberglass for an R-value of 15 which provides our homeowners a much more energy efficient home and reduces energy costs. Lowder New Homes offers a 10-year structural warranty 2-10 Home Warranty.
- Houzeo last checked: 6 hours ago
- Listing updated: September 24, 2026 at 8:17 pm
- Listing Provided by: Robert Gross (334) 270-6789 DRE #0071199 | Lowder New Homes Sales Inc (334) 270-6789
- Source: Montgomery Area Association of REALTORS MLS-AL | MLS#: 578564

Property Details
Status
Pending
Type
Single Family Residence
No. of Stories
-
County
City
Neighborhood
--
Year Built
2026
HOA Fees
$414/mo
Finished Area
3,252 sqft
Lot Size
0.27 acre lot
Basement Area
- sqft
MLS Name
Montgomery Area Association of REALTORS MLS
MLS Number
578564
MLS Status
Pending
Days on Market
447
Cumulative Days on Market
236

Continue Your Journey in App
Find your dream home, receive real-time updates, and many more!
Download App
Continue Your Journey in App
Find your dream home, receive real-time updates, and many more!
Location
HOA Management
N/A
HOA Fees
$414/ SemiAnnually
Disclaimer: Amenities are based on third-party information and may vary; buyers must independently verify all amenities, as information is deemed reliable but not guaranteed.
Facts & Features
Rooms
Bedrooms & bathrooms
Bedrooms: 5
Bathrooms: 4
BonusRoom
Level: Second
UtilityRoom
Level: First
DiningRoom
Level: First
BreakfastRoomNook
Level: First
Kitchen
Level: First
GreatRoom
Level: First
Office
Level: First
Foyer
Level: First
Bathroom
Level: Second
Bathroom
Level: First
Bathroom
Level: First
Bathroom
Level: First
Bedroom
Level: Second
Bedroom
Level: First
Bedroom
Level: First
Bedroom
Level: First
PrimaryBedroom
Level: First
Interior
Window Features
Double Pane Windows
Sewer
Public Sewer
Appliances
Dishwasher, Gas Cooktop, Disposal, Gas Oven, Gas Water Heater, Microwave, Plumbed For Ice Maker, Smooth Cooktop, Tankless Water Heater
Flooring
Carpet, Laminate, Tile
Cooling
Central Air, Ceiling Fans, Electric
Heating
Central, Gas
Exterior Features
Covered Patio, Porch
Interior Features
Double Vanity, High Ceilings, Linen Closet, Separate Shower, Walk In Closets, Kitchen Island, Programmable Thermostat
Construction
Year Built
Year Built: 2026
Home type
Single Family Residence
Foundation Details
Slab
Roof
Vented
Construction Materials
Brick, Hardiplank Type
Property Condition
New Construction
Utilities & Energy
Parking Features
Attached, Garage, Garage Door Opener
Fireplace Features
One, Factory Built, Gas Starter
Laundry Features
Washer Hookup, Dryer Hookup
Utilities
Electricity Available, Natural Gas Available
Water Source
Public
Pool Features
Community, Pool
Security Features
Fire Alarm
Other Features
Lot Features
City Lot, Subdivision
Community Features
Pool
Patio And Porch Features
Covered, Patio, Porch
Subdivision Name
Deer Creek
Price History
| Date | Event | Price |
|---|---|---|
09/24/2026 Source: | Pending | $609,900 $188/sqft |
08/02/2026 Source: | Listing Removed | $609,900 $188/sqft |
08/02/2026 Source: | Listed for Sale | $609,900 $188/sqft |

Nearby Homes


Find Homes by Property Features in Montgomery, AL
Nearby New Homes For Sale

Based on information from the Montgomery Area Association of REALTORS® through Oct 22, 2026, 03:47PM. Information is deemed reliable, but not guaranteed. The information being provided is for consumers' personal, non-commercial use and will not be used for any purpose other than to identify prospective properties consumers may be interested in purchasing. This website may not include listings or property addresses of sellers who have directed their listing brokers to withhold their listing or their property address from display on the Internet. Copyright 2026 Multiple Listing Service of the Montgomery Area Association of REALTORS®. All Rights Reserved.
 Advertising Broker: Daniel Demers | Sell Your Home Services
