- Overview
- Description
- Property Details
- Location
- HOA Management
- Facts & Features
- Getting Around
- Nearby Homes
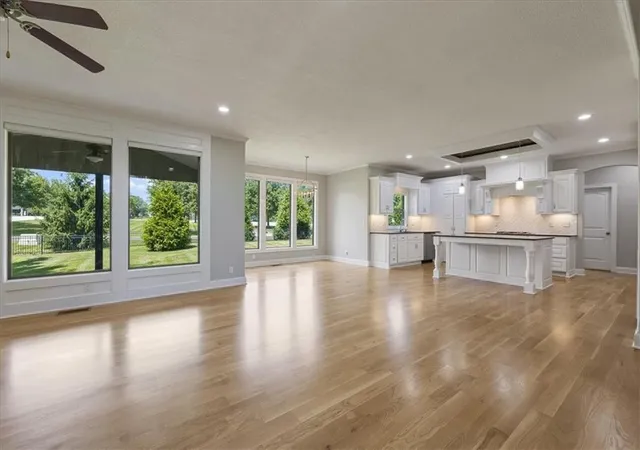


$750,000
Monthly Est:$3,733
 5 Beds
 5 Baths
5 full baths
 2,820sqft
9106 W 165th Terrace, Stilwell, KS 66085
$750,000
$3,733/moEst:
Get Pre-Approved
Single Family Residence
Built in 2017
$141.67/mo HOA
11,372 sqft lot
$266/sq.ft
Description
Seller is offering a 2-1 rate buy-down* with an acceptable offer! That means a lower interest rate and a lower monthly payment for the first two years of homeownership, making this home more affordable right out of the gate.
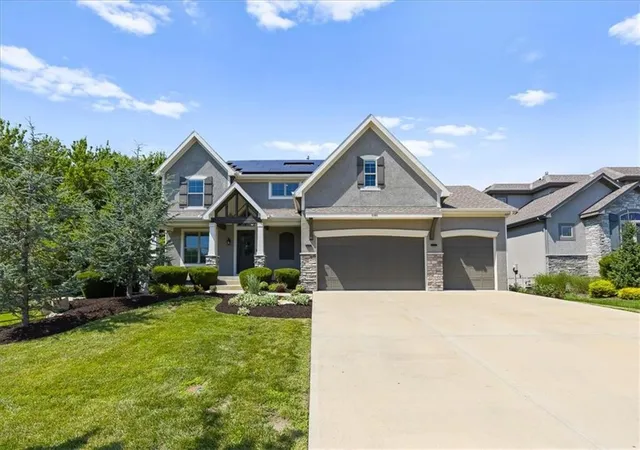
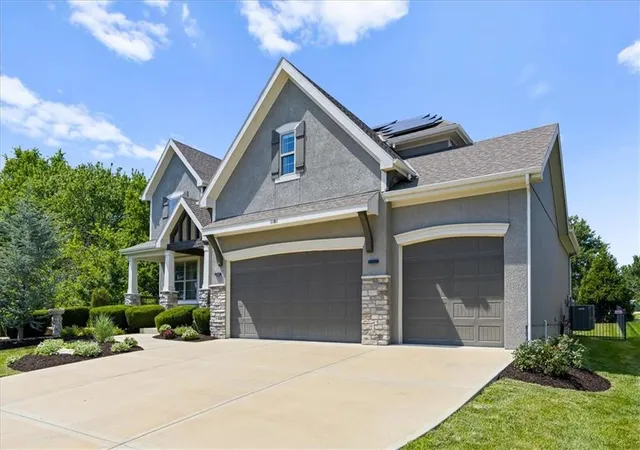
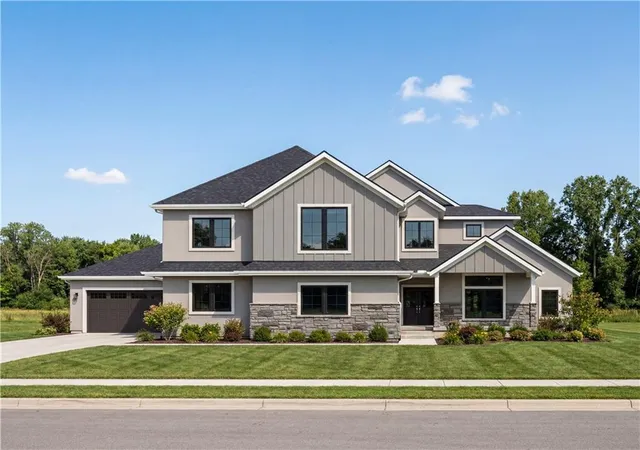
ENERGY EFFICIENCY MEETS BLUE VALLEY SCHOOLS! This premier 5-bedroom, 5-full-bath Overland Park home features a solar panel system, slashing your electric bills and saving you thousands of dollars in energy costs every single year. Tucked privately at the end of a quiet street with dedicated green space along the side, this move-in-ready property offers an unmatched, park-like setting.
HIGHLIGHTS & UPGRADES:
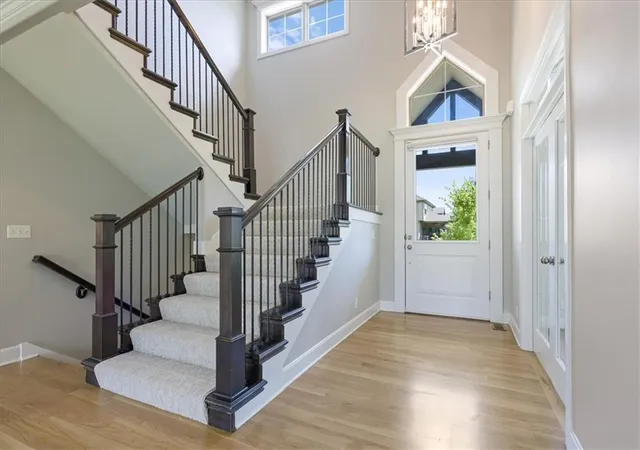
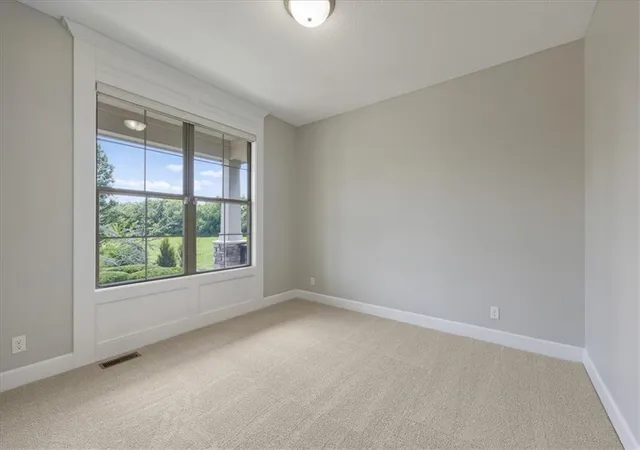
Updates include fresh interior paint, newly resurfaced hardwood floors, brand-new carpet, and modern light fixtures that create a bright, contemporary feel. The kitchen features granite countertops, a large center island, a walk-in pantry, and stainless steel appliances. The main level also offers a private home office, a rare bedroom with a full bath, and a spacious 3-car garage with ample storage.
OUTDOOR LIVING & PRIVACY:
Welcoming covered front porch and a private, covered back deck. Fully fenced backyard directly overlooking Pleasant Ridge Middle School. Unbeatable location with elementary and high schools in immediate proximity.
Schedule your private tour today to experience this perfect blend of comfort, convenience, and long-term financial value!
*Buyer must have a minimum 5% down payment. Contact the lender for full details.
- Houzeo last checked: 53 minutes ago
- Listing updated: October 9, 2026 at 4:57 am
- Listing Provided by: Rahul Dedhia (913) 795-1155 | Keller Williams Realty Partners Inc. (913) 906-5400
- Source: Heartland MLS-KS | MLS#: 2626201

Property Details
Status
Active
Type
Single Family Residence
No. of Stories
-
County
City
Neighborhood
--
Year Built
2017
HOA Fees
$141.67/mo
Finished Area
2,820 sqft
Lot Size
11,372 sqft lot
Basement Area
- sqft
MLS Name
Heartland MLS
MLS Number
2626201
MLS Status
Active
Days on Market
125

Continue Your Journey in App
Find your dream home, receive real-time updates, and many more!
Download App
Continue Your Journey in App
Find your dream home, receive real-time updates, and many more!
Location
HOA Management
Community Association Management
HOA Fees
$1,700/ Annually
Amenities
 Amenities and services may be covered by one or multiple associations and service providers.
 Park Playground
 Club House
 Trash Pickup
 Pool
 Other
Disclaimer: Amenities are based on third-party information and may vary; buyers must independently verify all amenities, as information is deemed reliable but not guaranteed.
Facts & Features
Rooms
Bedrooms & bathrooms
Bedrooms: 5
Bathrooms: 5
Primary Bathroom
Level: Second
Bathroom 2
Level: Second
Bathroom 3
Level: Second
Bathroom 4
Level: Second
Bathroom 5
Level: First
Primary Bedroom
Level: Second
Bedroom 2
Level: Second
Bedroom 3
Level: Second
Bedroom 4
Level: Second
Bedroom 5
Level: First
Breakfast Room
Level: First
Den
Level: First
Great Room
Level: First
Kitchen
Level: First
Laundry
Level: Second
Interior
Heating
Forced Air
Flooring
Carpet, Wood
Cooling
Electric
Sewer
Public Sewer
Interior Features
Kitchen Island, Pantry, Walk In Closet(s)
Construction
Year Built
Year Built: 2017
Home type
Single Family Residence
Architectural Style
Traditional
Construction Materials
Stucco & Frame
Roof
Composition
Utilities & Energy
Association Amenities
Clubhouse, Other, Play Area, Pool
Laundry Features
Upper Level
Fireplace Features
Great Room
Parking Features
Attached
Water Source
Public
Basement
Full, Unfinished
Other Features
Subdivision Name
Wilshire Ridge
Lot Features
Cul De Sac, Sprinkler In Ground
Patio And Porch Features
Covered Patio
Price History
| Date | Event | Price |
|---|---|---|
10/09/2026 Source: | Price Decreased | $750,000 -1.96% $266/sqft |
07/31/2026 Source: | Listed for Sale | $765,000 $271/sqft |

Nearby Homes
Find Homes by Property Features in Stilwell, KS


Based on information from the Kansas City Regional Association of REALTORS® or Heartland MLS through Oct 19, 2026, 04:03PM. The information displayed on this page is confidential, proprietary, and copyrighted information of Heartland Multiple Listing Service, Inc. (“Heartland MLS”). Heartland MLS does not make any warranty or representation concerning the timeliness or accuracy of the information displayed herein. In consideration for the receipt of the information on this page, the recipient agrees to use the information solely for the private non- commercial purpose of identifying a property in which the recipient has a good faith interest in acquiring. Some IDX listings have been excluded from this website. The data relating to real estate displayed on this website comes in part from the Heartland Multiple Listing Service database compilation. The properties displayed on this website may not be all of the properties in the Heartland MLS database compilation, or all of the properties listed with other brokers participating in the Heartland MLS IDX program. Detailed information about the properties displayed on this website includes the name of the listing company. © 2026 Heartland Multiple Listing Service, Inc. All Rights Reserved.
 Advertising Broker: Nicholas Huscroft | Chosen Realty
