- Overview
- Description
- Property Details
- Location
- Facts & Features
- Getting Around
- Nearby Homes

Street View
$538,000
Monthly Est:$2,678
 3 Beds
 2 Baths
1 full bath
 2,200sqft
911 E Fairview Loop, Wasilla, AK 99654
$538,000
$2,678/moEst:
Get Pre-Approved
Single Family Residence
Built in 1983
$-- HOA
1.08 acres lot
$245/sq.ft
Description
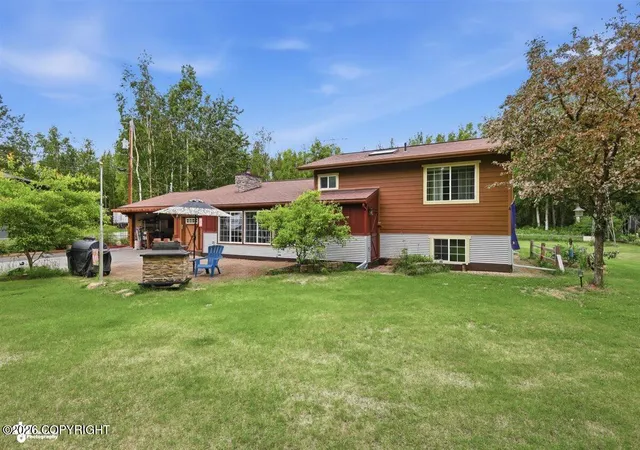
Thoughtfully designed, meticulously maintained, and filled with purposeful improvements, this one-of-a-kind property combines comfortable living with exceptional spaces for entertaining, gardening, hobbies, and enjoying the Alaska lifestyle. Situated on over an acre of beautifully landscaped, south-facing grounds, every enhancement reflects thoughtful planning, resulting in a property that is as functional as it is beautiful. Enjoy the peace and privacy of country living without sacrificing convenience, with schools, shopping, dining, and everyday amenities just minutes away.
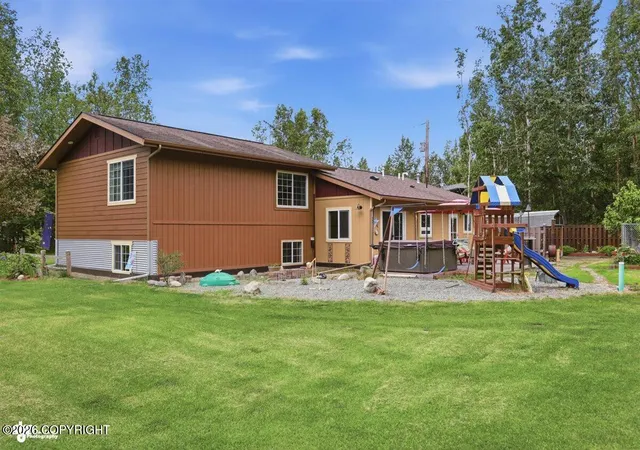
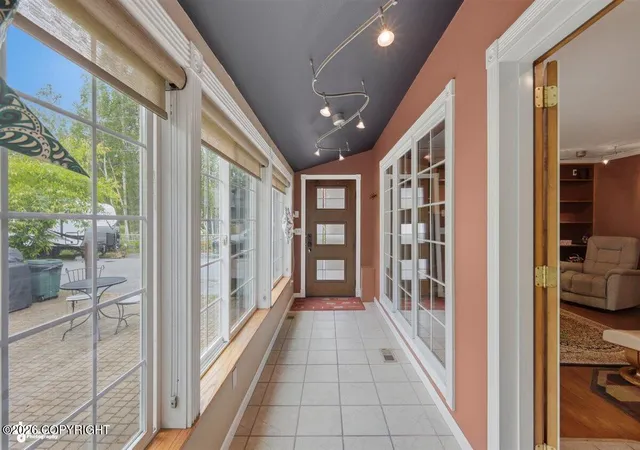
The 2,200 square foot tri-level home features 3 bedrooms, 2 bathrooms, multiple living areas including both a living room and family room, and an attached one-car garage. A bright arctic entry/solarium provides a warm and welcoming transition into the home year-round. Connected to the heated garage is a dedicated summer kitchen with pantry, perfect for entertaining, canning, processing your Alaska harvests, food preparation, and keeping the mess out of the main kitchen.
At the heart of the home, the beautifully updated kitchen showcases premium DeWils birdpeck alder soft-close cabinetry and drawers, quartz countertops, under-cabinet lighting, a breakfast bar, and a custom metal backsplash. A gorgeous built-in bookcase serves as the centerpiece of the living room, adding warmth, character, and timeless craftsmanship.
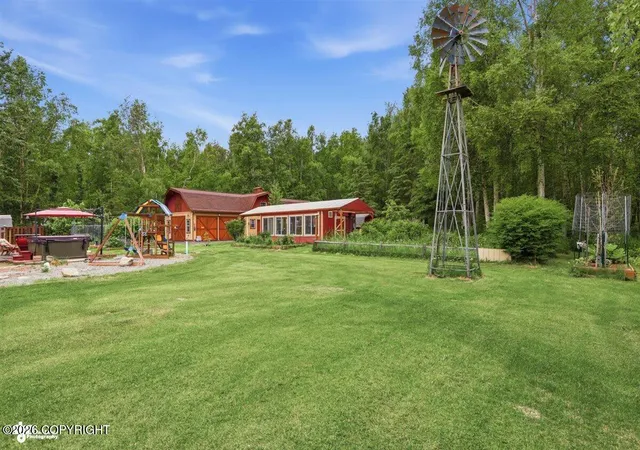
The outdoor living spaces are every bit as impressive as the home itself. Exposed aggregate patios, a front patio with a wood-burning fireplace, a beautiful pergola connecting the garage and double car carport, hot tub, gas tiki torches, and a heated 20' x 12' greenhouse create an incredible setting for relaxing or entertaining throughout the seasons while extending the growing season for avid gardeners. The landscaped, fenced grounds enjoy ideal southern exposure and are accented by perennial gardens, Japanese maple trees, and an abundance of mature fruit-bearing trees, shrubs, and plants including honeyberries, raspberries, black currants, and red currants.
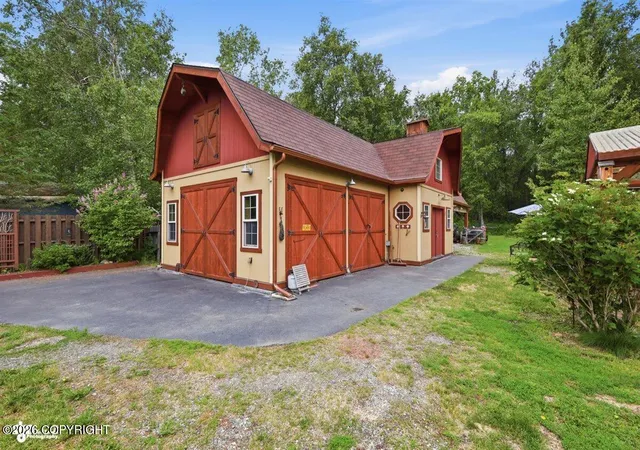
The impressive 712 square foot barn/shop offers outstanding versatility with two heated workspaces, generous attic storage, and endless possibilities for woodworking, hobbies, crafts, or equipment storage. A pole barn provides covered storage for equipment and toys, while multiple storage sheds, a chicken coop, sheep stable, loading dock, paved driveway, and double car carport provide exceptional functionality for homesteading, recreation, and outdoor living.
Extensive updates provide peace of mind for years to come, including a newer roof, updated heating system, new siding, a newly paved barn floor, a re-leveled greenhouse, new exterior, driveway, and soffit lighting, plus a re-sealed foundation with Blue Board insulation for enhanced energy efficiency.
Properties offering this level of quality, functionality, and pride of ownership are few and far between. Every corner reflects years of thoughtful improvements and meticulous care, creating a property that would be difficult to replicate today.
- Houzeo last checked: 14 minutes ago
- Listing updated: September 2, 2026 at 9:56 pm
- Listing Provided by: Kibe Lucas (907) 357-4663 DRE #13217, Koltan Lucas (907) 841-6104 DRE #19141 | The Kibe Lucas Team Keller Williams Alaska Advisors (907) 357-4663
- Source: Alaska MLS-AK | MLS#: 26-7902

Property Details
Status
Active
Type
Single Family Residence
No. of Stories
-
County
--
City
Neighborhood
--
Year Built
1983
HOA Fees
-
Finished Area
2,200 sqft
Lot Size
1.08 acres lot
Basement Area
- sqft
MLS Name
Alaska MLS
MLS Number
26-7902
MLS Status
Active
Days on Market
103

Continue Your Journey in App
Find your dream home, receive real-time updates, and many more!
Download App
Continue Your Journey in App
Find your dream home, receive real-time updates, and many more!
Location
Facts & Features
Rooms
Bedrooms & bathrooms
Bedrooms: 3
Bathrooms: 2
Interior
Exterior Features
Fenced Yard, Dock, Fire Pit, Fire Service Area, Hot Tub, Landscaping, Motion Lighting, Road Service Area, Senior Age Qualified, Storage, Sun Room, Tv Antenna
Appliances
Double Ovens, Gas Cooktop, Microwave (b/i)
Sewer
Septic Tank
Flooring
Carpet, Hardwood, Luxury Vinyl, Tile
Heating
Forced Air, Natural Gas, Other
Interior Features
Dishwasher, Disposal, Refrigerator, Air Exchanger, Family Room, Fireplace, Jetted Tub, Pantry, Smoke Detector(s), Washer &/or Dryer Hookup, Window Coverings, Wired Audio, Quartz Counters
Construction
Year Built
Year Built: 1983
Home type
Single Family Residence
Construction Materials
Wood Frame 2x6
Roof
Shingle
Utilities & Energy
Fireplace Features
Gas Fireplace
Water Source
Private, Well
Parking Features
Paved Driveway, Rv Parking, Garage Door Opener, Attached, Detached, Heated
Other Features
Subdivision Name
Northridge Estates
Patio And Porch Features
Deck/patio
Lot Features
Level
Price History
| Date | Event | Price |
|---|---|---|
07/18/2026 Source: | Price Decreased | $589,000 -9.10% $268/sqft |
06/30/2026 Source: | Price Increased | $648,000 +20.45% $295/sqft |
06/30/2026 Source: | Price Decreased | $538,000 -8.66% $245/sqft |
06/30/2026 Source: | Listed for Sale | $589,000 $268/sqft |

Nearby Homes




Find Homes by Property Features in Wasilla, AK


Based on information from Alaska MLS through Oct 11, 2026, 02:15AM but not compiled or published by Alaska MLS. Data maintained by Alaska MLS may not reflect all real estate activity in the market. Listing content is believed accurate but not guaranteed. The listing content relating to real estate for sale on this web site comes in part from the IDX Program of Alaska Multiple Listing Service, Inc. (AK MLS). Real estate listings held by brokerage firms other than Congress Realty Inc. are marked with either the listing brokerage's logo or the AK MLS logo and information about them includes the name of the listing brokerage. All information is deemed reliable but is not guaranteed and should be independently verified for accuracy. The information or data used in this publication is copyrighted by Alaska MLS 2024 and no portion may be reproduced, redistributed or retransmitted without the express permission of Alaska MLS. Further, Alaska MLS does not warrant the accuracy of the information or data contained herein.© 2026 Alaska Multiple Listing Service Inc. All rights reserved.
 Advertising Broker: Jared Andrew English | Congress Realty, Inc