Andover RE
Powered by 
- 1
- 2
- Overview
- Description
- Property Details
- Location
- Facts & Features
- Getting Around
- Nearby Homes
 Hot
Hot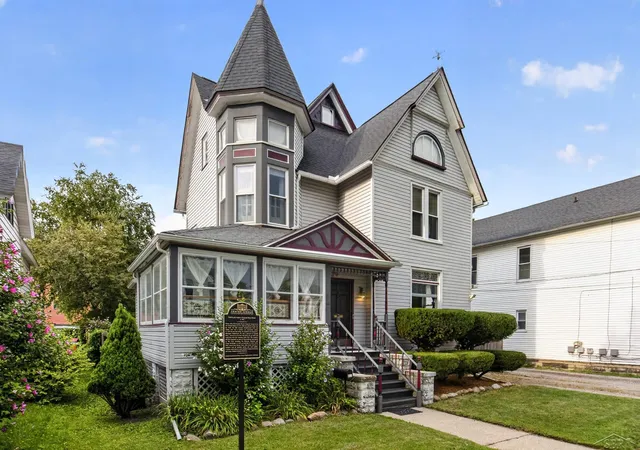
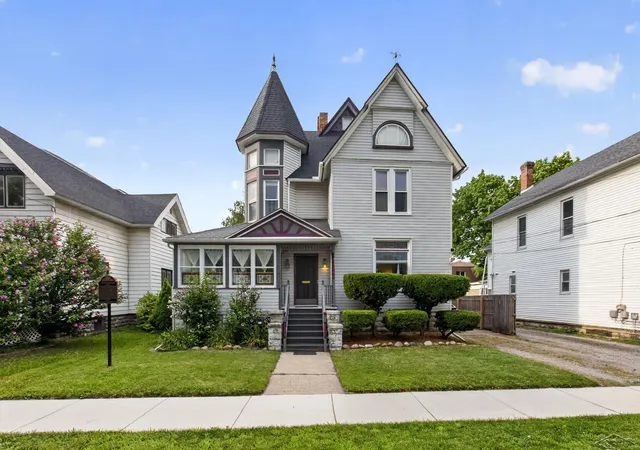
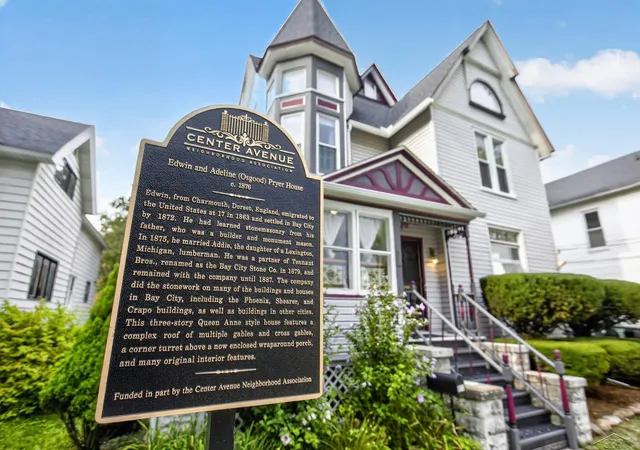
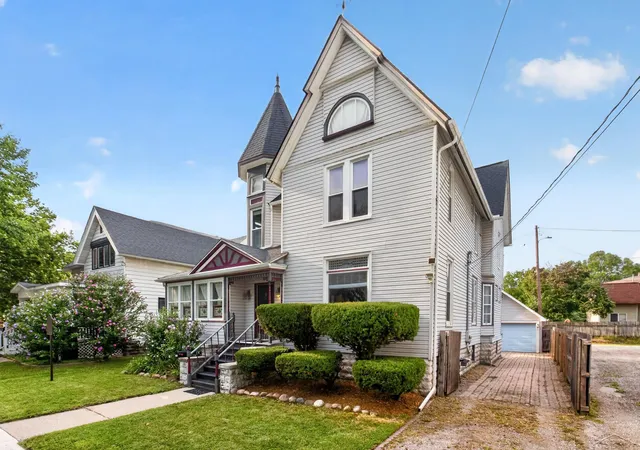
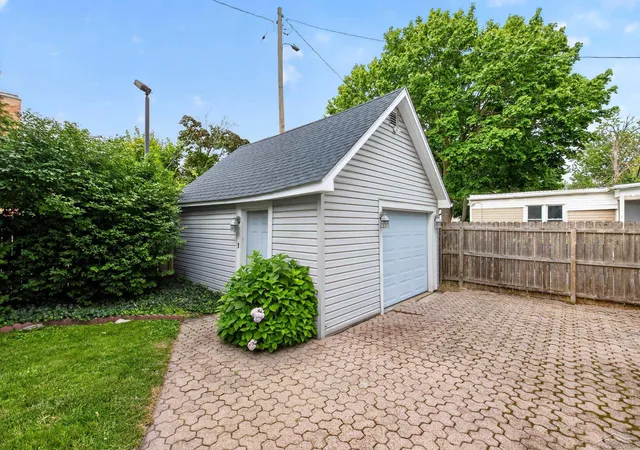

Street View
$224,900
Monthly Est:$1,119
 4 Beds
 2 Baths
1 full bath + 1 half bath
 2,426sqft
911 Mckinley Ave, Bay City, MI 48708
$224,900
$1,119/moEst:
Get Pre-Approved
Single Family Residence
Built in 1873
$-- HOA
4,791.6 sqft lot
$93/sq.ft
Description
Step into the timeless charm of this quintessential Queen Anne Victorian home in the heart of Bay City, just minutes from downtown and everything the city has to offer. Combining historic character with modern updates, this beautiful home features vinyl siding and a newer roof for easy maintenance and added peace of mind. From the moment you enter the spacious foyer, you'll be captivated by the grand staircase, restored hardwood floors, soaring ceilings, and the craftsmanship that makes this home truly special. The second floor offers four generously sized bedrooms plus an office, providing plenty of space for family, guests, or working from home. Dual closets in the primary bedroom! Do not miss the attic! This area could be finished or use it for the extra storage you may need. The expansive living room is filled with character, showcasing beautiful glass window details and a cozy, working wood-burning fireplace. Natural light pours into the formal dining room, creating the perfect setting for gatherings before flowing seamlessly into the open kitchen, complete with tiled flooring and convenient sit-at counter seating. Functionality meets style with an updated half bath on the main level and a renovated full bath upstairs. The large rear entry provides easy access to a highly usable basement featuring distinctive Saginaw brick flooring. Outside, you'll find a fully fenced backyard designed for relaxation and entertaining, complete with a patio and a one-plus car garage. Own a piece of Bay City's history while enjoying the comfort and convenience of modern living.
- Houzeo last checked: 12 hours ago
- Listing updated: September 9, 2026 at 6:03 pm
- Listing Provided by: Karma McGaw | Good Karma Homes (312) 493-8031
- Source: Realcomp MLS-MI | MLS#: 61050217744

- Originating MLS: Saginaw Board of REALTORS
Property Details
Status
Active
Type
Single Family Residence
No. of Stories
-
County
City
Neighborhood
--
Year Built
1873
HOA Fees
-
Finished Area
2,426 sqft
Lot Size
4,791.6 sqft lot
Basement Area
- sqft
MLS Name
Realcomp MLS
MLS Number
61050217744
MLS Status
Active
Days on Market
63
Cumulative Days on Market
33

Continue Your Journey in App
Find your dream home, receive real-time updates, and many more!
Download App
Continue Your Journey in App
Find your dream home, receive real-time updates, and many more!
Location
Facts & Features
Rooms
Bedrooms & bathrooms
Bedrooms: 4
Bathrooms: 2
Interior
Cooling
Ceiling Fans, Central Air
Window Features
Window Treatments
Appliances
Dishwasher, Disposal, Dryer, Other, Oven, Refrigerator, Range, Washer
Interior Features
Entrance Foyer, High Ceilings, Pantry, Walk In Closets
Flooring
Ceramic Tile, Hardwood
Sewer
Public Sewer
Heating
Forced Air, Natural Gas
Construction
Year Built
Year Built: 1873
Home type
Single Family Residence
Foundation Details
Basement, Block
Construction Materials
Vinyl Siding
Architectural Style
Historic, Victorian
Utilities & Energy
Pool Features
None
Fireplace Features
Living Room, Wood Burning
Basement
Block, Full
Parking Features
One Car Garage, Detached, Electricityin Garage, Garage
Water Source
Public
Other Features
Disclosures
Taxes Homestead Exempt
Lot Features
City Lot
Patio And Porch Features
Patio, Porch
Subdivision Name
Walkers Sub
Price History
| Date | Event | Price |
|---|---|---|
09/09/2026 Source: | Price Decreased | $224,900 -10.00% $93/sqft |
08/25/2026 Source: | Price Decreased | $249,900 -2.00% $103/sqft |
08/07/2026 Source: | Listed for Sale | $255,000 $105/sqft |

Nearby Homes


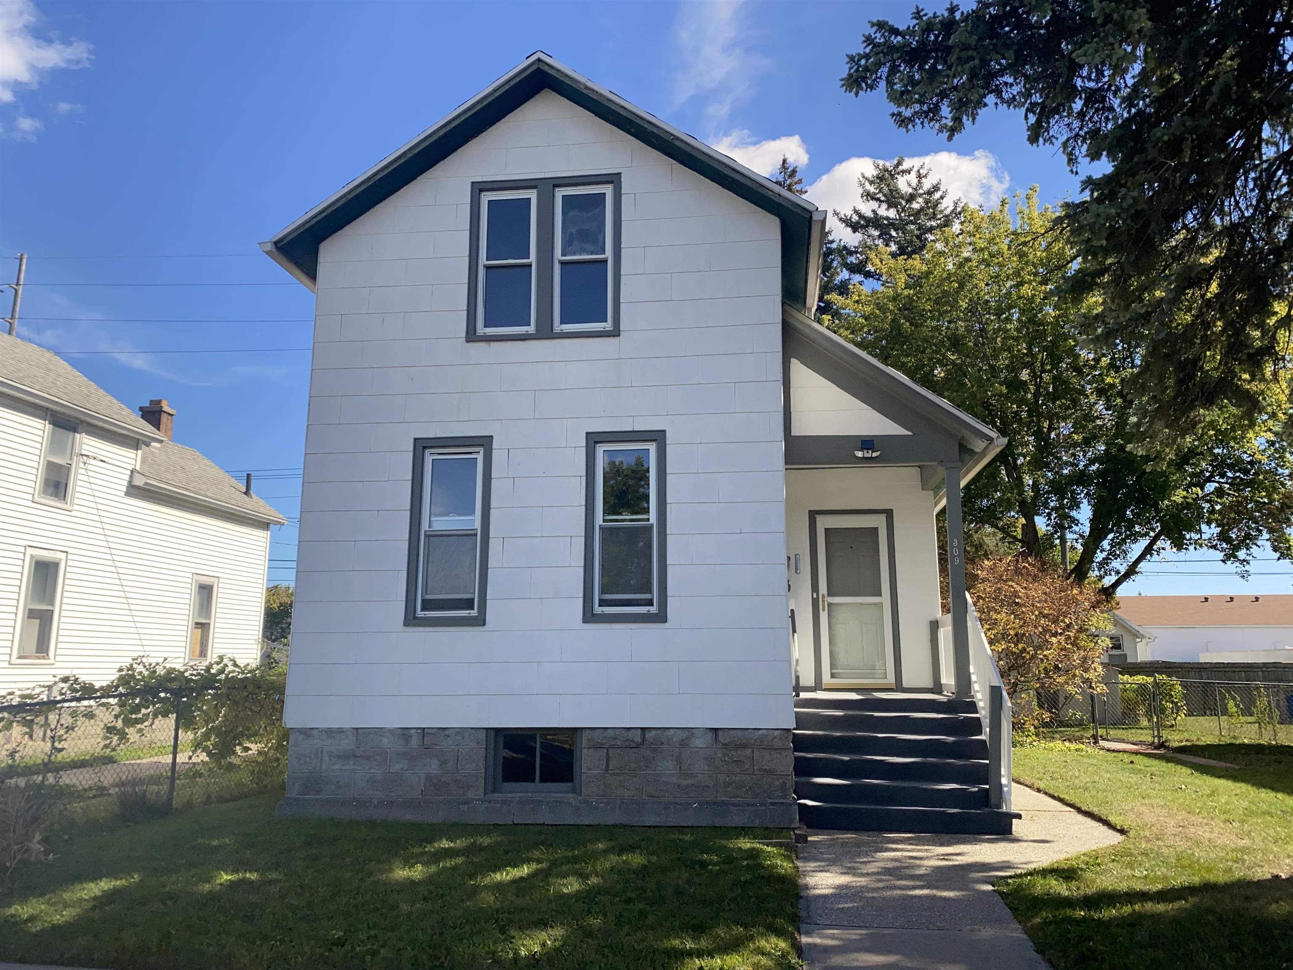


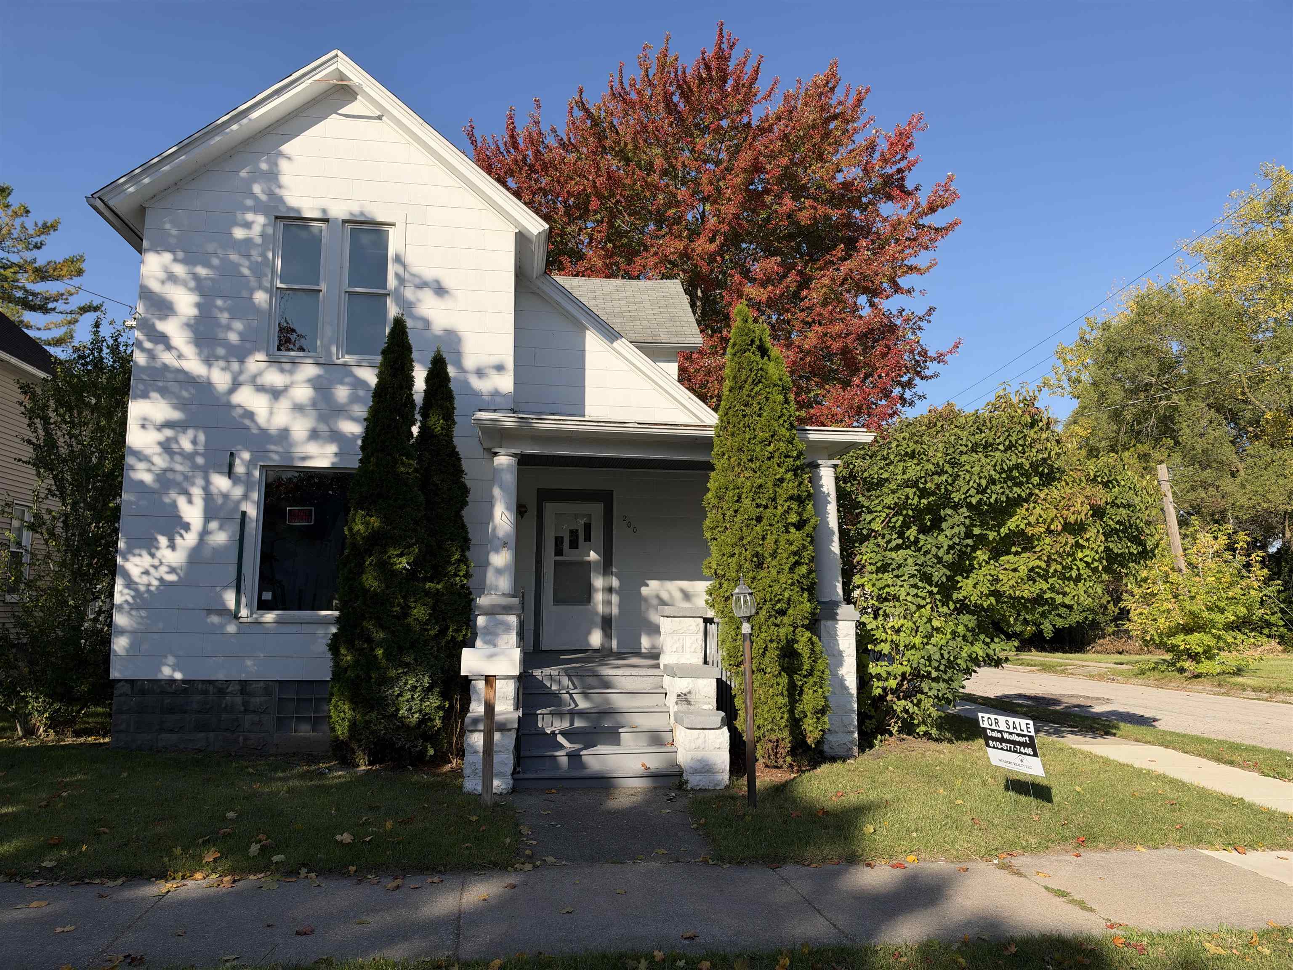
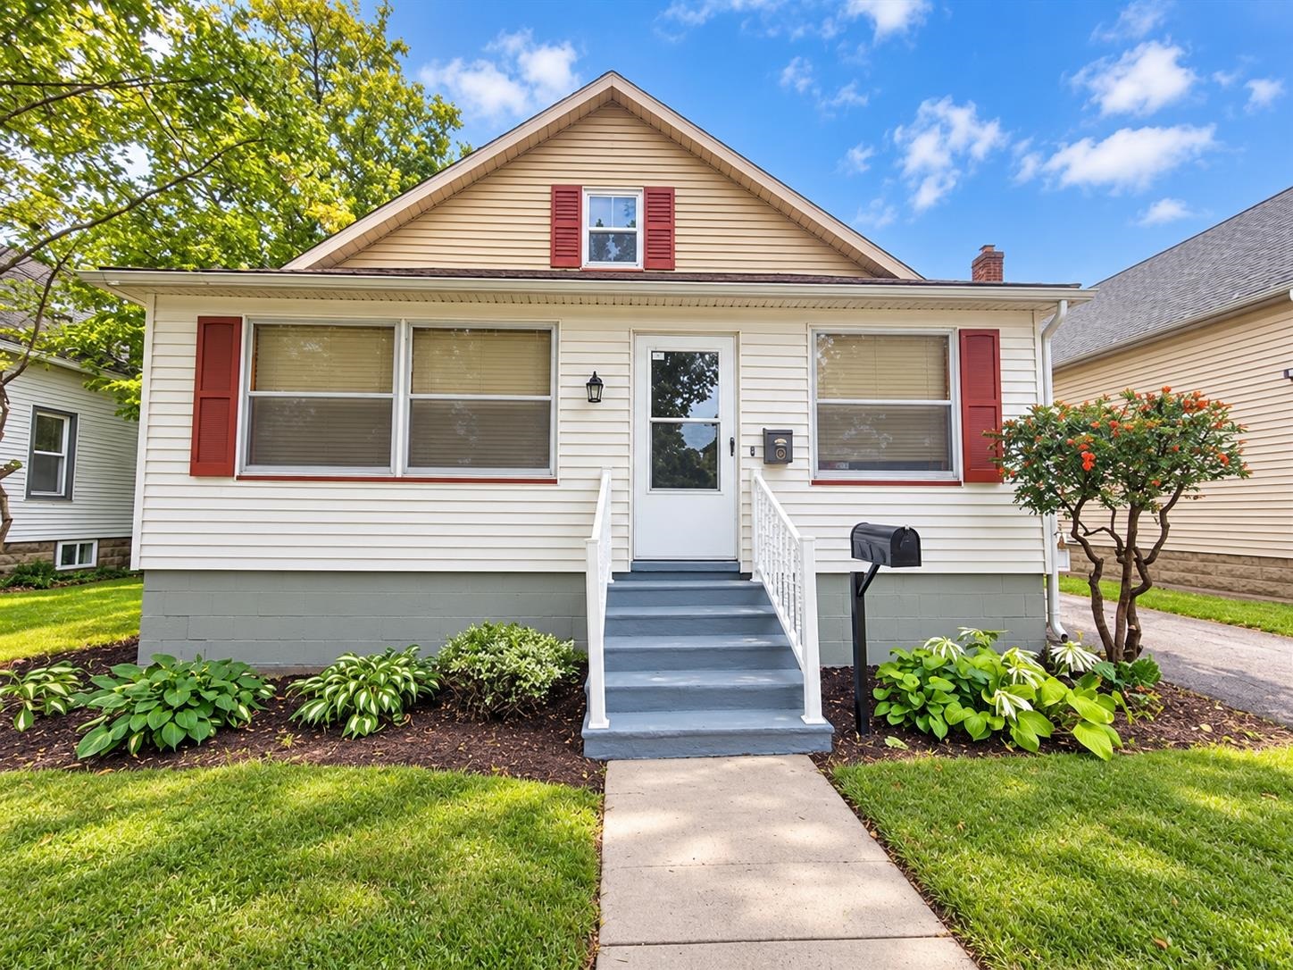

Find Homes by Property Features in Bay City, MI
Nearby New Homes For Sale


Based on information from the Board/Association of REALTORS® (alternatively, from the Realcomp II Ltd. MLS) through Oct 09, 2026, 02:30PM. All information provided is deemed reliable, but is not guaranteed to be accurate and should be independently verified. IDX provided courtesy of Realcomp II Ltd. via Andover Real Estate & Houzeo, Copyright 2026 Realcomp II Ltd. Shareholders Any use of search facilities of data on the site, other than by a consumer looking to purchase real estate, is prohibited. IDX information is provided exclusively for consumers' personal, noncommercial use and may not be used for any purpose other than to identify prospective properties consumers may be interested in purchasing. The accuracy of all information, regardless of source, is not guaranteed or warranted. All information should be independently verified. Listing Information presented by local MLS brokerage: Andover Real Estate, local REALTOR®- Scott Rubin - (248)206-3666 . Any use of search facilities of data on the site, other than by a consumer looking to purchase real estate, is prohibited. © 2024 Realcomp II Ltd. MLS. All Rights Reserved.
 Advertising Broker: Andover Real Estate | Andover Real Estate