- Overview
- Description
- Property Details
- Location
- HOA Management
- Facts & Features
- Getting Around
- Nearby Homes



$199,900
Monthly Est:$995
 2 Beds
 2 Baths
2 full baths
 1,121sqft
911 N Orange Ave #411, Orlando, FL 32801
$199,900
$995/moEst:
Get Pre-Approved
Condominium
Built in 2002
$-- HOA
1.35 acres lot
$178/sq.ft
Description
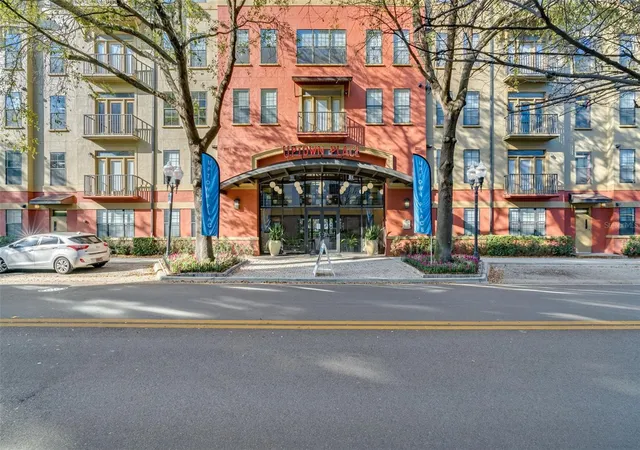
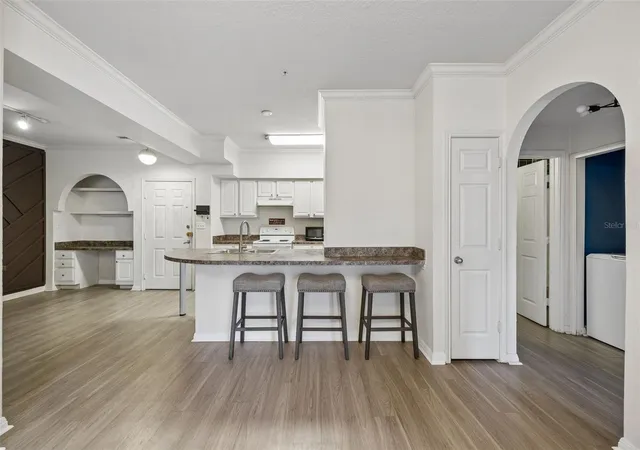
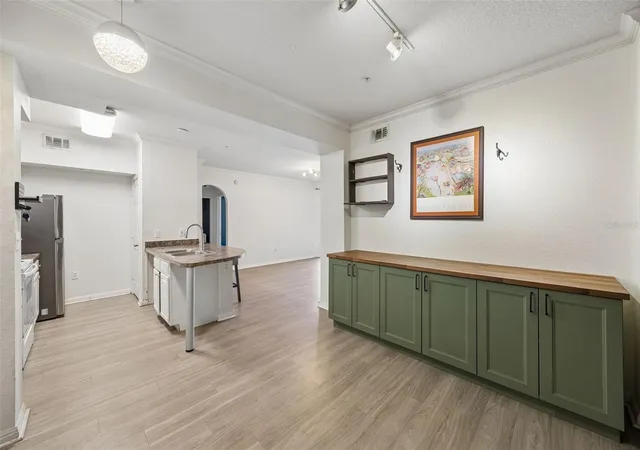
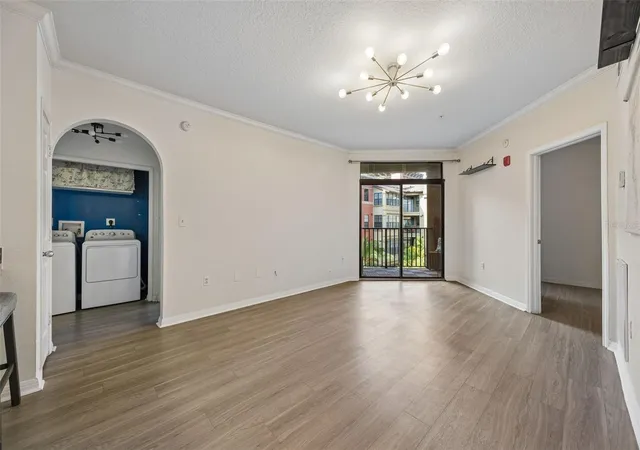
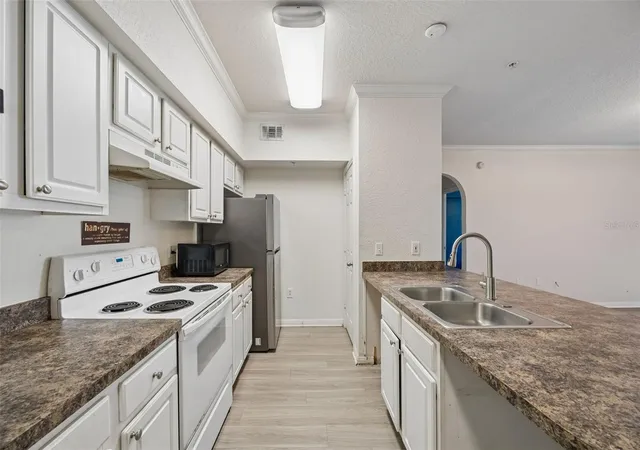
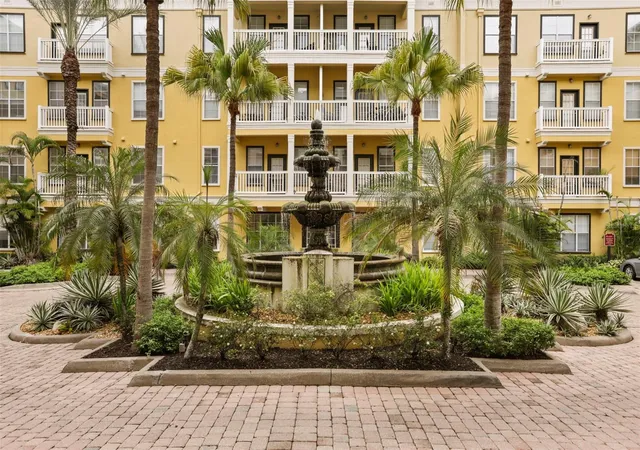
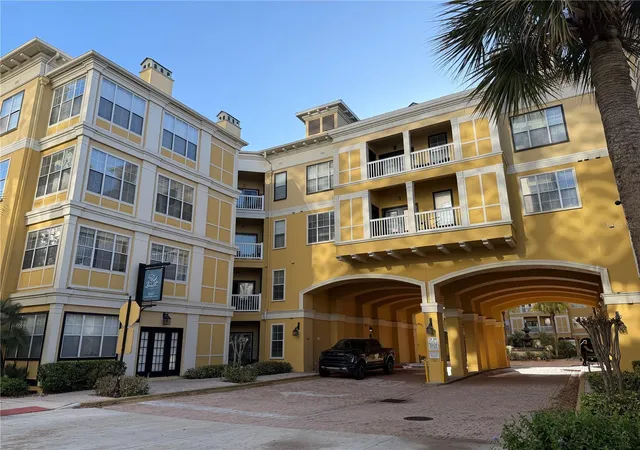
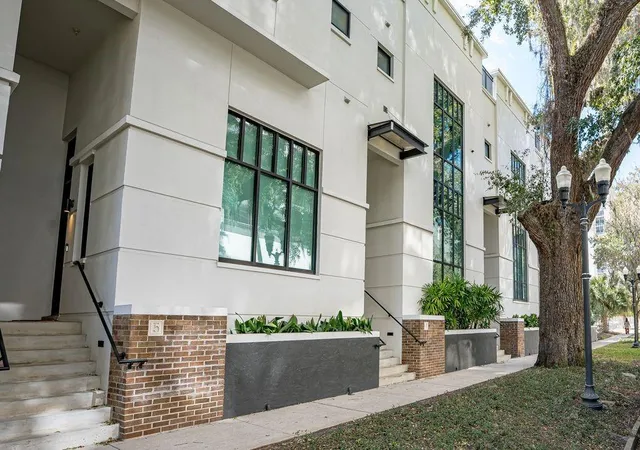
This home has been well loved, enjoyed, and cared for by the owners. Located up on the 4th floor, this condo has a private balcony that overlooks a beautifully landscaped courtyard, creating a peaceful ambiance in your space. The custom cabinetry and butcher block counter top in the dining area adds additional storage and counter space for your enjoyment. The property is equipped with updated waterproof LVP, stainless fridge in 2020, brand new dishwasher getting installed, in-unit washer/dryer, a split floor plan that features two large walk in closets, a built-in desk, and spacious dining and living room areas. Residents enjoy features such as a resort style pool, fitness center, business center, a billiards room, and a covered parking garage all placed perfectly between Downtown Orlando and Ivanhoe Village. Also nearby are
Advent Health, Orlando Health, Ivanhoe Village, Mills 50, and I-4, so you'll have easy access to shopping, dining, entertainment, and major roadways. Condo dues include weekly pest control, a trash chute on each floor (plus bulk and recycling), free Wifi through Quantum Fiber, coffee bar every morning, and a gated parking garage entrance for security. Set up a showing today for the change to be the next lucky owners of unit 411.
- Houzeo last checked: 5 minutes ago
- Listing updated: October 7, 2026 at 2:22 am
- Listing Provided by: Rachael Barbush PLLC (717) 307-0187 | ELITE EVOLUTION PROPERTIES (407) 905-6700
- Source: Stellar MLS-FL | MLS#: O6446054

Part of

Property Details
Status
Active
Type
Condominium
No. of Stories
5
County
City
Neighborhood
Year Built
2002
HOA Fees
-
Finished Area
1,121 sqft
Lot Size
1.35 acres lot
Basement Area
- sqft
MLS Name
Stellar MLS
MLS Number
O6446054
MLS Status
Active
Days on Market
6
Cumulative Days on Market
5

Continue Your Journey in App
Find your dream home, receive real-time updates, and many more!
Download App
Continue Your Journey in App
Find your dream home, receive real-time updates, and many more!
Location
HOA Management
Michael Gray, LCAM
HOA Fees
$-/
Amenities
 Amenities and services may be covered by one or multiple associations and service providers.
 Elevator
 Trash Pickup
 Gym
Gym
 Maintenance
 Pool
Pool
 Laundry
 Insurance
 Management
Lobby Key Required
Disclaimer: Amenities are based on third-party information and may vary; buyers must independently verify all amenities, as information is deemed reliable but not guaranteed.
Facts & Features
Rooms
Bedrooms & bathrooms
Bedrooms: 2
Bathrooms: 2
Kitchen
Level: First
Area: 96.00 Square Feet
Dimensions: 12x8
Living Room
Level: First
Area: 204.00 Square Feet
Dimensions: 12x17
Dinette
Level: First
Area: 110.00 Square Feet
Dimensions: 10x11
Primary Bedroom
Level: First
Area: 198.00 Square Feet
Dimensions: 18x11
Bedroom 2
Level: First
Area: 168.00 Square Feet
Dimensions: 12x14
Balcony/Porch/Lanai
Level: First
Area: 65.00 Square Feet
Dimensions: 13x5
Interior
Exterior Features
Balcony, Courtyard, Sidewalk
Sewer
Public Sewer
Interior Features
Ceiling Fans(s), Crown Molding, Split Bedroom, Thermostat, Walk In Closet(s)
Heating
Central, Electric
Flooring
Vinyl
Appliances
Dishwasher, Disposal, Dryer, Electric Water Heater, Range, Range Hood, Refrigerator, Washer
Cooling
Central Air
Window Features
Blinds
Construction
Year Built
Year Built: 2002
Home type
Condominium
Foundation Details
Slab
Architectural Style
Contemporary
Roof
Shingle
Construction Materials
Stucco, Frame
Utilities & Energy
Association Amenities
Elevators, Fitness Center, Laundry, Lobby Key Required, Pool
Water Source
Public
Utilities
Bb/hs Internet Available, Cable Available, Electricity Connected, Public, Sewer Connected, Water Connected
Laundry Features
Inside, Laundry Closet
Parking Features
Off Street, Open
Security Features
Smoke Detector(s)
Other Features
Lot Features
City Limits, Sidewalk, Paved
Subdivision Name
Uptown Place Condo
Vegetation
Mature Landscaping
Community Features
Community Mailbox, Fitness Center, Pool, Sidewalks, Street Lights
Price History
| Date | Event | Price |
|---|---|---|
10/01/2026 Source: | Listed for Sale | $199,900 -18.41% $178/sqft |
08/12/2022 Source: | Price Decreased | $245,000 -7.55% $219/sqft |
07/06/2022 Source: | Price Increased | $265,000 +20284.62% $236/sqft |
07/21/2020 Source: | Price Decreased | $1,300 -3.70% $1/sqft |
06/26/2020 Source: | Sold | $1,350 -99.30% $1/sqft |

Show more
Nearby Homes


Find Homes by Property Features in Orlando, FL
Nearby New Homes For Sale

Based on information from Stellar MLS® through Oct 08, 2026, 06:45PM as submitted to and distributed by MLS GRID. All data is obtained from various sources and may not have been verified by the broker or MLS GRID. Supplied Open House Information is subject to change without notice. All information should be independently reviewed and verified for accuracy. Properties may or may not be listed by the office/agent presenting the information. IDX information is provided exclusively for consumers’ personal non-commercial use. It may not be used for any purpose other than to identify prospective properties consumers may be interested in purchasing. The data is deemed reliable but is not guaranteed by MLS GRID. The use of the MLS GRID Data may be subject to an end-user license agreement prescribed by the Member Participant’s applicable MLS, if any, and as amended from time to time. © 2026 Stellar MLS. All Rights Reserved.
 Advertising Broker: Fred McGill | Simple Showing, Inc