- Overview
- Description
- Property Details
- Location
- Facts & Features
- Getting Around
- Nearby Homes
 Price Drop: $50K (09/26)

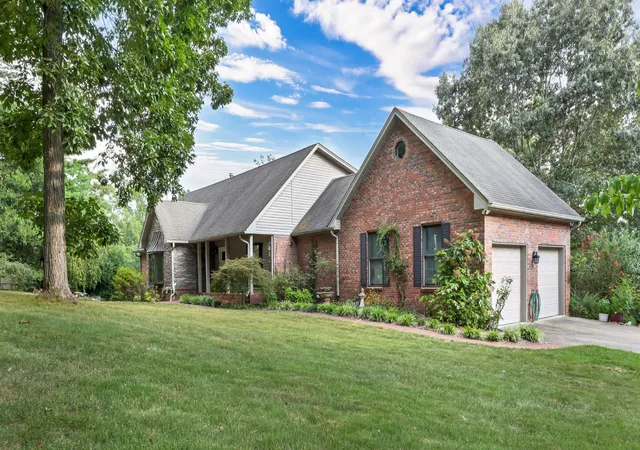


Street View
$700,000
Monthly Est:$3,484
 5 Beds
 4 Baths
3 full baths + 1 half bath
 4,460sqft
911 Stephen Dr, Clarksville, TN 37043
$700,000
$3,484/moEst:
Get Pre-Approved
Single Family Residence
Built in 1986
$-- HOA
3.94 acres lot
$157/sq.ft
Description
This rare gem is nestled on nearly 4 acres - where tranquility meets modern luxury. This renovated country estate blends privacy, functionality and charm. Surrounded by lush landscaping, mature trees and a serene Koi pond, the property captivates with stunning balcony views—perfect for morning coffee or evening sunsets. A thriving fruit orchard with pear, apple, peach, plum and cherry trees (some yielding fruit, others maturing) pairs with a vegetable garden featuring drip irrigation, inviting sustainable living. Wildlife flourishes, with daily deer sightings, seasonal turkeys, foxes, playful squirrels, vibrant butterflies and hummingbirds dancing through the grounds. Inside, the home unfolds like a storybook, revealing unique nooks and surprise spaces for relaxation, play or creative pursuits. A light-filled sunroom bathes the interior in warmth, while the fully renovated, enlarged kitchen boasts modern elegance. The finished basement, complete with a full bathroom and laundry, offers versatile space for multi-generational living, guest quarters or a private retreat. Car enthusiasts and hobbyists will love the garage space for up to 6 vehicles, including a detached 3-car garage with a Tesla Wall Charger, an attached 2-car garage and a 1-bay garage in the basement—ideal for a workshop or prized car collection. With close proximity to Clarksville’s shopping, dining and entertainment, this move-in ready home, with every room thoughtfully renovated, is more than a property—it’s an invitation to live intentionally, surrounded by nature’s beauty and modern comforts.
- Houzeo last checked: 9 hours ago
- Listing updated: September 29, 2026 at 12:36 am
- Listing Provided by: Marion Jewell (931) 320-0852 DRE #237486 | Keller Williams Realty Clarksville (931) 648-8500
- Source: Nashville (RealTracs Mid) MLS-TN | MLS#: 2964216

Property Details
Status
Active
Type
Single Family Residence
No. of Stories
2
County
City
Neighborhood
--
Year Built
1986
HOA Fees
-
Finished Area
4,460 sqft
Lot Size
3.94 acres lot
Basement Area
- sqft
MLS Name
Nashville (RealTracs Mid) MLS
MLS Number
2964216
MLS Status
Active
Days on Market
18

Continue Your Journey in App
Find your dream home, receive real-time updates, and many more!
Download App
Continue Your Journey in App
Find your dream home, receive real-time updates, and many more!
Location
Facts & Features
Rooms
Bedrooms & bathrooms
Bedrooms: 5
Bathrooms: 4
Interior
Sewer
Septic Tank
Cooling
Central Air, Electric
Appliances
Built In Electric Oven, Built In Electric Range, Dishwasher, Microwave, Refrigerator
Exterior Features
Balcony
Heating
Central, Electric, Heat Pump
Flooring
Laminate, Tile
Interior Features
Built In Features, Ceiling Fan(s), Entrance Foyer, Pantry, High Speed Internet
Construction
Year Built
Year Built: 1986
Home type
Single Family Residence
Construction Materials
Brick, Vinyl Siding
Architectural Style
Contemporary
Foundation Details
Block
Roof
Shingle
Utilities & Energy
Basement
Full, Finished
Water Source
Public
Laundry Features
Electric Dryer Hookup, Washer Hookup
Security Features
Smoke Detector(s)
Utilities
Electricity Available, Water Available
Parking Features
Garage Door Opener, Attached/detached
Other Features
Patio And Porch Features
Porch, Covered, Deck, Patio, Screened
Subdivision Name
N/a
Lot Features
Cul De Sac, Sloped
Price History
| Date | Event | Price |
|---|---|---|
09/26/2026 Source: | Price Decreased | $700,000 -6.67% $157/sqft |
05/11/2026 Source: | Off Market | $750,000 $168/sqft |
05/11/2026 Source: | Listed for Sale | $750,000 -3.23% $168/sqft |
05/11/2026 Source: | Price Decreased | $775,000 -3.00% $174/sqft |
04/10/2026 Source: | Price Decreased | $799,000 -6.00% $179/sqft |

Show more
Getting Around 911 Stephen Dr
Bike Score®

Somewhat Bikeable
3/100
Walk Score®

Car-Dependent
0/100
Data provided by Redfin
Nearby Homes
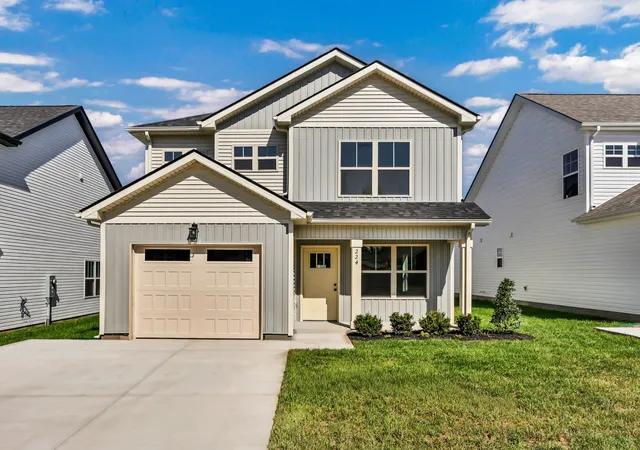
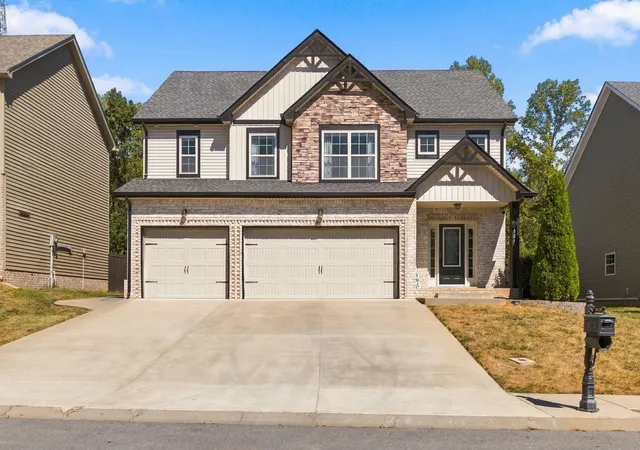
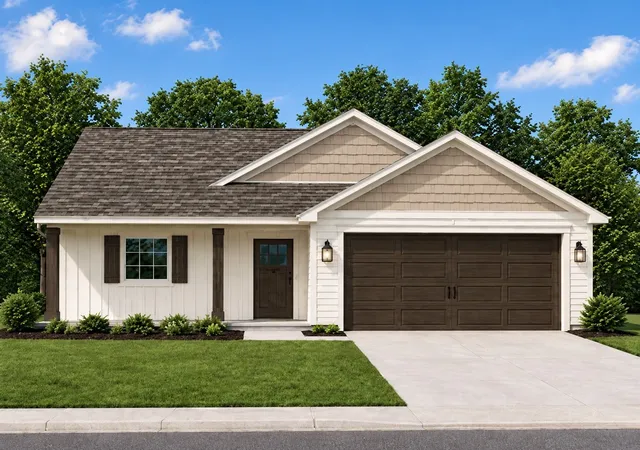
Find Homes by Property Features in Clarksville, TN
Nearby New Homes For Sale

Based on information from Realtracs® through Oct 14, 2026, 03:01PM. Data courtesy of Realtracs® MLS as distributed by MLS GRID. Some IDX listings have been excluded from this website. All data is obtained from various sources and may not have been verified by the broker or MLS GRID. Supplied Open House Information is subject to change without notice. All information should be independently reviewed and verified for accuracy. Properties may or may not be listed by the office/agent presenting the information. IDX information is provided exclusively for consumers’ personal, noncommercial use. It may not be used for any purpose other than to identify prospective properties consumers may be interested in purchasing. The data is deemed reliable but is not guaranteed by MLS GRID. The use of the MLS GRID Data may be subject to an end-user license agreement prescribed by Realtracs® MLS. © 2026 RealTracs Solutions. All Rights Reserved. Angela Fowler Real Estate, LLC | 423.320.4620 | afowler@catt.com Mailing Address: 452 Kailors Cove Cir, Ringgold, GA 30736
 Advertising Broker: Angela Fowler | Angela Fowler Real Estate, LLC.
