- Overview
- Description
- Property Details
- Location
- Facts & Features
- Getting Around
- Nearby Homes


$299,999
Monthly Est:$1,493
 4 Beds
 2 Baths
2 full baths
 1,599sqft
911 Tamworth, San Antonio, TX 78213
$299,999
$1,493/moEst:
Get Pre-Approved
Single Family Residence
Built in 1963
$-- HOA
11,674.08 sqft lot
$188/sq.ft
Description
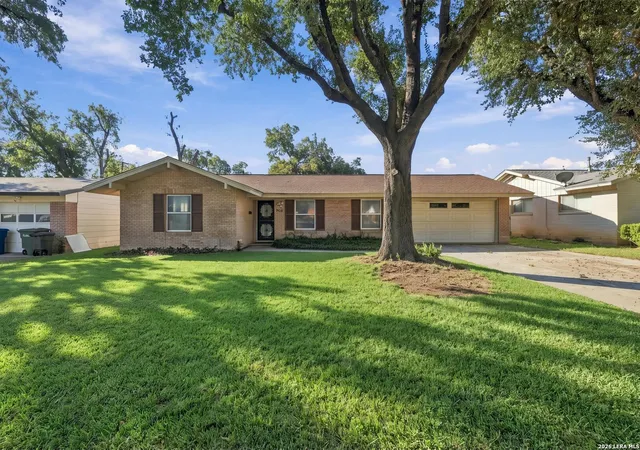
Welcome to 911 Tamworth Drive, a charming and thoughtfully well maintained and updated home that offers warmth, comfort, and everyday ease. Nestled in an established, tree-lined neighborhood, this property blends cozy character with practical modern updates, making it an ideal place to settle in and truly feel at home. Inside, the home is filled with natural light and an inviting sense of flow that makes each space feel connected yet distinct. The layout offers flexibility for daily living, entertaining, or working from home, with comfortable living and dining areas that feel both functional and welcoming. The bedrooms are well sized and peaceful, creating spaces that feel easy to unwind in at the end of the day. The recently renovated bathrooms elevate the home with clean lines, updated finishes, and a fresh, modern feel that adds both comfort and value. These spaces were designed with intention, offering a spa inspired atmosphere that enhances everyday routines without losing the home's cozy charm. One of the true highlights of this property is the large backyard, offering plenty of room for dogs, entertaining, gardening, or simply enjoying time outdoors. Whether hosting friends for a weekend gathering or relaxing under the Texas sky, this backyard feels like a natural extension of the home and a space that can be enjoyed year round. Located just minutes from North Star Mall, Loop 410, and major commuter routes, this home provides convenient access to shopping, dining, and everyday essentials while still maintaining a neighborhood feel. Nearby parks, local restaurants, and quick connections to downtown make this location especially appealing for buyers looking for both comfort and convenience. 911 Tamworth Drive is a home that feels inviting, well cared for, and ready for its next chapter. It offers the kind of warmth that makes you want to stay a little longer and the kind of location that makes daily life simpler and more connected.
- Houzeo last checked: 12 hours ago
- Listing updated: May 13, 2026 at 10:03 pm
- Listing Provided by: MarkAnthony Ball | eXp Realty (888) 519-7431
- Source: LERA MLS-TX | MLS#: 1929515

Property Details
Status
Pending
Type
Single Family Residence
No. of Stories
-
County
City
Neighborhood
Year Built
1963
HOA Fees
-
Finished Area
1,599 sqft
Lot Size
11,674.08 sqft lot
Basement Area
- sqft
MLS Name
LERA MLS
MLS Number
1929515
MLS Status
PND
Days on Market
319

Continue Your Journey in App
Find your dream home, receive real-time updates, and many more!
Continue Your Journey in App
Find your dream home, receive real-time updates, and many more!
Location
Facts & Features
Rooms
Bedrooms & bathrooms
Bedrooms: 4
Bathrooms: 2
Interior
Window Features
Some
Utilities & Energy
Association Amenities
None
Fireplace Features
Na
Other Features
Subdivision Name
Oak Glen Park
Price History
| Date | Event | Price |
|---|---|---|
05/13/2026 Source: | Pending | $299,999 $188/sqft |
04/30/2026 Source: | Contingent (Active Under Contract) | $299,999 $188/sqft |
04/11/2026 Source: | Price Decreased | $299,999 -4.76% $188/sqft |
03/12/2026 Source: | Price Decreased | $315,000 -4.26% $197/sqft |
02/20/2026 Source: | Price Decreased | $329,000 -0.90% $206/sqft |

Show more
Nearby Homes
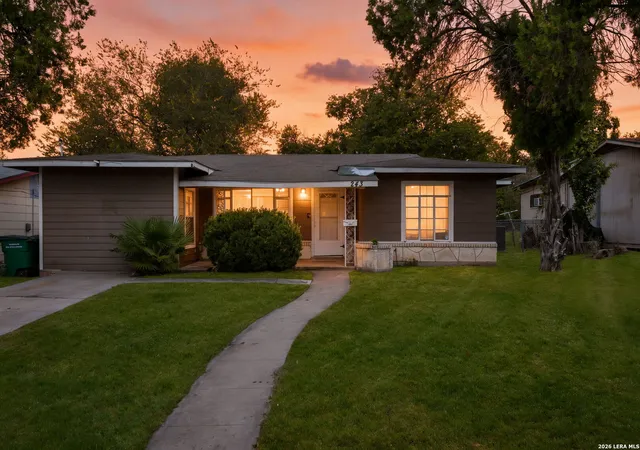
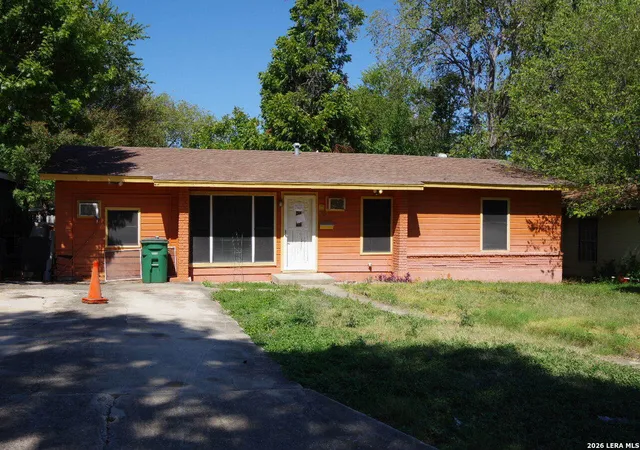
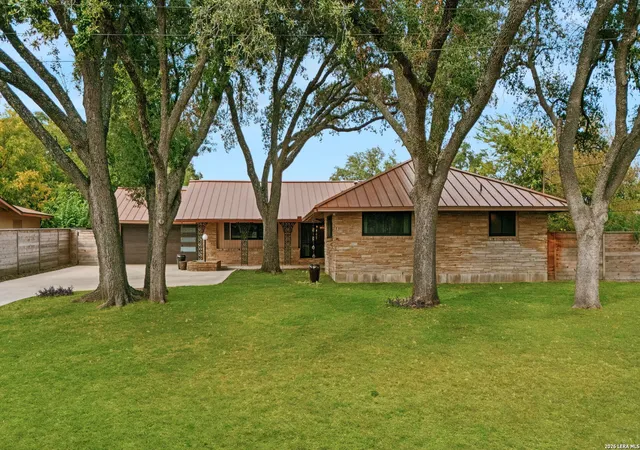
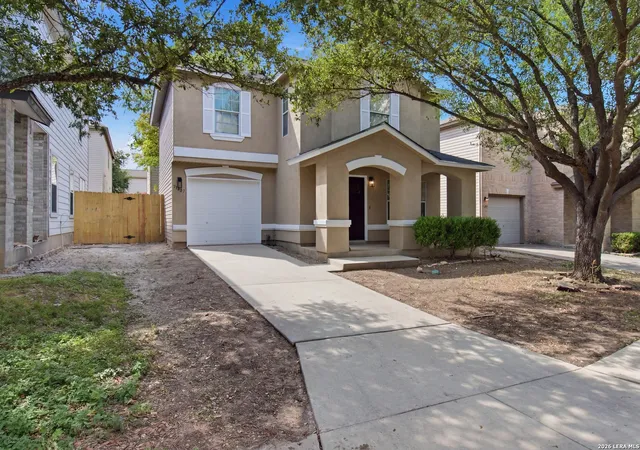
Find Homes by Property Features in San Antonio, TX

Based on information from the San Antonio Board of REALTORS® MLS through Nov 02, 2026, 02:15PM. Information is provided exclusively for consumers’ personal, non-commercial use, and it may not be used for any purpose other than to identify prospective properties consumers may be interested in purchasing. The data is deemed reliable but is not guaranteed. © 2026 San Antonio Board of REALTORS - All Rights Reserved.
 Advertising Broker: David Montalvo | CapTex Realty
