- Overview
- Description
- Property Details
- Location
- Facts & Features
- Getting Around
- Nearby Homes

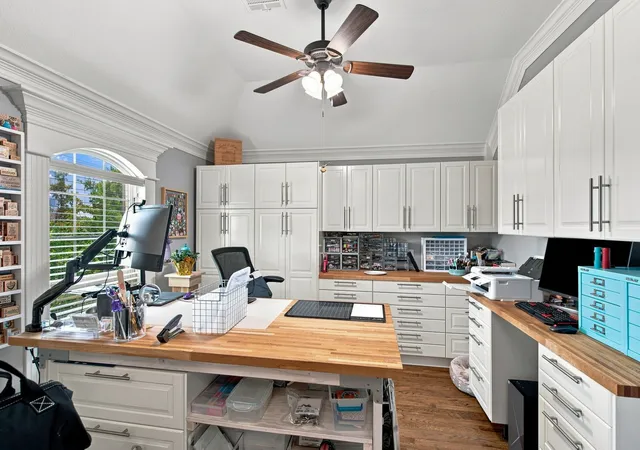


$989,000
Monthly Est:$4,923
 5 Beds
 4 Baths
3 full baths + 1 half bath
 4,400sqft
911 Tate St, Mansfield, TX 76063
$989,000
$4,923/moEst:
Get Pre-Approved
Single Family Residence
Built in 2014
$-- HOA
1 acre lot
$225/sq.ft
Description
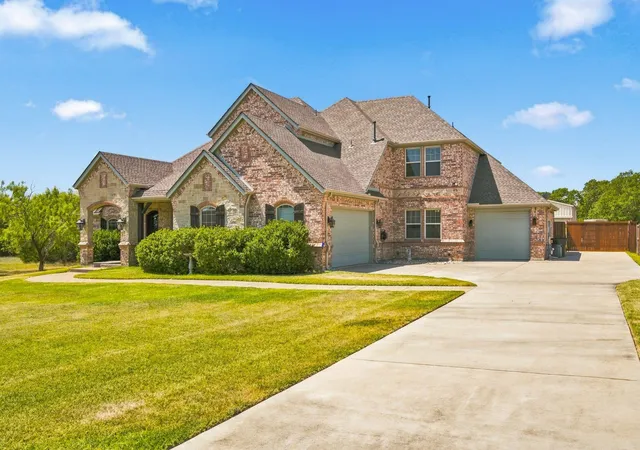
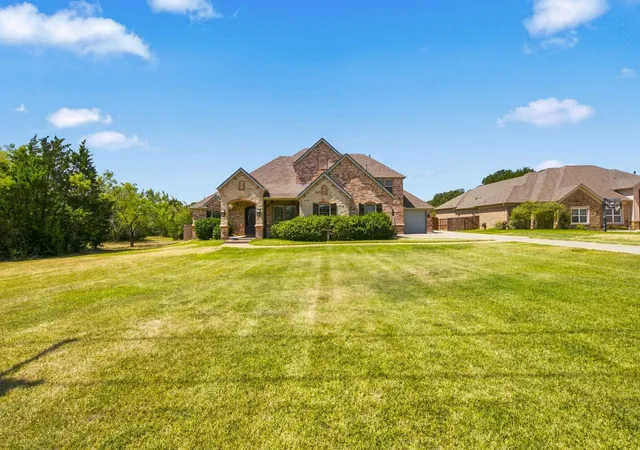
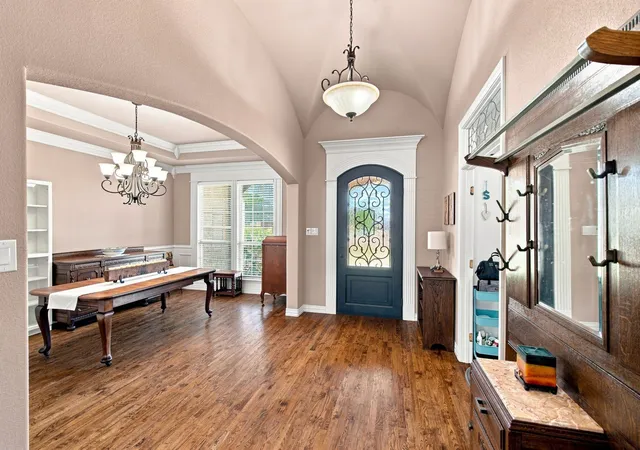
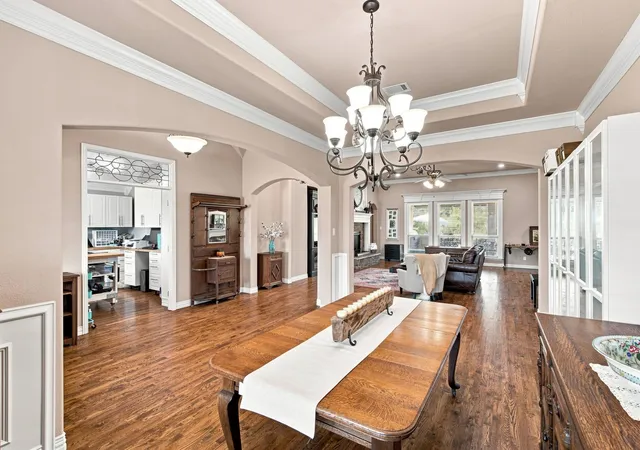
Unique property perfectly designed for luxury living and endless entertaining opportunities. Situated on 1 acre lot, 5 bedroom, 3.5 bath home is located off a winding back road and sits up against a greenbelt, giving it a quiet country feeling. It has a long driveway connecting front and back yards, leading up to backyard shop building. The open-concept first floor features a large living area, bar style seating, attached breakfast nook and dining areas. Kitchen features stainless steel appliances, an enormous amount of cabinet storage, and a pot rack over the central island. The spacious primary suite is conveniently located on the main floor and features a bay window sitting area, a large bath with spa style jacuzzi tub. Two additional oversized bedrooms with Jack and Jill bathroom are located on opposite side of downstairs from primary suite, allowing for maximum privacy. Laundry room with large sink and counter space completes the main floor. There is ample storage including a large walk-in pantry as well as an additional broom-linen closet. The second floor features two bedrooms, full bath, large game room with kitchenette, and attached media room with 3-D projector, 2 rows of leather seating, and an 100 inch screen. Fully fenced backyard includes large pool with wading area and spa. The covered outdoor living & kitchen area completes the entertaining options. The 1500 sq. ft. metal shop building includes a 450 sq. ft. game room and full bathroom, It also has 2 oversized garage doors, 50 amp RV plug, utility sink, second washer and dryer hookups, and stairs leading to a 450 sq. ft. storage area. Lighting installed on the side of the shop building lights up expansive yard area when volleyball other activities lead into the evening. Come and see your next entertaining oasis and retreat from city life!
- Houzeo last checked: 29 minutes ago
- Listing updated: September 2, 2026 at 10:44 pm
- Listing Provided by: John Prell | Creekview Realty (214) 696-4663
- Source: NTREIS MLS-TX | MLS#: 21366365

Property Details
Status
Pending
Type
Single Family Residence
No. of Stories
2
County
City
Neighborhood
--
Year Built
2014
HOA Fees
-
Finished Area
4,400 sqft
Lot Size
1 acre lot
Basement Area
- sqft
MLS Name
NTREIS MLS
MLS Number
21366365
MLS Status
Pending
Cumulative Days on Market
4

Continue Your Journey in App
Find your dream home, receive real-time updates, and many more!
Download App
Continue Your Journey in App
Find your dream home, receive real-time updates, and many more!
Location
Facts & Features
Rooms
Bedrooms & bathrooms
Bedrooms: 5
Bathrooms: 4
LivingRoom
Level: First
Area: 525.00 Square Feet
Dimensions: 21 x 25
BreakfastRoomNook
Level: First
Area: 120.00 Square Feet
Dimensions: 12 x 10
BonusRoom
Level: First
Area: 20.00 Square Feet
Dimensions: 5 x 4
MediaRoom
Level: Second
Area: 252.00 Square Feet
Dimensions: 18 x 14
GameRoom
Level: Second
Area: 418.00 Square Feet
Dimensions: 22 x 19
DiningRoom
Level: First
Area: 187.00 Square Feet
Dimensions: 17 x 11
UtilityRoom
Level: First
Area: 60.00 Square Feet
Dimensions: 10 x 6
Kitchen
Level: First
Area: 210.00 Square Feet
Dimensions: 15 x 14
HalfBath
Level: First
Area: 25.00 Square Feet
Dimensions: 5 x 5
FullBath
Level: First
Area: 60.00 Square Feet
Dimensions: 10 x 6
FullBath
Level: First
Area: 130.00 Square Feet
Dimensions: 13 x 10
Bedroom
Level: Second
Area: 144.00 Square Feet
Dimensions: 12 x 12
Bedroom
Level: Second
Area: 144.00 Square Feet
Dimensions: 12 x 12
Bedroom
Level: First
Area: 216.00 Square Feet
Dimensions: 18 x 12
Bedroom
Level: First
Area: 195.00 Square Feet
Dimensions: 15 x 13
PrimaryBedroom
Level: First
Area: 285.00 Square Feet
Dimensions: 19 x 15
Interior
Exterior Features
Lighting, Outdoor Grill, Outdoor Kitchen, Outdoor Living Area, Rain Gutters, Rv Hookup, Storage
Window Features
Window Coverings
Sewer
Public Sewer
Flooring
Carpet, Ceramic Tile, Hardwood
Cooling
Central Air, Ceiling Fans, Electric, Energy Star Qualified Equipment, Multi Units
Appliances
Double Oven, Dishwasher, Electric Oven, Gas Cooktop, Disposal, Microwave, Refrigerator, Vented Exhaust Fan, Wine Cooler
Heating
Central, Fireplaces, Natural Gas
Interior Features
Wet Bar, Built In Features, Chandelier, Double Vanity, Eat In Kitchen, Granite Counters, High Speed Internet, Kitchen Island, Open Floorplan, Pantry, Paneling Wainscoting, Cable Tv, Vaulted Ceilings, Walk In Closets, Wired For Sound
Construction
Year Built
Year Built: 2014
Home type
Single Family Residence
Foundation Details
Slab
Construction Materials
Brick
Property Condition
Resale
Architectural Style
Contemporary Modern, Detached
Roof
Asphalt, Fiberglass, Shingle
Utilities & Energy
Utilities
Electricity Connected, Natural Gas Available, Phone Available, Sewer Available, Separate Meters, Underground Utilities, Water Available, Cable Available
Laundry Features
Washer Hookup, Electric Dryer Hookup, Laundry In Utility Room
Security Features
Security System Owned, Security System, Carbon Monoxide Detectors, Smoke Detectors
Fireplace Features
Decorative, Gas Log, Gas Starter, Living Room, Wood Burning
Pool Features
Gunite, Heated, In Ground, Outdoor Pool, Pool, Private, Pool Sweep, Pool Spa Combo
Water Source
Public
Parking Features
Additional Parking, Concrete, Door Multi, Door Single, Driveway, Garage Faces Front, Garage, Garage Door Opener, Other, Parking Pad, Garage Faces Side, Storage, Boat, Rv Access Parking
Other Features
Lot Features
Acreage, Cleared, Sprinkler System, Few Trees
Vegetation
Cleared
Subdivision Name
Tate Street Add
Disclosures
Accessory Dwelling Unit
Patio And Porch Features
Rear Porch, Deck, Front Porch, Patio, Covered
Price History
| Date | Event | Price |
|---|---|---|
09/02/2026 Source: | Pending | $989,000 $225/sqft |
08/25/2026 Source: | Contingent (Active Under Contract) | $989,000 $225/sqft |
08/21/2026 Source: | Listed for Sale | $989,000 $225/sqft |

Nearby Homes


Find Homes by Property Features in Mansfield, TX
Nearby New Homes For Sale

Based on information from the North Texas Real Estate Information Systems, Inc., through Oct 09, 2026, 02:30PM. Information is provided exclusively for consumers’ personal, non-commercial use. It may not be used for any purpose other than to identify prospective properties consumers may be interested in purchasing. Data is deemed reliable but is not guaranteed accurate. This website may not include listings or property addresses of sellers who have directed their listing brokers to withhold their listing or their property address from display on the Internet. ©2026 North Texas Real Estate Information Systems, Inc. All Rights Reserved.
 Advertising Broker: Michelle Brecker | Pathway To Home Realty