- Overview
- Description
- Property Details
- Location
- Facts & Features
- Getting Around



$850,000
Monthly Est:$4,231
 4 Beds
 5 Baths
4 full baths + 1 half bath
 3,560sqft
9111 E State Rd 45, Unionville, IN 47468
$850,000
$4,231/moEst:
Get Pre-Approved
Manufactured On Land
Built in 2006
$-- HOA
15.01 acres lot
$239/sq.ft
Description
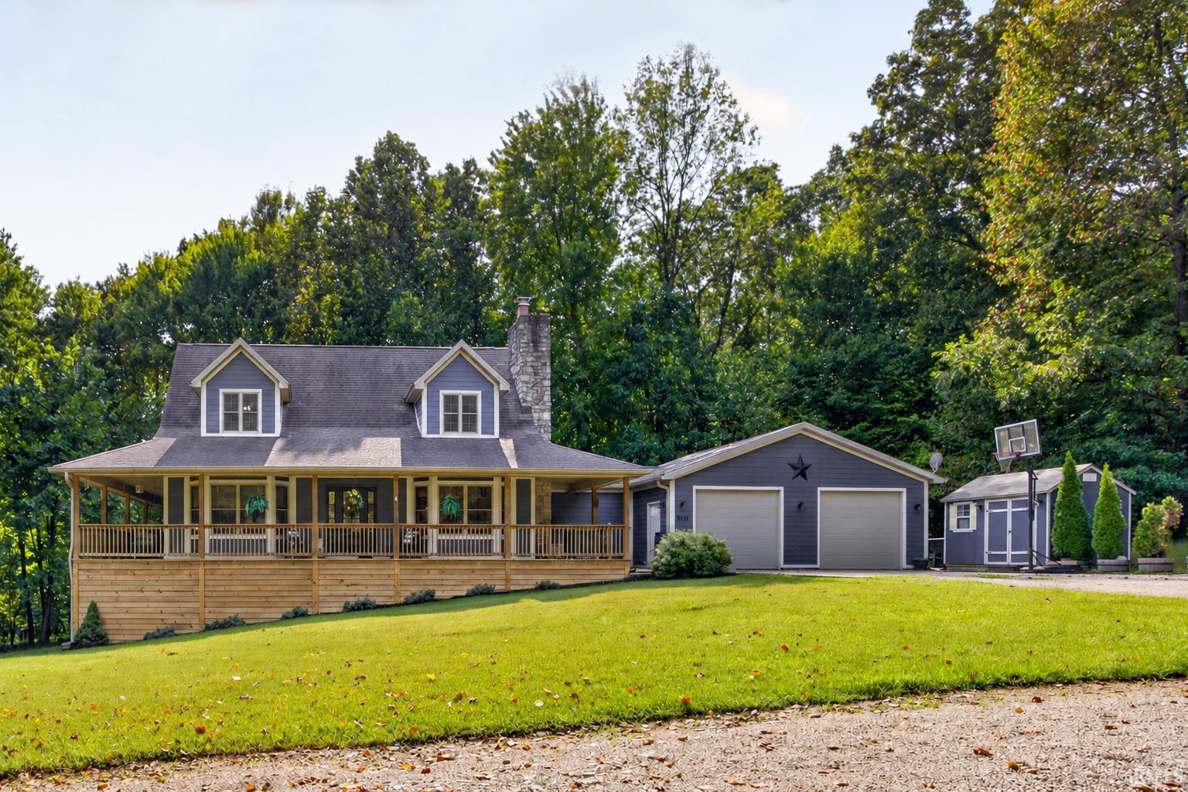
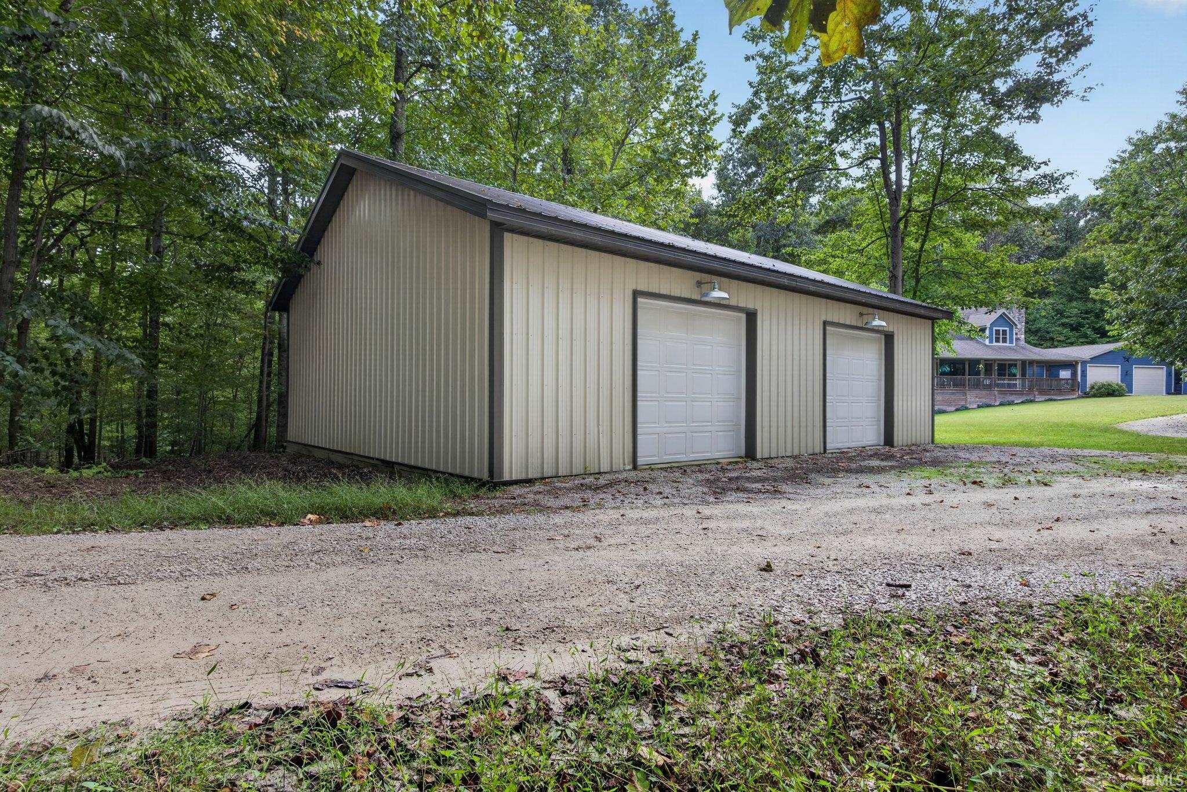
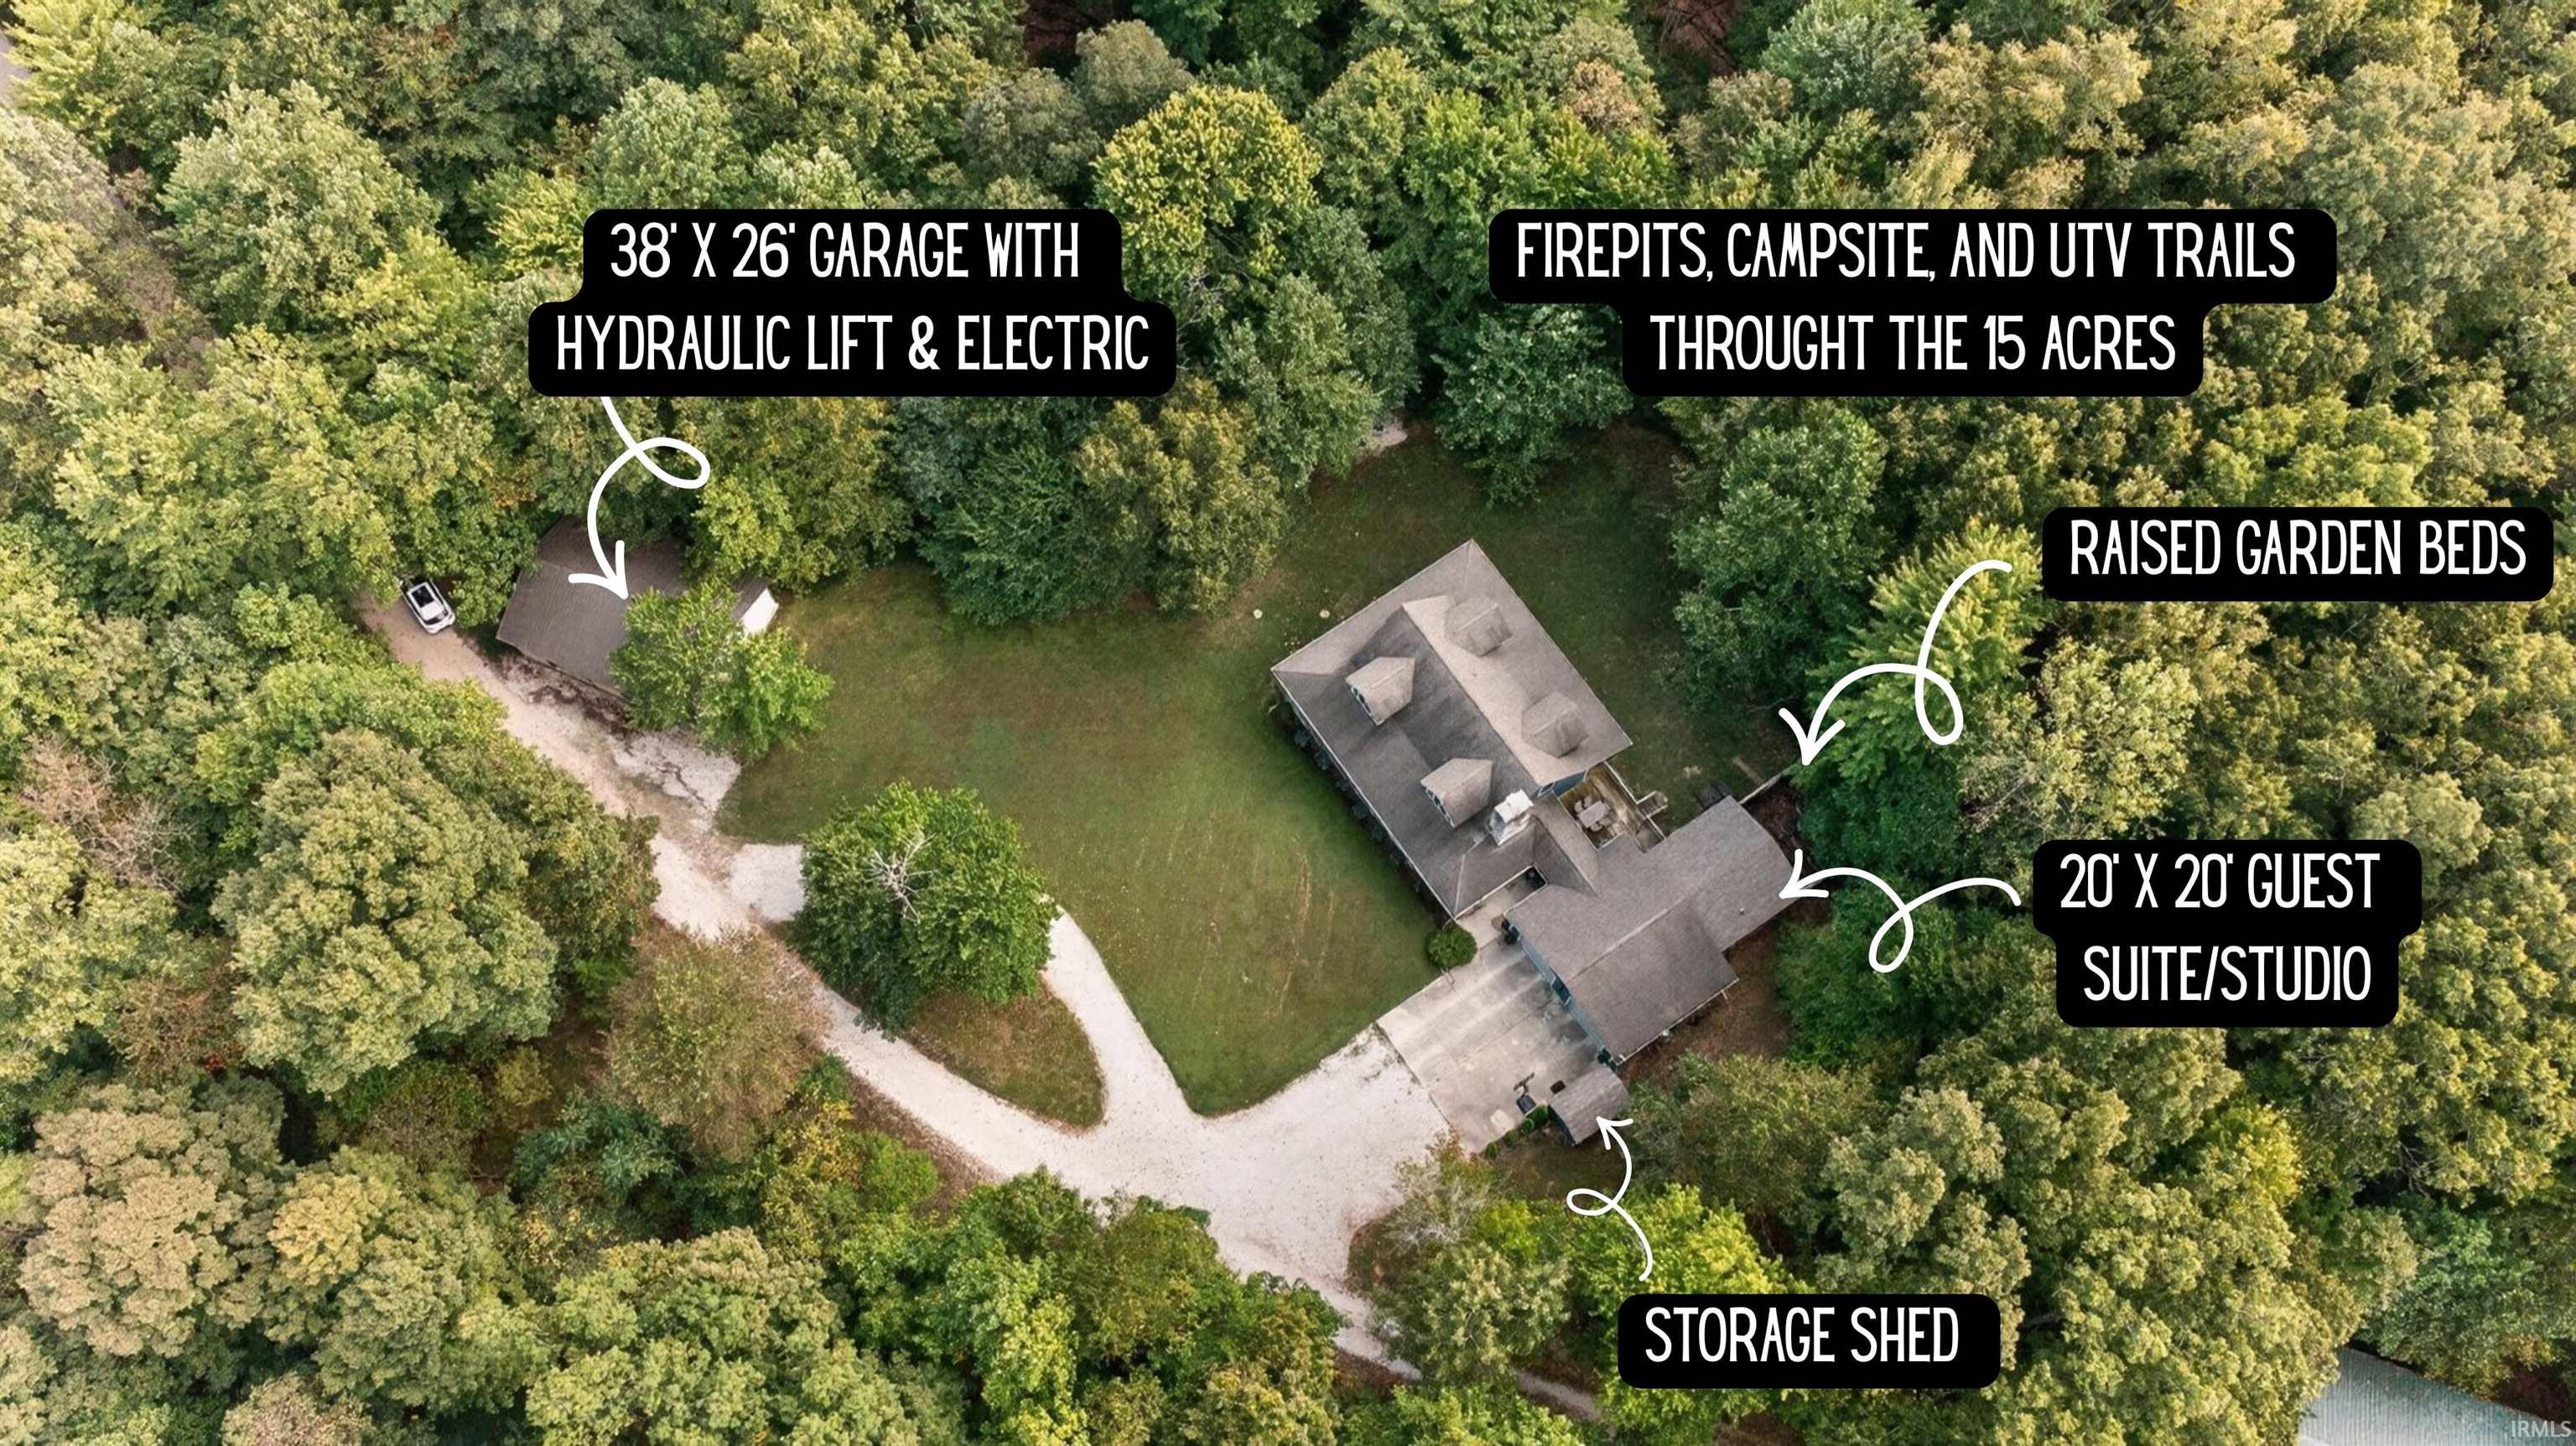
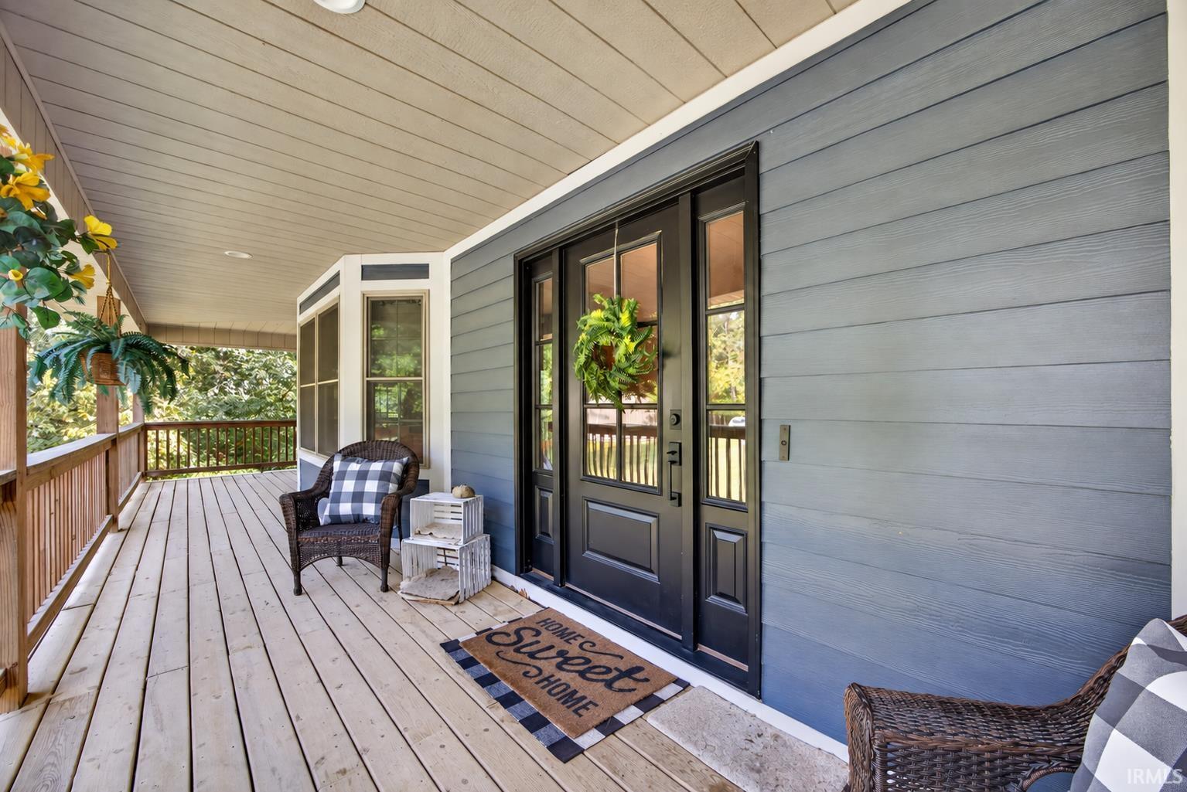
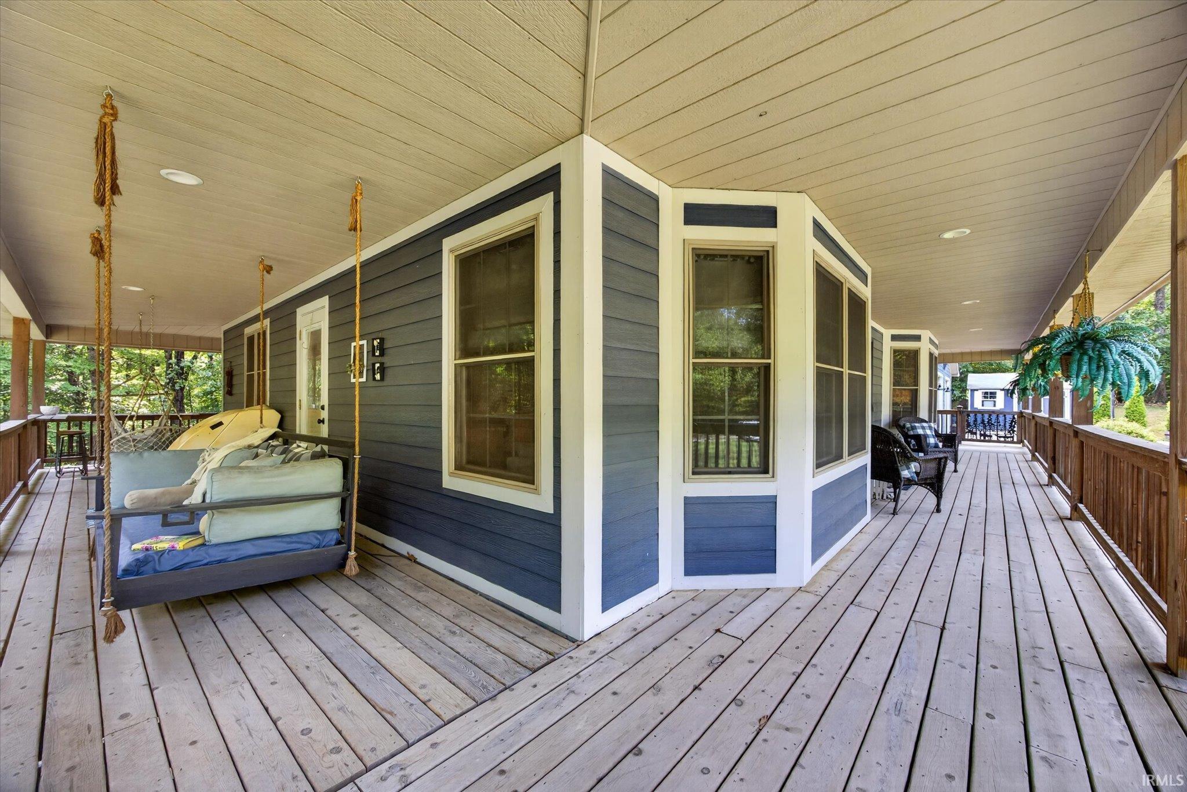
Conveniently located near Lake Lemon and Unionville Elementary, with downtown Bloomington and charming Nashville less than 20 minutes away, this home offers a beautifully modern interior and exceptional outdoor living spaces. The home's large wraparound porch welcomes you inside where you'll find a spacious living room with vaulted ceilings, a wood-burning fireplace with a mantel crafted from B & L Railroad timber and ties, and reclaimed timber beams. The custom Amish kitchen offers stainless appliances, including an induction cooktop and warming drawer, a large island, quartz and butcher block countertops, and stylish cabinetry. A generous laundry and mudroom adds convenient storage options. The main-level primary suite boasts a gorgeous bath with twin sink vanity, tiled shower and a large closet. Two large bedrooms, a full bath, and a versatile loft space complete the upper level. The finished walkout basement adds even more living and sleeping space, with an additional bedroom, a full bath, and a rec room perfect for relaxing or entertaining. Just off the garage, an impressive studio addition offers its own living room, chef's kitchen, full bath, and walk-in pantry. This flexible area is ideal for guests, a home office, or extra living space. The property's character continues outdoors, where a firepit, hiking trails, and a fenced raised-bed garden, all surrounded by the privacy and beauty of 15 acres, await. An attached 2-car garage, 40' x 30' detached garage with hydraulic lift, and a shed make storing equipment or recreational vehicles a breeze and offer ideal workshop and hobby spaces. This special property offers privacy, character, and craftsmanship in a beautiful Monroe County location.
- Houzeo last checked: 9 hours ago (October 7, 2026 at 6:00 am)
- Listing updated: September 24, 2026 at 6:47 pm
- Listing Provided by: Kristi Gibbs (812) 606-9790 | Century 21 Scheetz - Bloomington
- Source: Indiana Regional MLS-IN | MLS#: 202639544

Property Details
Status
Active
Type
Manufactured Mobile Home
No. of Stories
-
County
--
City
Neighborhood
--
Year Built
2006
HOA Fees
-
Finished Area
3,560 sqft
Lot Size
15.01 acres lot
Basement Area
- sqft
MLS Name
Indiana Regional MLS
MLS Number
202639544
MLS Status
Active
Days on Market
12

Continue Your Journey in App
Find your dream home, receive real-time updates, and many more!
Download App
Continue Your Journey in App
Find your dream home, receive real-time updates, and many more!
Location
Facts & Features
Rooms
Bedrooms & bathrooms
Bedrooms: 4
Bathrooms: 5
Interior
Sewer
Septic Tank
Appliances
Dishwasher, Microwave, Refrigerator, Washer, Dryer Electric, Double Oven, Electric Oven, Electric Range, Warming Drawer, Electric Water Heater
Flooring
Hardwood
Interior Features
Ceiling Fan(s), Vaulted Ceiling(s), Closet(s) Walk In, Countertops Solid Surf, Deck Open, Disposal, Dryer Hook Up Electric, Fire Pit, Kitchen Island, Porch Covered, Twin Sink Vanity, Main Level Bedroom Suite, Main Floor Laundry
Cooling
Central Air
Heating
Electric
Construction
Year Built
Year Built: 2006
Home type
Manufactured On Land
Construction Materials
Stone, Cement Siding
Utilities & Energy
Basement
Full, Walk Out Access, Finished
Water Source
Public
Fireplace Features
Wood Burning
Other Features
Subdivision Name
None
Lot Features
Irregular Lot, Partially Wooded, 10 14.999
Find Homes by Property Features in Unionville, IN


IDX information is provided exclusively for consumer's personal, non-commercial use and may not be used for any purpose other than to identify prospective properties that consumers may be interested in purchasing. Data is deemed reliable but is not guaranteed accurate by the MLS.
 Advertising Broker: Jonah Hartsburg | Hoosier Hub Realty