- Overview
- Description
- Property Details
- Location
- HOA Management
- Facts & Features
- Getting Around
- Nearby Homes



$349,900
Monthly Est:$1,742
 5 Beds
 3 Baths
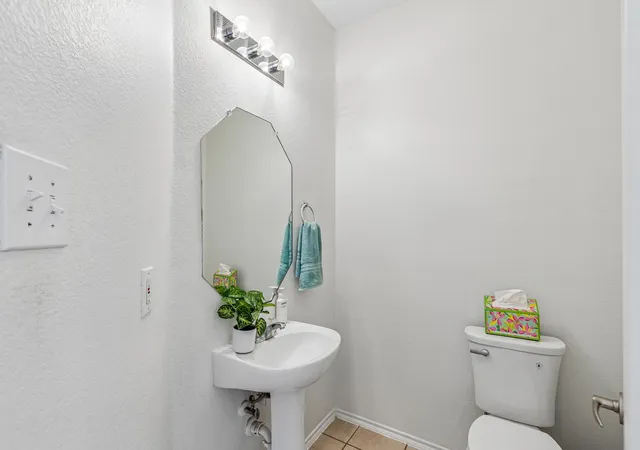
2 full baths + 1 half bath
 2,555sqft
9113 Nathaniel Dr, Aubrey, TX 76227
$349,900
$1,742/moEst:
Get Pre-Approved
Single Family Residence
Built in 2007
$449/mo HOA
0.12 acre lot
$137/sq.ft
Description
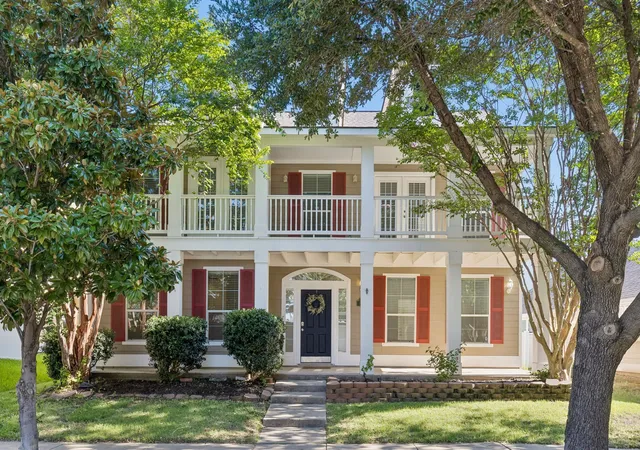
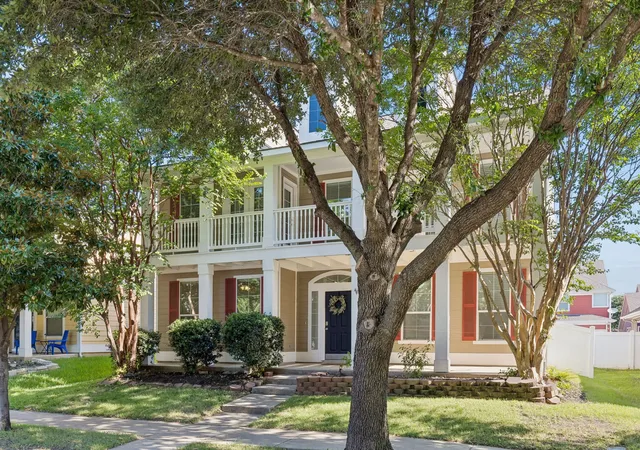
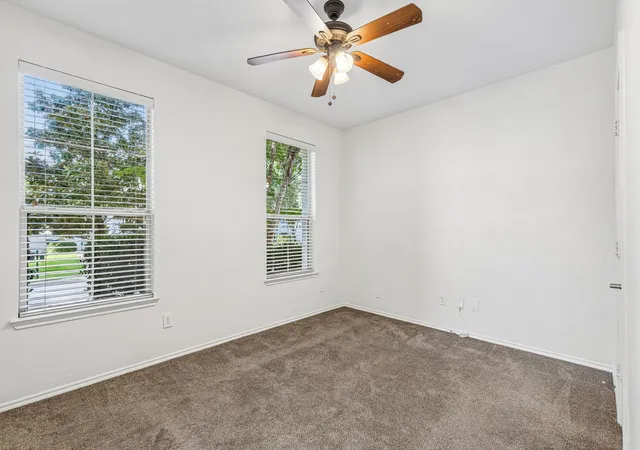
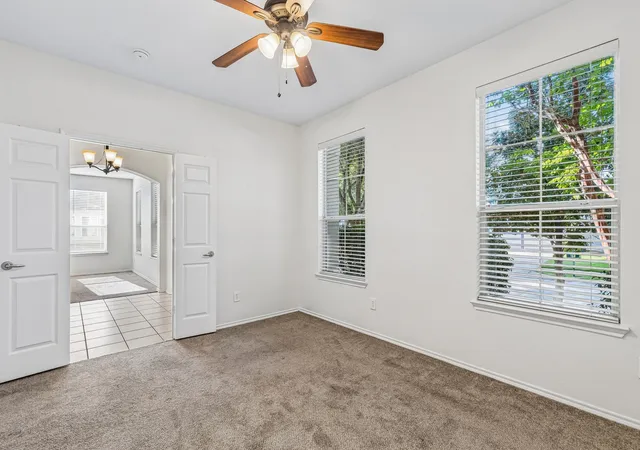
Classic Colonial-inspired architecture and an inviting covered front porch create timeless curb appeal in this spacious two-story home on an interior homesite in Providence Village. Designed for today's lifestyle, this 4-bedroom home features a versatile flex room ideal as a home office, study, playroom or potential 5th bedroom, a formal dining room and a dramatic family room with soaring two-story ceilings, abundant natural light and a cozy gas fireplace.
The open-concept kitchen offers abundant cabinetry, peninsula with breakfast bar seating, a tumbled marble accent wall and a breakfast nook with a charming window seat. The open layout connects the kitchen, breakfast area and family room for easy everyday living and entertaining.
Upstairs, a loft overlooking the family room provides additional living space for a game room, media room or homework area. The private primary suite features direct access to the covered second-story balcony, dual granite vanities, a garden tub, separate shower and an oversized walk-in closet. Two secondary bedrooms also include walk-in closets, while one shares balcony access.
Hard-surface flooring extends throughout the second floor, while light neutral paint, updated commodes and abundant windows create a bright, inviting atmosphere. Relax or entertain on the covered back patio with an extended deck.
Located in the sought-after Providence Village master-planned community, residents enjoy resort-style pools, parks, playgrounds, ponds, fishing, tennis courts, walking trails and year-round community events. Offering timeless architectural character, flexible living spaces and the opportunity to personalize cosmetic finishes, this home delivers exceptional value in one of North Texas' most desirable communities.
**PLEASE NOTE: ALL OFFERS ARE SUBJECT TO BANK APPROVAL; MUST ALLOW 60-90+ DAY CLOSING**
- Houzeo last checked: 12 hours ago
- Listing updated: October 3, 2026 at 6:10 am
- Listing Provided by: Tracy Cavazos (972) 978-5330 | Compass RE Texas, LLC (469) 210-8288
- Source: NTREIS MLS-TX | MLS#: 21339665

Property Details
Status
Active
Type
Single Family Residence
No. of Stories
2
County
City
Neighborhood
--
Year Built
2007
HOA Fees
$449/mo
Finished Area
2,555 sqft
Lot Size
0.12 acre lot
Basement Area
- sqft
MLS Name
NTREIS MLS
MLS Number
21339665
MLS Status
Active
Cumulative Days on Market
1

Continue Your Journey in App
Find your dream home, receive real-time updates, and many more!
Download App
Continue Your Journey in App
Find your dream home, receive real-time updates, and many more!
Location
HOA Management
GrandManors/RealManage Elevated Onsite
HOA Fees
$449/ SemiAnnually
Amenities
 Amenities and services may be covered by one or multiple associations and service providers.
 AllFacilities
AssociationManagement
Disclaimer: Amenities are based on third-party information and may vary; buyers must independently verify all amenities, as information is deemed reliable but not guaranteed.
Facts & Features
Rooms
Bedrooms & bathrooms
Bedrooms: 5
Bathrooms: 3
FullBath
Level: Second
Area: 48.00 Square Feet
Dimensions: 8 x 6
Bedroom
Level: Second
Area: 143.00 Square Feet
Dimensions: 13 x 11
Bedroom
Level: Second
Area: 156.00 Square Feet
Dimensions: 13 x 12
PrimaryBathroom
Level: Second
Area: 99.00 Square Feet
Dimensions: 11 x 9
Bedroom
Level: Second
Area: 182.00 Square Feet
Dimensions: 14 x 13
GameRoom
Level: Second
Area: 266.00 Square Feet
Dimensions: 19 x 14
Laundry
Level: First
Area: 36.00 Square Feet
Dimensions: 6 x 6
HalfBath
Level: First
Area: 35.00 Square Feet
Dimensions: 7 x 5
Bedroom
Level: First
Area: 182.00 Square Feet
Dimensions: 14 x 13
BreakfastRoomNook
Level: First
Area: 100.00 Square Feet
Dimensions: 10 x 10
DiningRoom
Level: First
Area: 156.00 Square Feet
Dimensions: 13 x 12
LivingRoom
Level: First
Area: 480.00 Square Feet
Dimensions: 24 x 20
PrimaryBedroom
Level: Second
Area: 224.00 Square Feet
Dimensions: 16 x 14
Interior
Interior Features
Eat In Kitchen, High Speed Internet, Open Floorplan, Pantry, Cable Tv, Vaulted Ceilings, Walk In Closets
Appliances
Dishwasher, Disposal
Construction
Year Built
Year Built: 2007
Home type
Single Family Residence
Property Condition
Resale
Architectural Style
Detached
Utilities & Energy
Fireplace Features
Gas
Utilities
Cable Available
Parking Features
Alley Access, Driveway, Garage Faces Rear
Pool Features
None
Other Features
Subdivision Name
Eagle Village At Providence Ph
Price History
| Date | Event | Price |
|---|---|---|
10/02/2026 Source: | Listed for Sale | $349,900 $137/sqft |

Getting Around 9113 Nathaniel Dr
Bike Score®

Somewhat Bikeable
27/100
Walk Score®

Car-Dependent
16/100
Data provided by Redfin
Nearby Homes


Find Homes by Property Features in Aubrey, TX
Nearby New Homes For Sale

Based on information from the North Texas Real Estate Information Systems, Inc., through Oct 09, 2026, 02:30PM. Information is provided exclusively for consumers’ personal, non-commercial use. It may not be used for any purpose other than to identify prospective properties consumers may be interested in purchasing. Data is deemed reliable but is not guaranteed accurate. This website may not include listings or property addresses of sellers who have directed their listing brokers to withhold their listing or their property address from display on the Internet. ©2026 North Texas Real Estate Information Systems, Inc. All Rights Reserved.
 Advertising Broker: Michelle Brecker | Pathway To Home Realty