Realty Solution
Powered by 
- 4
- Overview
- Description
- Property Details
- Location
- Facts & Features
- Getting Around
- Nearby Homes



Listed by: Christian Wach (949) 804-0821 DRE #01922260 | Talavera Real Estate (949) 370-3917
$2,895,000
Monthly Est:$14,409
 4 Beds
 3 Baths
1 full bath
 2,038sqft
912 Avenida Salvador, San Clemente, CA 92672
$2,895,000
$14,409/moEst:
Get Pre-Approved
Single Family Residence
Built in 1964
$-- HOA
11,700 sqft lot
$1,421/sq.ft
Description
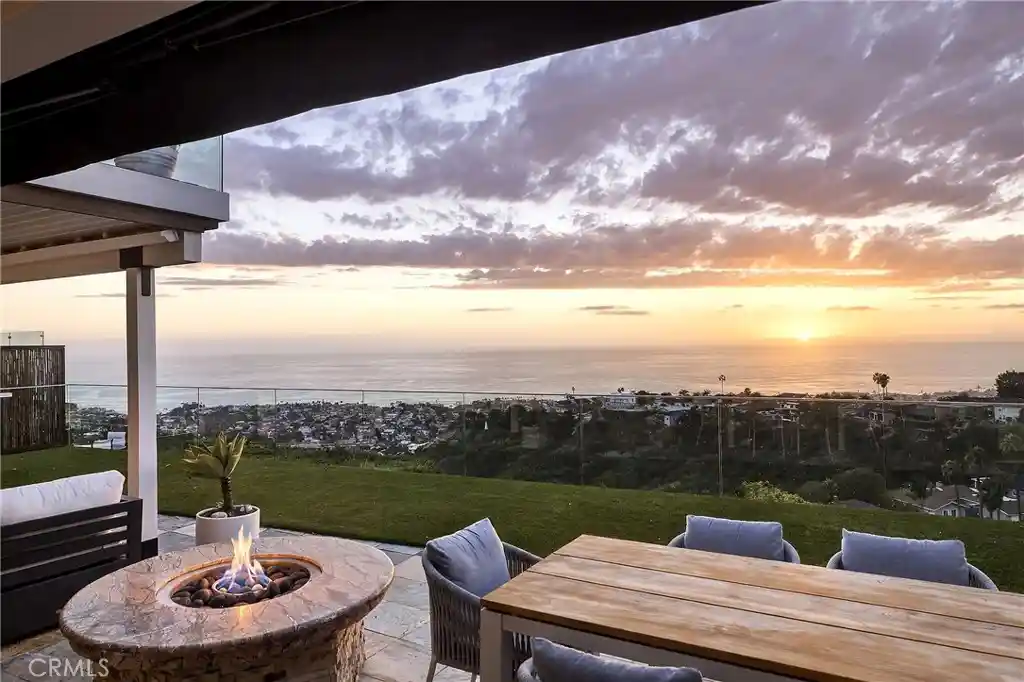
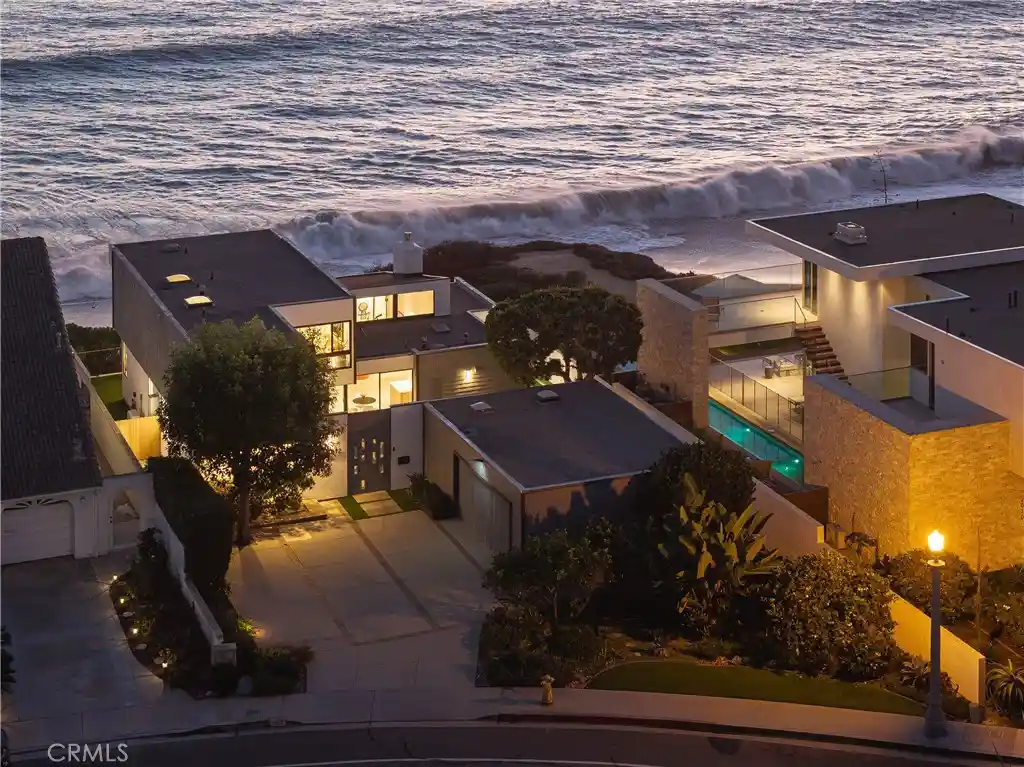
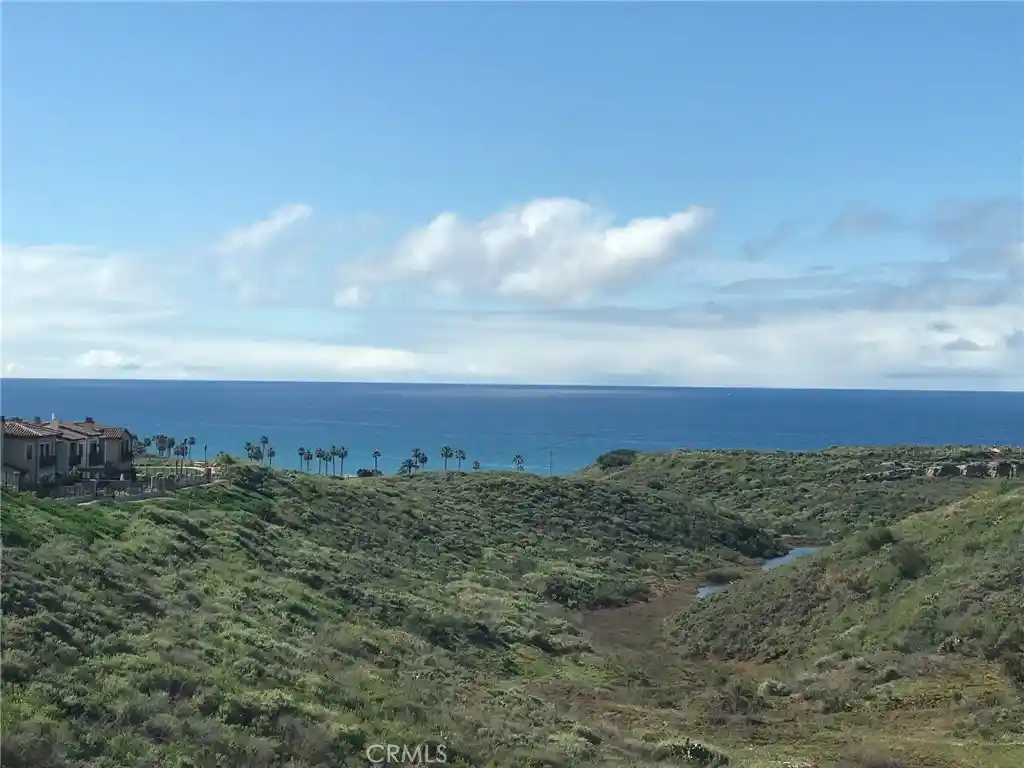
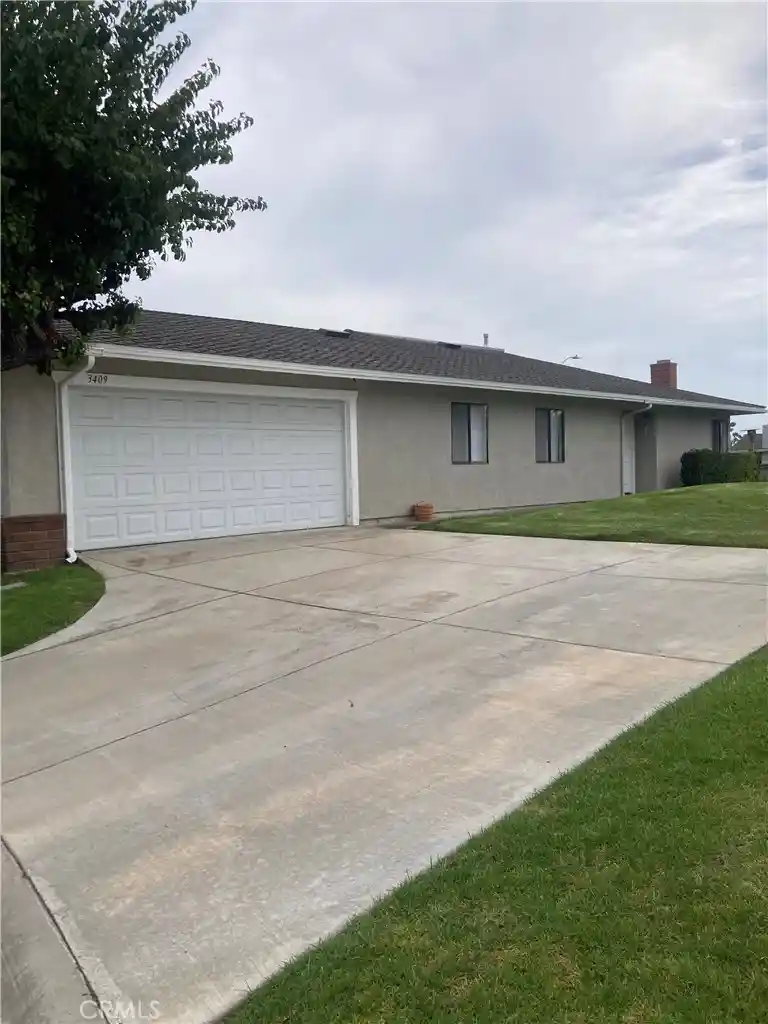
Elevated high above at one of San Clemente’s most spectacular ocean-view locations, this is an exceptional home that’s sure to impress. Step into the private front patio with undeniable views of the ocean horizon through the Dutch door entry, creating a surreal first impression. A crisp, emerald horizon illuminates the main living area where the family room, dining, and kitchen all share one open space warmed by a central gas fireplace. It’s apparent the home was remodeled throughout with a clean coastal palette with rustic accents, shiplap, reclaimed wood mantle, & ceramic wood-tile flooring - all the perfect finishes. Unobstructed SC & Catalina Islands, whitewater breaking off Seal Rock, West Reef, & to the south toward Trestles, green rolling coastal valleys below, & mesmerizing sunsets year-round melt away into the distant horizon. Sliding doors bring the outside in with al fresco dining, covered lounging, an in-line gas fire pit, BBQ & a massive deck finished in turf with glass railings. A crispy country kitchen with chef’s-grade stainless appliances, beachy backsplash tile, white shaker cabinets, butcher block counters, & raised bar top all flow seamlessly with the main living. Down the hallway, a remodeled bathroom services the lower level & an ocean-view bedroom with custom built-ins and slider door accessible to the rear patio. Upstairs, the spacious ocean-view primary suite offers the most spectacular views from a large composite deck that spans the whole rear elevation with glass railings. Open to the major view, the primary bath features a large walk-in shower, dual sinks, large picture windows, & privacy toilet room. Two guest bedrooms (one with major views & sliders to deck) share a full bathroom. The views here are truly surreal from both levels. Recent upgrades include: new composition roof, beautiful woodgrain garage door, new 125A panel & underground service upgrade, EV charger outlet in garage, drip irrigation, exterior lighting, & all exterior paint. Located in the desirable Southeast area close to sandy beaches, the 2.5 mile beach trail & SC Pier, bikeable to world-class surf at Trestles, nearby hiking trails, restaurants & shopping. A special location elevated high above the coast capturing truly panoramic & preserved ocean views, this is one of the most special views you can find.
- Houzeo last checked: 1 minute ago
- Listing updated: October 27, 2026 at 9:25 pm
- Source: California Regional MLS-CA | MLS#: OC26226342

Property Details
Status
Active Under Contract
Type
Single Family Residence
No. of Stories
2
County
City
Neighborhood
--
Year Built
1964
HOA Fees
-
Finished Area
2,038 sqft
Lot Size
11,700 sqft lot
Basement Area
- sqft
MLS Name
California Regional MLS
MLS Number
OC26226342
MLS Status
ActiveUnderContract
Days on Market
7
Cumulative Days on Market
6

Continue Your Journey in App
Find your dream home, receive real-time updates, and many more!
Continue Your Journey in App
Find your dream home, receive real-time updates, and many more!
Location
Facts & Features
Rooms
Bedrooms & bathrooms
Bedrooms: 4
Bathrooms: 3
Interior
Sewer
Public Sewer
Cooling
Central Air, Electric, High Efficiency
Flooring
Carpet, Tile
Exterior Features
Awnings, Barbecue, Lighting, Rain Gutters, Fire Pit
Window Features
Double Pane Windows, Screens, Skylights
Interior Features
Breakfast Bar, Built In Features, Separate Formal Dining Room, Eat In Kitchen, In Law Floorplan, Open Floorplan, Pantry, Stone Counters, Recessed Lighting, Storage, Bedroom On Main Level, Primary Suite, Walk In Closets
Appliances
Barbecue, Dishwasher, Free Standing Range, Freezer, Disposal, Gas Range, Refrigerator, Range Hood, Water Heater, Dryer, Washer
Heating
Forced Air, Fireplaces, Natural Gas
Construction
Year Built
Year Built: 1964
Home type
Single Family Residence
Foundation Details
Slab
Property Condition
Updated Remodeled, Turnkey
Roof
Composition, Flat, Mixed
Construction Materials
Block, Drywall, Glass, Concrete, Stone, Stucco, Wood Siding
Architectural Style
Custom, Ranch
Utilities & Energy
Water Source
Public
Pool Features
None
Electric
Volts220in Garage, Volts220for Spa, Standard
Security Features
Carbon Monoxide Detectors, Smoke Detectors
Fireplace Features
Gas, Gas Starter, Great Room, Masonry, Outside, Raised Hearth
Parking Features
Concrete, Driveway Down Slope From Street, Direct Access, Door Single, Driveway, Garage Faces Front, Garage, Garage Door Opener, Private, One Space, Side By Side
Laundry Features
Washer Hookup, Gas Dryer Hookup
Utilities
Cable Connected, Electricity Connected, Natural Gas Connected, Phone Available, Sewer Connected, Underground Utilities, Water Connected
Other Features
Lot Features
Zero To One Unit Acre, Back Yard, Drip Irrigation Bubblers, Sloped Down, Garden, Sprinklers In Rear, Sprinklers In Front, Landscaped, Rectangular Lot, Sprinklers Timer, Sprinkler System
Patio And Porch Features
Rear Porch, Concrete, Covered, Deck, Front Porch, Patio, Stone, See Remarks
Subdivision Name
Salvador Summit (sal)
Community Features
Biking, Curbs, Foothills, Fishing, Golf, Gutters, Hiking, Storm Drains, Street Lights, Suburban, Sidewalks, Water Sports
Price History
| Date | Event | Price |
|---|---|---|
10/27/2026 Source: | Contingent (Active Under Contract) | $2,895,000 $1,421/sqft |
10/21/2026 Source: | Listed for Sale | $2,895,000 +21.89% $1,421/sqft |
04/19/2022 Source: | Price Increased | $2,375,000 +58.86% $1,165/sqft |
03/17/2020 Source: | Price Increased | $1,495,000 +4.55% $734/sqft |
08/23/2017 Source: | Price Increased | $1,430,000 +24.35% $702/sqft |

Show more
Nearby Homes




Find Homes by Property Features in San Clemente, CA
Nearby New Homes For Sale


Based on information from California Regional Multiple Listing Service, Inc. as of Oct 29, 2026, 04:45AM and /or other sources. All data, including all measurements and calculations of area, is obtained from various sources and has not been, and will not be, verified by broker or MLS. All information should be independently reviewed and verified for accuracy. Properties may or may not be listed by the office/agent presenting the information. Information being provided is for consumers’ personal, non-commercial use and may not be used for any purpose other than to identify prospective properties consumers may be interested in purchasing. This website may not include listings or property addresses of sellers who have directed their listing brokers to withhold their listing or their property address from display on the Internet. © 2026 California Regional Multiple Listing Service. All Rights Reserved.
 Advertising Broker: William Johnson DRE #01463271 | William Johnson Brokerage
