- Overview
- Description
- Property Details
- Location
- HOA Management
- Facts & Features
- Getting Around
- Nearby Homes

Street View
$899,999
Monthly Est:$4,480
 5 Beds
 6 Baths
5 full baths + 1 half bath
 3,342sqft
912 Luther St Nw, Atlanta, GA 30318
$899,999
$4,480/moEst:
Get Pre-Approved
Single Family Residence
Built in 2019
$-- HOA
3,441.24 sqft lot
$269/sq.ft
Description
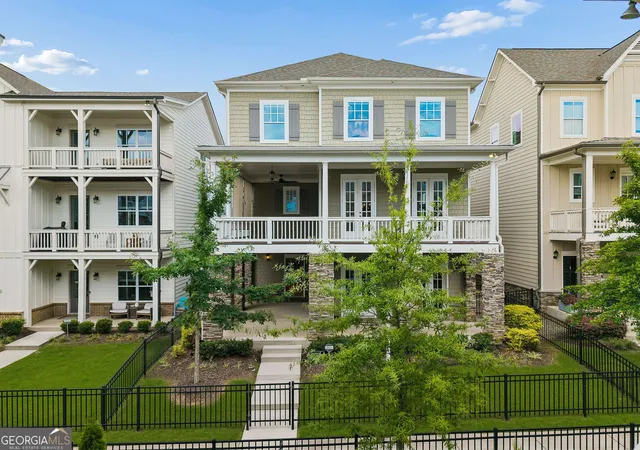
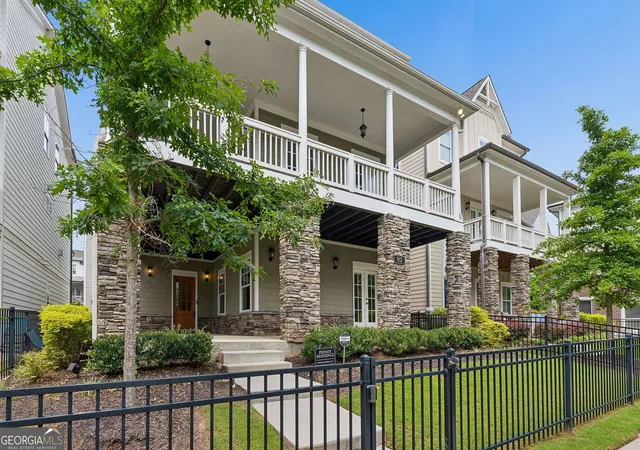
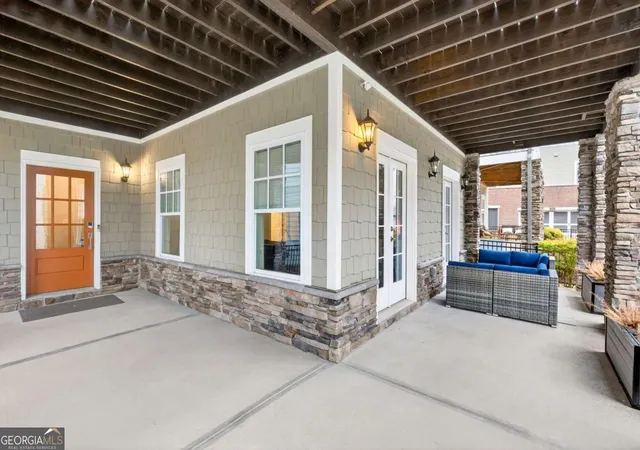
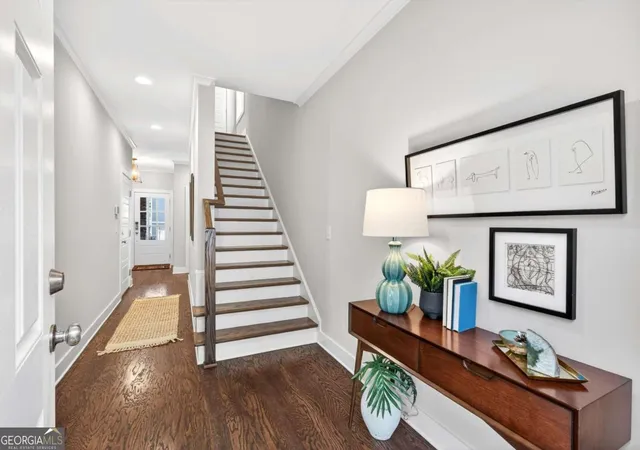
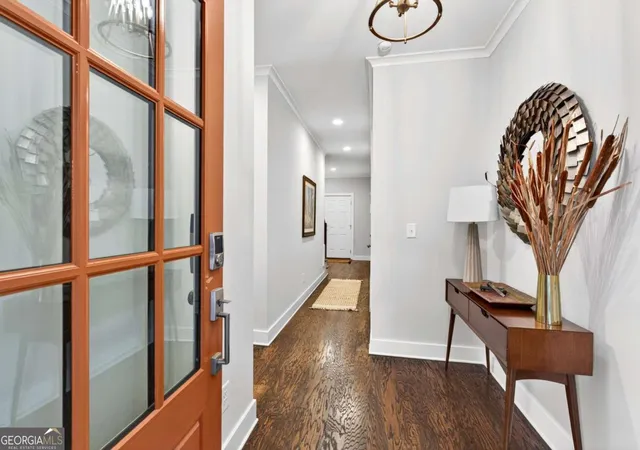
912 Luther Street NW presents The Morgan floorplan, an exceptional opportunity to own one of the largest and most distinguished residences in West Town, ideally located in the heart of West Midtown and just steps from the Atlanta BeltLine. Offering 3,342 square feet of refined living space, this premier home features five bedrooms and six full bathrooms with a rare all en-suite layout that delivers exceptional comfort, privacy, and flexibility for guests, executive offices, or multigenerational living. Perfectly positioned on a quiet, centrally located muse within the community, the home blends privacy, elegance, and immediate access to Atlanta's most vibrant lifestyle destinations. Hardwood floors span all levels, creating a seamless and sophisticated aesthetic throughout. The expansive open-concept main level was thoughtfully designed for both elevated entertaining and everyday luxury living. The chef's kitchen features a wall oven and microwave combination, gas cooktop, oversized statement island with seating, custom walk-in pantry buildout, and abundant cabinetry and workspace. The kitchen flows effortlessly into the dining and family room, creating a welcoming yet refined atmosphere ideal for hosting gatherings or relaxing at home. Each of the five spacious bedrooms includes its own private en-suite bathroom, an uncommon and highly desirable configuration in intown Atlanta. The primary suite serves as a true retreat, complete with a custom-designed walk-in closet and a spa-inspired bath. Designed for year-round enjoyment, the home offers a large wrap-around front porch and expansive wrap-around balconies, providing multiple outdoor living spaces perfect for entertaining or quiet mornings within the community. The balconies have been professionally weather-treated and stained for long-term durability and enhanced aesthetic appeal. Additional premium enhancements include hardwood floors throughout, custom primary closet and pantry buildouts, and a mini-split HVAC system in the garage, ideal for a gym, studio, or climate-controlled workspace. Located moments from Westside Provisions District, The Interlock, The Works, Westside Park, and some of Atlanta's top restaurants, breweries, boutiques, and fitness studios, this residence offers immediate connectivity to Midtown, Buckhead, and Downtown while delivering one of the most desirable in-town lifestyles available. This is a rare opportunity to own a large-scale, luxury residence in West Town combining sophisticated finishes, expansive outdoor living, and an unmatched five en-suite bedroom layout in the heart of West Midtown.
- Houzeo last checked: 11 minutes ago
- Listing updated: October 14, 2026 at 5:10 pm
- Listing Provided by: | Ansley RE|Christie's Int'l RE (404) 480-4663
- Source: Georgia MLS-GA | MLS#: 10703319

Property Details
Status
Pending
Type
Single Family Residence
No. of Stories
-
County
City
Neighborhood
Year Built
2019
HOA Fees
-
Finished Area
3,342 sqft
Lot Size
3,441.24 sqft lot
Basement Area
- sqft
MLS Name
Georgia MLS
MLS Number
10703319
MLS Status
Under Contract
Days on Market
240
Cumulative Days on Market
223

Continue Your Journey in App
Find your dream home, receive real-time updates, and many more!
Continue Your Journey in App
Find your dream home, receive real-time updates, and many more!
Location
HOA Management
N/A
HOA Fees
$1,000/
Amenities
 Amenities and services may be covered by one or multiple associations and service providers.
 Maintenance
Disclaimer: Amenities are based on third-party information and may vary; buyers must independently verify all amenities, as information is deemed reliable but not guaranteed.
Facts & Features
Rooms
Bedrooms & bathrooms
Bedrooms: 5
Bathrooms: 6
Interior
Flooring
Carpet, Hardwood
Sewer
Public Sewer
Cooling
Ceiling Fan(s), Central Air, Zoned
Interior Features
Double Vanity, Other, Roommate Plan, Walk In Closet(s)
Heating
Central, Natural Gas, Zoned
Appliances
Dishwasher, Disposal, Microwave, Tankless Water Heater
Window Features
Double Pane Windows
Exterior Features
Balcony, Other
Construction
Year Built
Year Built: 2019
Home type
Single Family Residence
Construction Materials
Concrete, Stone
Roof
Metal
Property Condition
Resale
Foundation Details
Slab
Architectural Style
Craftsman
Utilities & Energy
Laundry Features
Upper Level
Parking Features
Garage, Attached
Fireplace Features
Family Room, Gas Starter
Security Features
Carbon Monoxide Detector(s), Security System, Smoke Detector(s)
Water Source
Public
Basement
None
Utilities
Cable Available, Electricity Available, High Speed Internet, Natural Gas Available, Phone Available, Sewer Available, Underground Utilities, Water Available
Other Features
Lot Features
Level
Community Features
Pool, Sidewalks, Street Lights, Near Public Transport, Walk To Schools, Near Shopping
Subdivision Name
West Town
Price History
| Date | Event | Price |
|---|---|---|
10/14/2026 Source: | Pending | $899,999 $269/sqft |
08/31/2026 Source: | Listing Removed | $899,999 $269/sqft |
08/31/2026 Source: | Listed for Sale | $899,999 $269/sqft |
07/30/2026 Source: | Off Market | $899,999 -8.63% $269/sqft |
05/28/2026 Source: | Price Increased | $985,000 +9.44% $295/sqft |


Show more
Nearby Homes
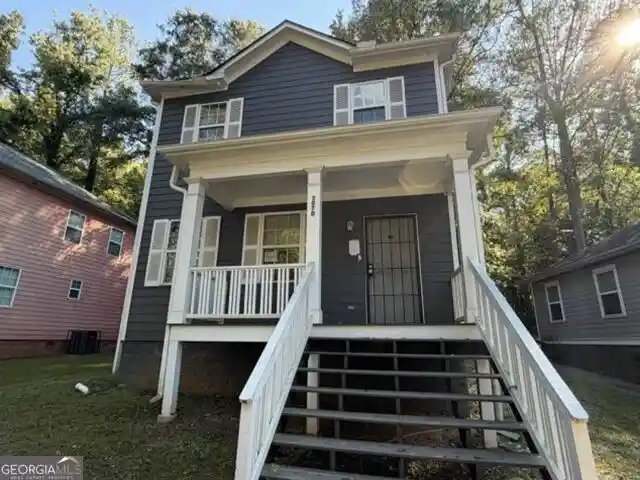
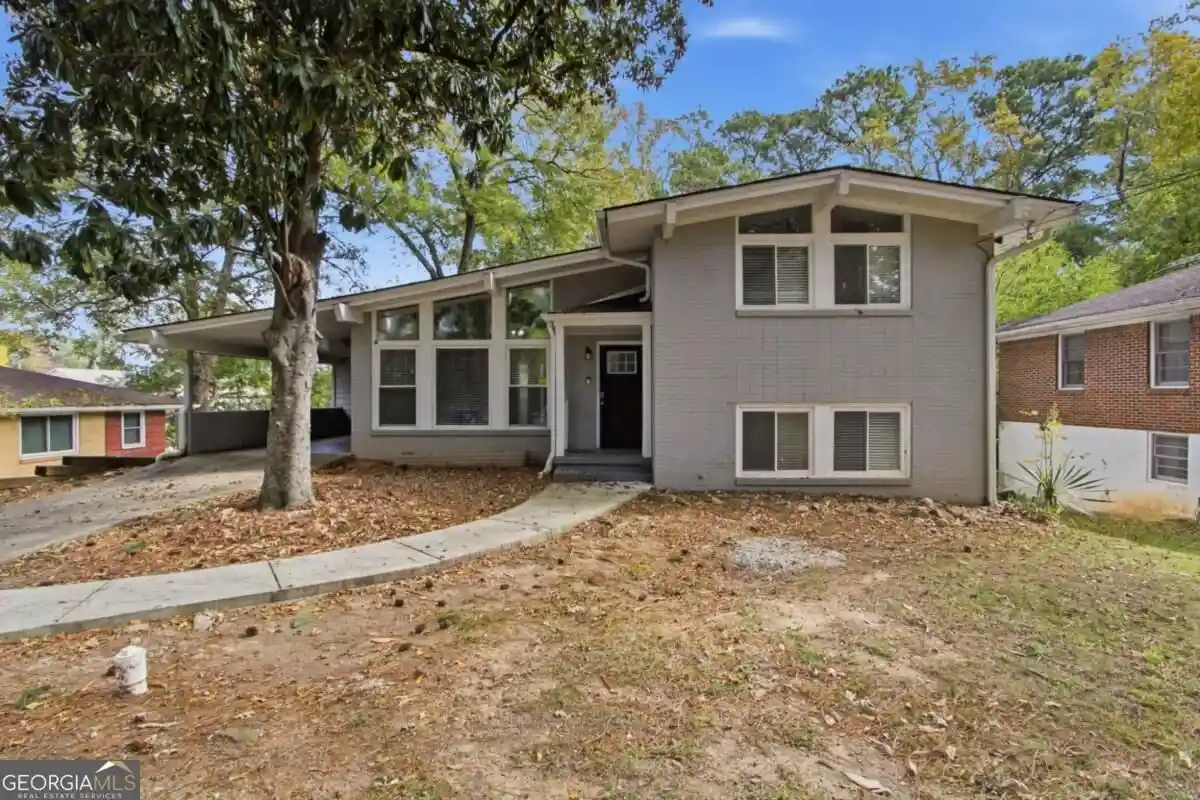
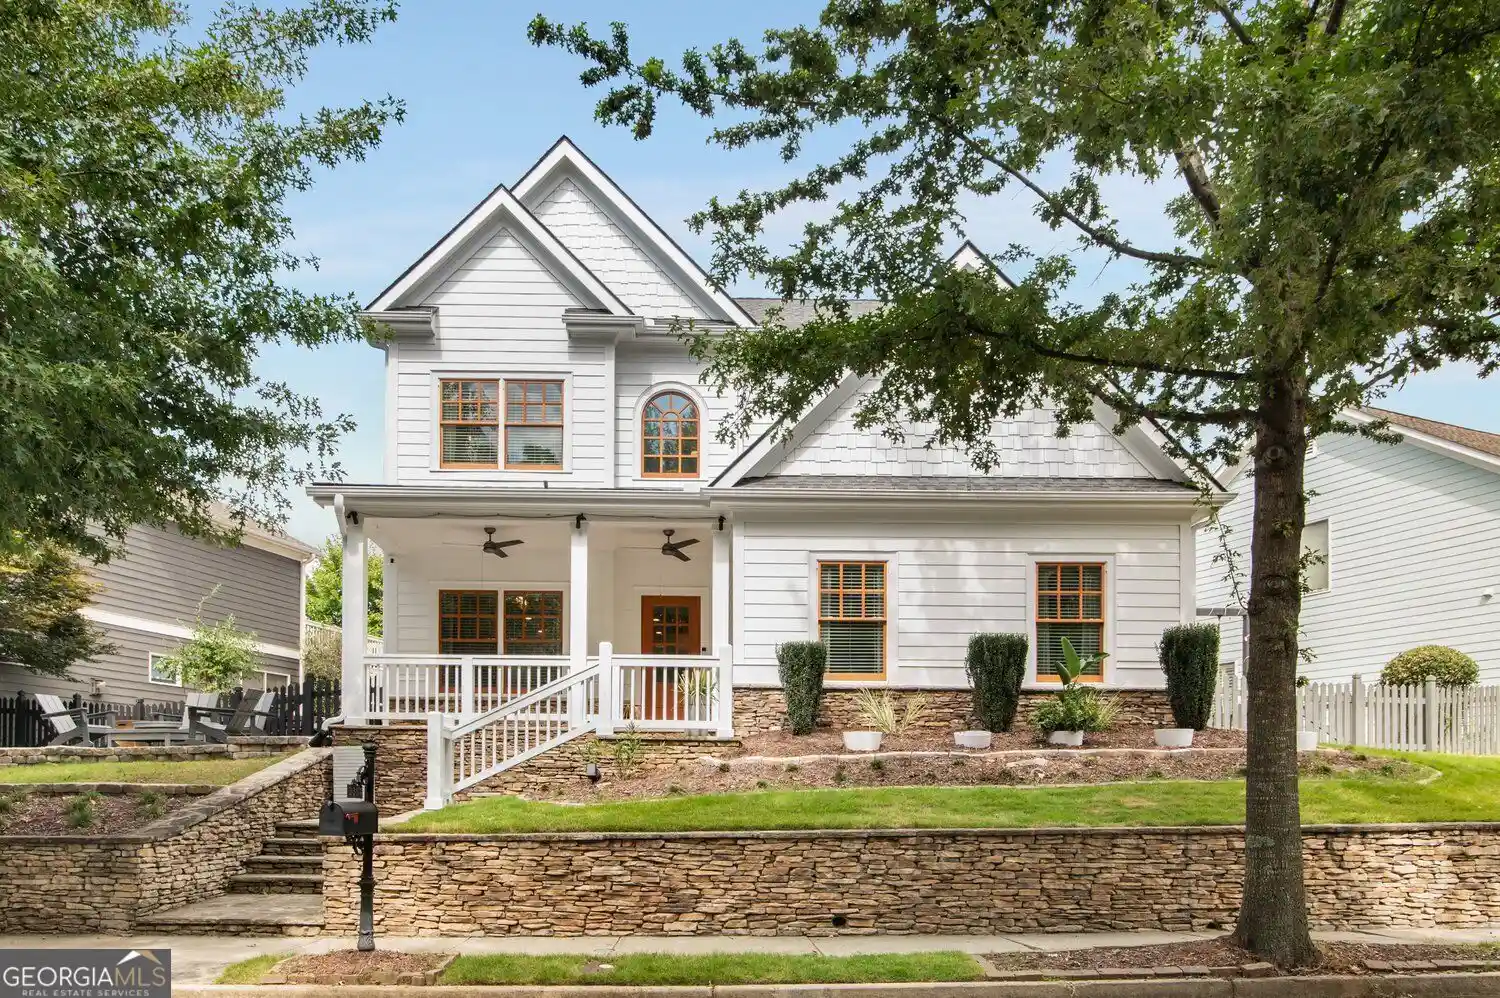
Find Homes by Property Features in Atlanta, GA
Nearby New Homes For Sale


Information Deemed Reliable But Not Guaranteed. © 2026 Georgia Multiple Listing Service. All Rights Reserved.
 Advertising Broker: Fred McGill | Simple Showing, Inc
