- Overview
- Description
- Property Details
- Location
- HOA Management
- Facts & Features
- Getting Around
- Nearby Homes
 Price Drop: $10K (10/13)
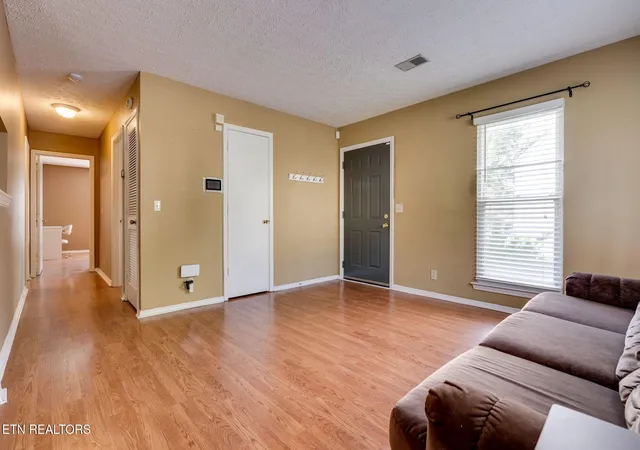

Street View
$209,000
Monthly Est:$1,040
 2 Beds
 1 Bath
1 full bath
 934sqft
912 Rachels Pl, Hermitage, TN 37076
$209,000
$1,040/moEst:
Get Pre-Approved
Condominium
Built in 1985
$60/mo HOA
0.18 acre lot
$224/sq.ft
Description
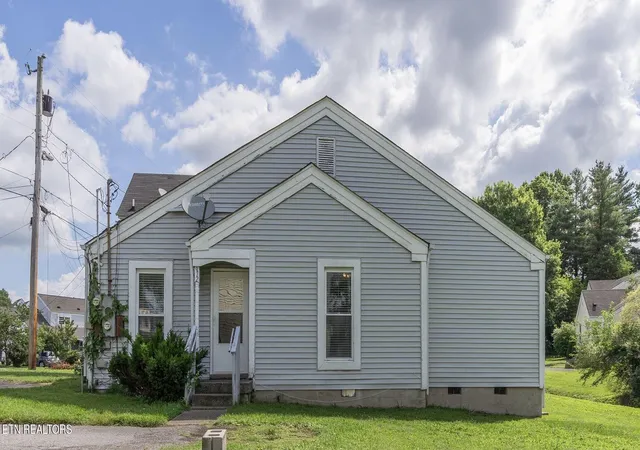
Charming Ground-Floor Hermitage Condo provides Easy Living and Convenience!
Located in the heart of a quiet residential area in Hermitage, this inviting two-bedroom, one-bathroom condo offers the perfect blend of peaceful privacy and neighborhood convenience. Situated less than 2 miles from Old Hickory Blvd, you are just minutes away from popular shopping, dining, and quick interstate access--giving you a serene setting without sacrificing location.
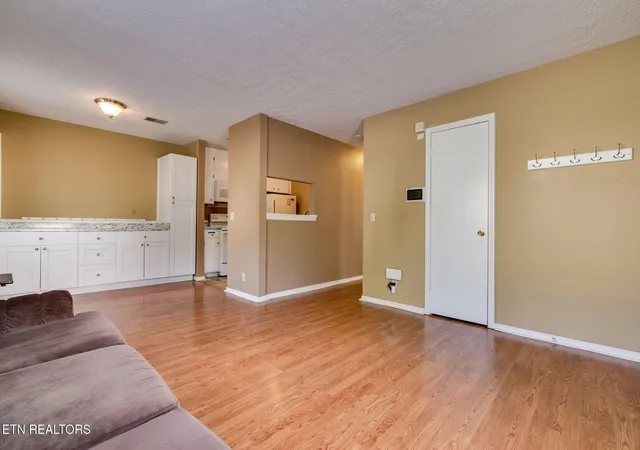
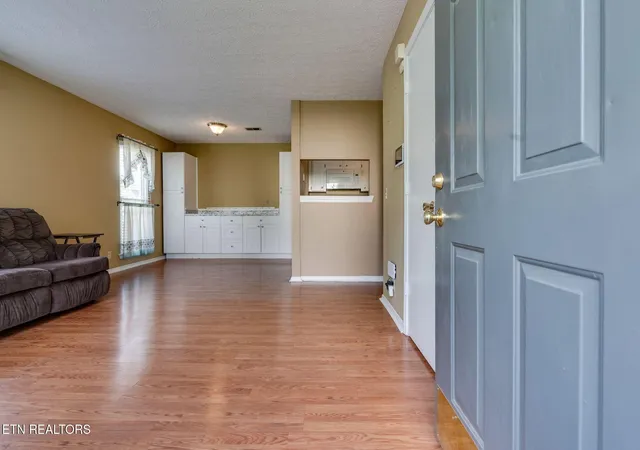
Ideal for first-time homebuyers or anyone looking to downsize, this 934 sq. ft. low-maintenance property is ready for you to put your personal touches on it and make it your own! The interior features an open living/dining combo, a functional galley kitchen equipped with a refrigerator, stove, and over-the-range microwave, and a primary suite complete with a walk-in closet and Jack-and-Jill bathroom access featuring a separate vanity area.
Key Features & Details:
* Property Overview: 934 sq. ft., 2 bedrooms, 1 bathroom on a ground-floor level with only two steps onto the porch and zero steps inside.
* Living & Kitchen: Open-concept living/dining combo with laminate flooring (installed recently) and a functional galley kitchen featuring a refrigerator, stove, and over-the-range microwave.
* Primary Suite: Spacious bedroom complete with a walk-in closet and direct Jack-and-Jill access to the full bathroom with a separate vanity area.
* Systems & Upgrades:
* Ruud Achiever Plus Heat Pump (Installed July 2017)
* Water Heater (Replaced 2021)
* Double-pane vinyl windows with screens & front storm door
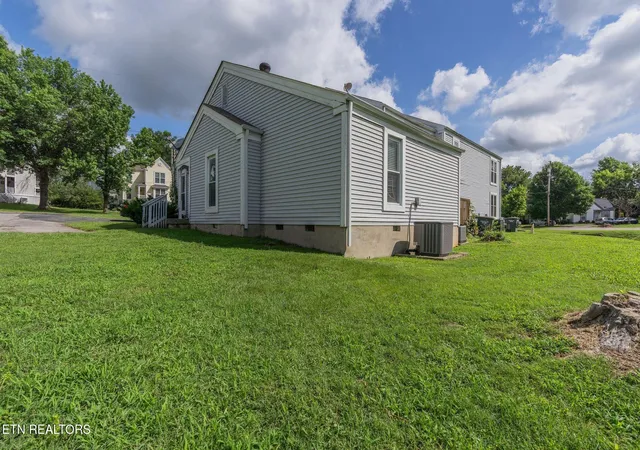
* Exterior & Community Perks: Low-maintenance vinyl siding with an affordable HOA fee that includes grounds maintenance and trash pickup.
Call to schedule your showing today!
*Buyer to verify details before making an informed decision.
- Houzeo last checked: 8 minutes ago
- Listing updated: October 13, 2026 at 2:45 am
- Listing Provided by: Katie Ross (865) 599-2505 DRE #361985 | Isham Jones Realty (931) 994-0022
- Source: Nashville (RealTracs Mid) MLS-TN as distributed by MLS GRID | MLS#: 3246729

Property Details
Status
Pending
Type
Condominium
No. of Stories
-
County
City
Neighborhood
--
Year Built
1985
HOA Fees
$60/mo
Finished Area
934 sqft
Lot Size
0.18 acre lot
Basement Area
- sqft
MLS Name
Nashville (RealTracs Mid) MLS
MLS Number
3246729
MLS Status
Under Contract - Not Showing
Days on Market
134

Continue Your Journey in App
Find your dream home, receive real-time updates, and many more!
Continue Your Journey in App
Find your dream home, receive real-time updates, and many more!
Location
HOA Management
N/A
HOA Fees
$60/ Monthly
Amenities
 Amenities and services may be covered by one or multiple associations and service providers.
 Maintenance
 Trash Pickup
Disclaimer: Amenities are based on third-party information and may vary; buyers must independently verify all amenities, as information is deemed reliable but not guaranteed.
Facts & Features
Rooms
Bedrooms & bathrooms
Bedrooms: 2
Bathroom: 1
Interior
Heating
Central, Electric
Interior Features
Walk In Closet(s), Pantry, Ceiling Fan(s)
Cooling
Central Air, Ceiling Fan(s)
Flooring
Laminate, Vinyl
Sewer
Public Sewer
Appliances
Dishwasher, Dryer, Microwave, Range, Refrigerator, Washer
Construction
Year Built
Year Built: 1985
Home type
Condominium
Construction Materials
Frame, Vinyl Siding, Other
Architectural Style
Traditional
Utilities & Energy
Water Source
Public
Basement
Crawl Space
Utilities
Electricity Available, Water Available
Laundry Features
Washer Hookup, Electric Dryer Hookup
Security Features
Smoke Detector(s)
Other Features
Subdivision Name
Rachels Square
Lot Features
Zero Lot Line, Other
Price History
| Date | Event | Price |
|---|---|---|
10/13/2026 Source: | Pending | $209,000 $224/sqft |
08/22/2026 Source: | Listed for Sale | $209,000 -4.57% $224/sqft |
07/14/2026 Source: | Price Increased | $219,000 +4.78% $234/sqft |
06/22/2026 Source: | Price Decreased | $209,000 -7.11% $224/sqft |
06/22/2026 Source: | Listed for Sale | $225,000 $241/sqft |


Nearby Homes
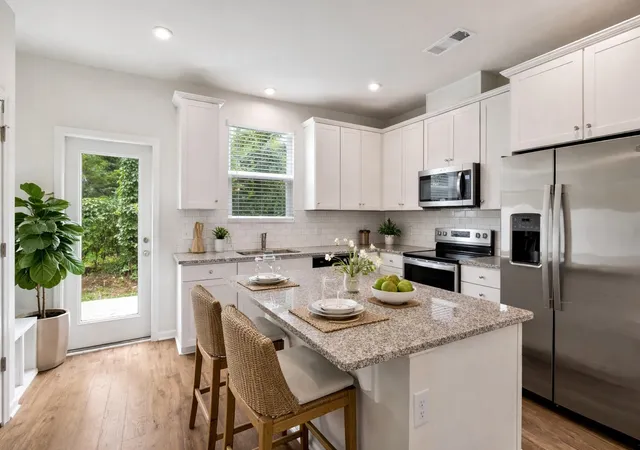
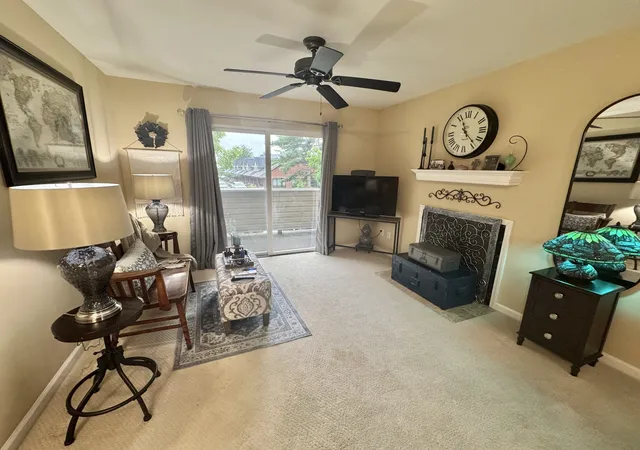
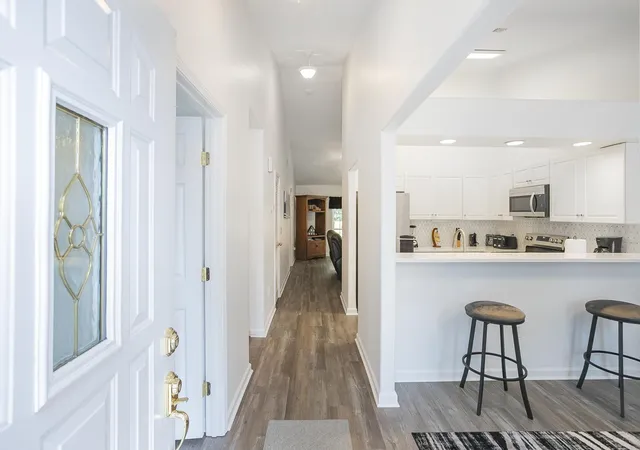
Find Homes by Property Features in Hermitage, TN

Based on information from Realtracs® through Nov 04, 2026, 02:31AM. Data courtesy of Realtracs® MLS as distributed by MLS GRID. Some IDX listings have been excluded from this website. All data is obtained from various sources and may not have been verified by the broker or MLS GRID. Supplied Open House Information is subject to change without notice. All information should be independently reviewed and verified for accuracy. Properties may or may not be listed by the office/agent presenting the information. IDX information is provided exclusively for consumers’ personal, noncommercial use. It may not be used for any purpose other than to identify prospective properties consumers may be interested in purchasing. The data is deemed reliable but is not guaranteed by MLS GRID. The use of the MLS GRID Data may be subject to an end-user license agreement prescribed by Realtracs® MLS. © 2026 RealTracs Solutions. All Rights Reserved. Angela Fowler Real Estate, LLC | 423.320.4620 | afowler@catt.com Mailing Address: 452 Kailors Cove Cir, Ringgold, GA 30736
 Advertising Broker: Angela Fowler | Angela Fowler Real Estate, LLC.
