- Overview
- Description
- Property Details
- Location
- Facts & Features
- Getting Around
- Nearby Homes

Street View
Listed by: Elizabeth Horan | Badger Peabody & Smith Realty (603) 823-5700
$850,000
Monthly Est:$4,231
 3 Beds
 4 Baths
2 full baths
 3,554sqft
912 Route 18, Sugar Hill, NH 03586
$850,000
$4,231/moEst:
Get Pre-Approved
Single Family Residence
Built in 2011
$-- HOA
6.54 acres lot
$239/sq.ft
Description
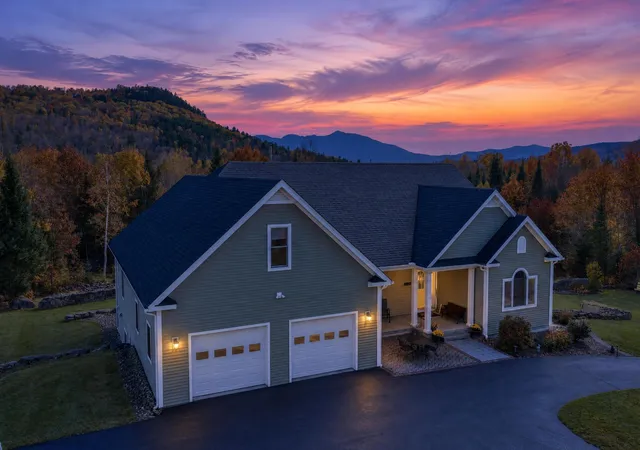
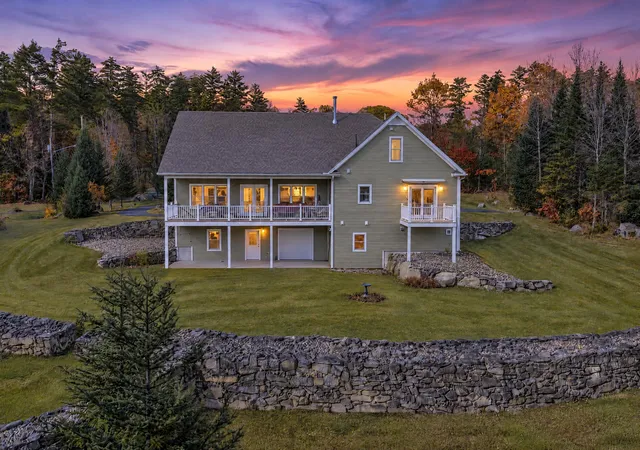
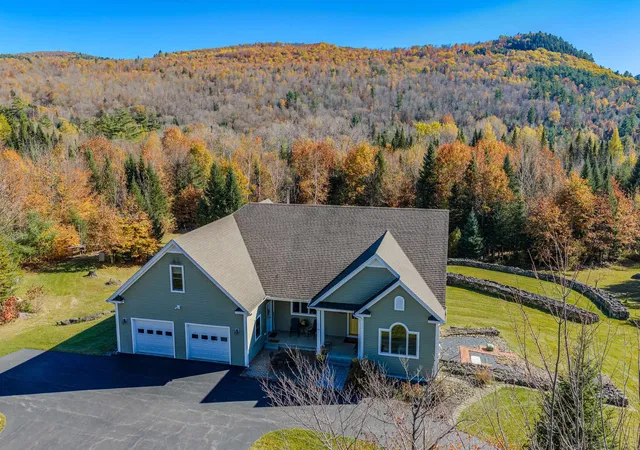
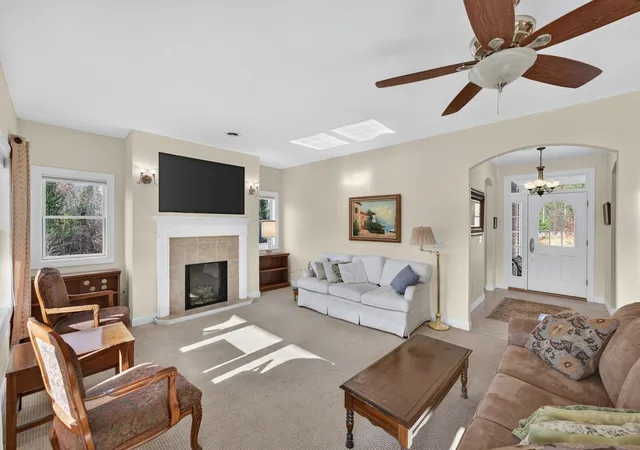
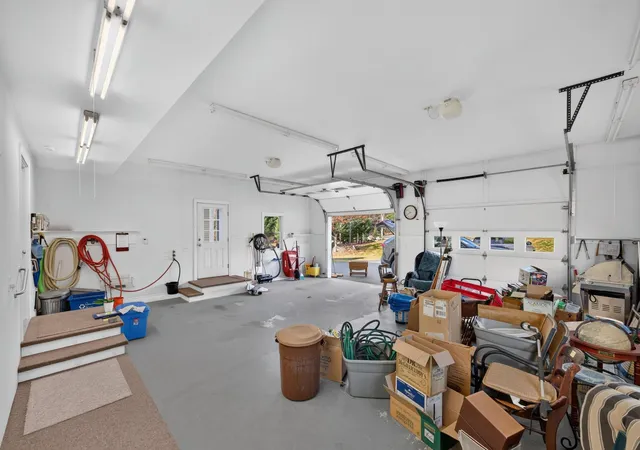
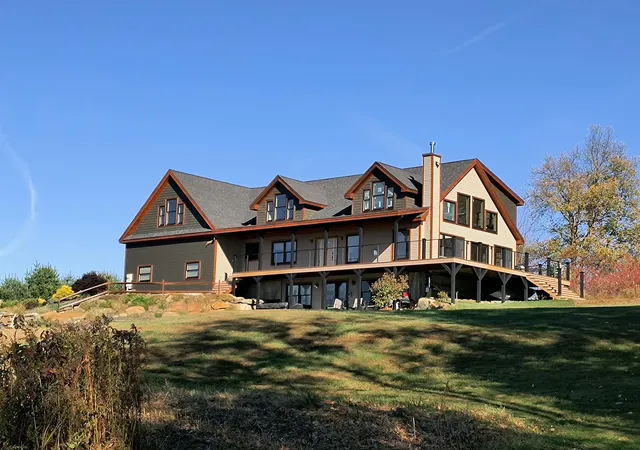
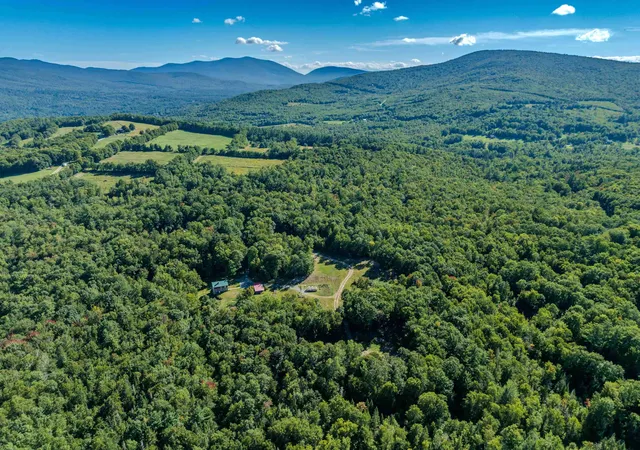
6.54+/- Acres Built in 2011 and pristinely cared for, this Sugar Hill home boasts tall ceilings and abundant daylight making for a bright happy space. The easy flow of an open kitchen, dining, and living area that look to views and a gas fireplace to draw you in; the covered porch off the living and dining space becomes part of your living space looking to an abundance of handsome stone walls, and yard with plenty of room for gardening, romping and playing. The 1st floor layout makes 1 level living a natural fit, with primary suite with large bathroom and its own private deck, a guest room and bath while a generous laundry/mudroom just off the direct entry heated, two-car garage are complete with hot and cold water. What a space for all the gear/toys and things that come with the joy of North Country living. A paved driveway adds everyday ease and a look of tidiness. Upstairs, a bedroom, bonus room, and three-quarter bath offer space for company or would be a great office area away from the hub of the home with plentiful attic storage beyond. The lower level has a family/flex room, ¾ bathroom, and wood stove, but the real surprise is the full-size third utility garage and expansive heated workshop. Bring the tools, the projects, and the ideas you have been saving for “someday.” Here, there is room for the putterer or hobbyist in this ideal space. Versatile spaces ideal for a home office or a caretaker. Full house generator, radiant heat and quality built. Sugar Hill’s small-town spirit and scenic countryside set the tone, with Franconia village close by and Profile Middle and High School just up the road. Convenient interstate access puts Littleton’s shops, dining, and larger services within easy reach. A home with versatile spaces and remarkably well kept. Cannon Mtn. is just up the road, making first tracks an easy morning. Miles of trails for walking, hiking, and biking and we sit virtually in Franconia Notch for an abundance of outdoor activities.
- Houzeo last checked: 12 minutes ago
- Listing updated: November 1, 2026 at 7:17 pm
- Source: NEREN/Prime MLS-NH | MLS#: 5116427

Property Details
Status
Active
Type
Single Family Residence
No. of Stories
-
County
City
Neighborhood
--
Year Built
2011
HOA Fees
-
Finished Area
3,554 sqft
Lot Size
6.54 acres lot
Basement Area
- sqft
MLS Name
NEREN/Prime MLS
MLS Number
5116427
MLS Status
(10) Active - Active
Days on Market
3

Continue Your Journey in App
Find your dream home, receive real-time updates, and many more!
Continue Your Journey in App
Find your dream home, receive real-time updates, and many more!
Location
Facts & Features
Rooms
Bedrooms & bathrooms
Bedrooms: 3
Bathrooms: 4
Interior
Sewer
Private
Heating
Propane, Radiant Floor
Cooling
None
Exterior Features
Deck, Garden, Porch, Covered Porch
Appliances
Dishwasher, Dryer, Microwave, Refrigerator, Washer, Electric Stove
Interior Features
Central Vacuum, Dining Area, Gas Fireplace, 1 Fireplace, Hearth, Kitchen Island, Kitchen/family, Kitchen/living, Living/dining, Primary Br W/ Ba, Indoor Storage, Walk In Closet(s), 1st Floor Laundry
Flooring
Carpet, Hardwood, Tile
Construction
Year Built
Year Built: 2011
Home type
Single Family Residence
Roof
Architectural Shingle
Property Condition
Existing
Foundation Details
Concrete
Construction Materials
Wood Frame
Architectural Style
Cape
Utilities & Energy
Basement
Concrete, Concrete Floor, Daylight, Finished, Full, Interior Stairs, Storage Space, Unfinished, Walk Out Access, Interior Entry, Exterior Entry, Basement Stairs
Water Source
Private
Electric
Circuit Breakers
Parking Features
Auto Open, Direct Access, Driveway, Garage, Parking Spaces 3 5, Paved
Utilities
Cable At Site
Other Features
Lot Features
Country Setting, Landscaped, Level, Mountain View, Open Lot, Slight, Sloped, Views, Wooded, Near Country Club, Near Golf Course, Near Paths, Near Shopping, Near Skiing, Near Snowmobile Trails, Near Hospital, Near Atv Trail, Near School(s)
Price History
| Date | Event | Price |
|---|---|---|
10/30/2026 Source: | Listed for Sale | $850,000 $239/sqft |

Nearby Homes


Find Homes by Property Features in Sugar Hill, NH


Based on information from PrimeMLS Inc. through Nov 04, 2026, 12:17AM. This display of listings may or may not be the entire Compilation from the PrimeMLS database, and PrimeMLS does not guarantee the accuracy of such information. The listing broker's offer of compensation is made only to other real estate licensees who are participant members of PrimeMLS. This information is deemed reliable, but not guaranteed. The data relating to real estate displayed on this display comes in part from the IDX Program of PrimeMLS. The information being provided is for consumers' personal, non- commercial use and may not be used for any purpose other than to identify prospective properties consumers may be interested in purchasing. Data last updated Nov 04, 2026, 12:17AM. © 2026 PrimeMLS, Inc. All Rights Reserved.
 Advertising Broker: Derek Greene | The Greene Realty Group
