- Overview
- Description
- Property Details
- Location
- Facts & Features
- Getting Around
- Nearby Homes
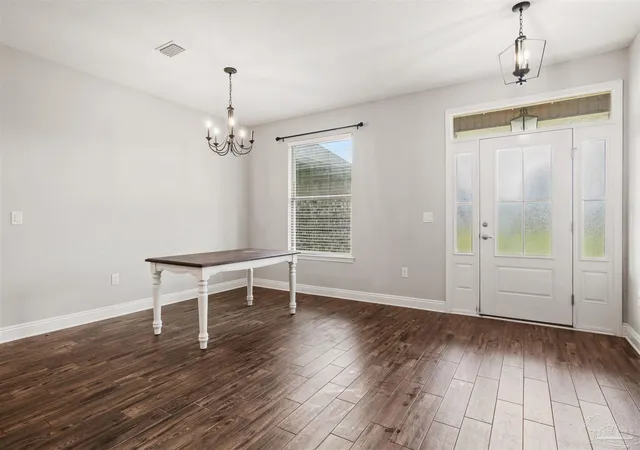

Street View
$540,000
Monthly Est:$2,688
 4 Beds
 3 Baths
3 full baths
 2,626sqft
9122 Tara Cir, Milton, FL 32583
$540,000
$2,688/moEst:
Get Pre-Approved
Single Family Residence
Built in 2021
$-- HOA
0.6 acre lot
$206/sq.ft
Description
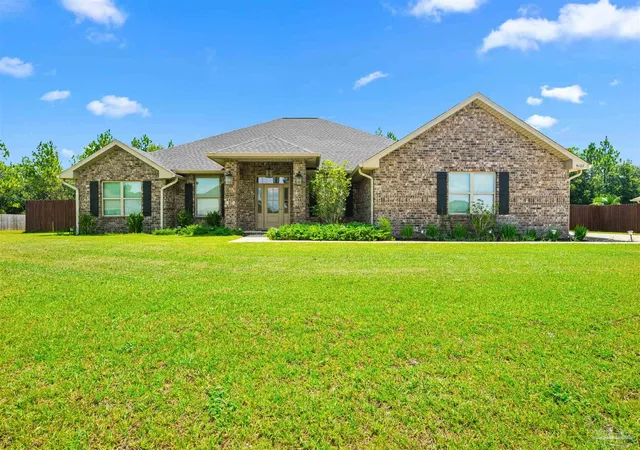
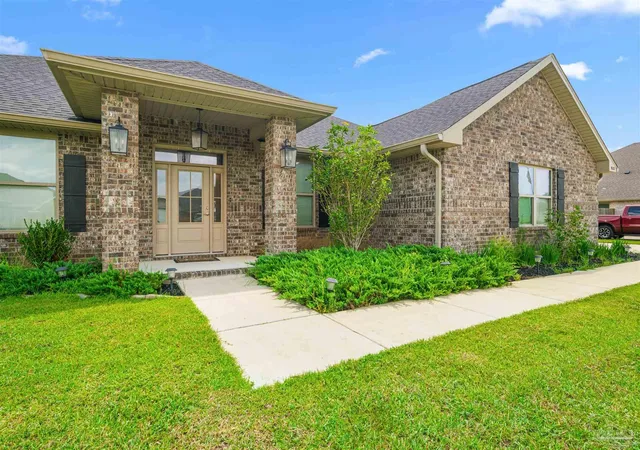
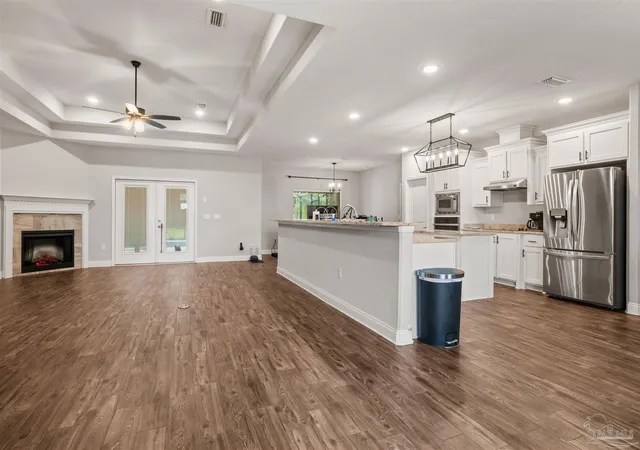
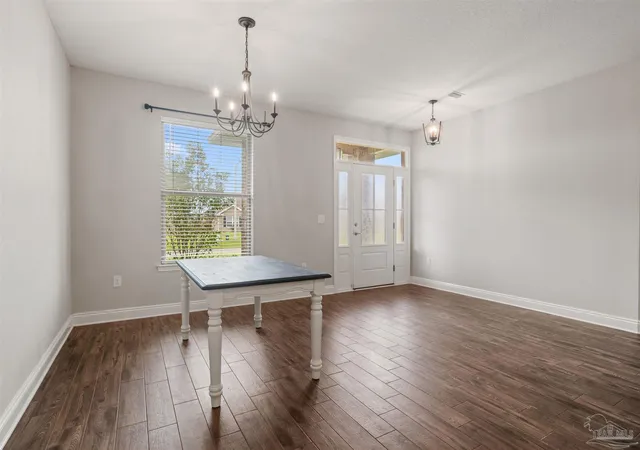
Welcome to this stunning 2021 home offering over 2,600 square feet of thoughtfully designed living space on more than a half-acre lot. With 4 bedrooms, 3 bathrooms, soaring ceilings, abundant natural light, neutral colors, modern black fixtures, and wood-look tile throughout the main living areas with carpet in the bedrooms, this home is both stylish and inviting. The open foyer flows seamlessly into the living room, dining area, and kitchen, creating an ideal layout for entertaining. The kitchen features granite countertops, white shaker cabinets with stepped uppers, stainless steel appliances, a wall oven, smooth-top cooktop, a large wraparound island, pantry, and a spacious laundry room with ample storage and access to the side-entry garage. The living room showcases tray ceilings, an electric fireplace, ceiling fan, and French doors leading to the screened porch and pool. The dining area overlooks the private backyard. The split floor plan places the primary suite on its own side of the home, complete with tray ceilings, a ceiling fan, private access to the screened porch, and two walk-in closets, one with direct access to the laundry room. The ensuite bath offers dual white shaker vanities with granite countertops, a garden tub, walk-in tiled shower, private water closet, and generous storage. The additional bedrooms are all spacious with ceiling fans, carpet, and ample closet space, while the secondary baths feature matching white shaker vanities, granite countertops, and tub/shower combinations. Outside, enjoy the screened enclosure surrounding the fiberglass in-ground pool and the privacy-fenced backyard—perfect for relaxing or entertaining. This move-in-ready home offers the perfect blend of modern finishes, functional design, and exceptional outdoor living.
- Houzeo last checked: 0 minutes ago
- Listing updated: September 23, 2026 at 9:40 pm
- Listing Provided by: Amy Sheppard (850) 686-6666 | KELLER WILLIAMS REALTY GULF COAST (850) 471-5000
- Source: Pensacola AOR MLS-FL | MLS#: 687149

Property Details
Status
Active
Type
Single Family Residence
No. of Stories
1
County
City
Neighborhood
--
Year Built
2021
HOA Fees
-
Finished Area
2,626 sqft
Lot Size
0.6 acre lot
Basement Area
- sqft
MLS Name
Pensacola AOR MLS
MLS Number
687149
MLS Status
Active
Days on Market
63
Cumulative Days on Market
47

Continue Your Journey in App
Find your dream home, receive real-time updates, and many more!
Download App
Continue Your Journey in App
Find your dream home, receive real-time updates, and many more!
Location
Facts & Features
Rooms
Bedrooms & bathrooms
Bedrooms: 4
Bathrooms: 3
Interior
Cooling
Central Air, Ceiling Fan(s)
Window Features
Blinds
Appliances
Electric Water Heater, Built In Microwave, Dishwasher, Refrigerator, Self Cleaning Oven, Oven
Interior Features
Storage, Baseboards, Ceiling Fan(s), High Ceilings, High Speed Internet
Flooring
Tile, Carpet
Exterior Features
Sprinkler, Rain Gutters
Sewer
Septic Tank
Heating
Central
Construction
Year Built
Year Built: 2021
Home type
Single Family Residence
Property Condition
Resale
Foundation Details
Slab
Construction Materials
Frame
Roof
Shingle
Architectural Style
Traditional
Utilities & Energy
Electric
Circuit Breakers
Laundry Features
Inside, Laundry Room
Utilities
Cable Available, Underground Utilities
Pool Features
Fiberglass, In Ground, Screen Enclosure
Fireplace Features
Electric
Security Features
Smoke Detector(s)
Parking Features
2 Car Garage, Side Entrance, Garage Door Opener
Water Source
Public
Other Features
Lot Features
Central Access
Patio And Porch Features
Screen Porch
Subdivision Name
Plantation Woods
Price History
| Date | Event | Price |
|---|---|---|
09/23/2026 Source: | Listed for Sale | $540,000 +50.50% $206/sqft |
02/28/2021 Source: | Sold | $358,812 $137/sqft |

Nearby Homes
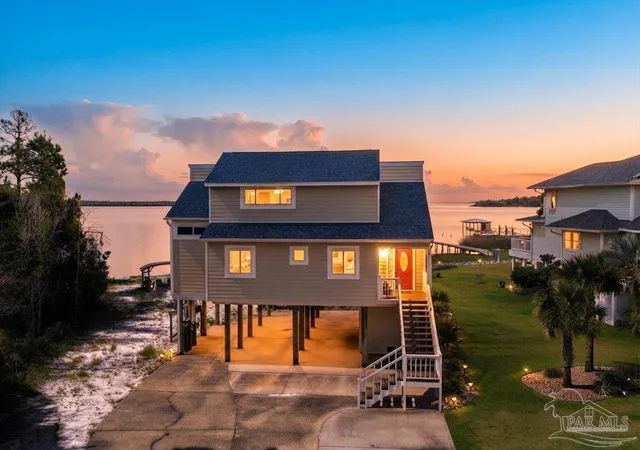


Find Homes by Property Features in Milton, FL
Nearby New Homes For Sale

Based on information from the Pensacola Association of REALTORS (alternatively, from the Pensacola MLS) through (date). This information is believed to be accurate but is not guaranteed. Subject to verification by all parties. This data is copyrighted and may not be transmitted, retransmitted, copied, framed, repurposed, or altered in any way for any other site, individual and/or purpose without the express written permission of the Multiple Listing Service of the Pensacola Association of REALTORS®. Florida recognizes single and transaction agency relationships. Information deemed reliable but not guaranteed. Any use of search facilities of data on this site, other than by a consumer looking to purchase real estate, is prohibited. IDX information is provided exclusively for personal, non-commercial use, and may not be used for any purpose other than to identify prospective properties consumers may be interested in purchasing. © 2026 Multiple Listing Service of the Pensacola Association of REALTORS®. All Rights Reserved.
 Advertising Broker: Moe Mossa (Savvy Avenue) | Savvy Avenue, LLC