- Overview
- Description
- Property Details
- Location
- HOA Management
- Facts & Features
- Getting Around
- Nearby Homes



$630,000
Monthly Est:$3,136
 3 Beds
 2 Baths
2 full baths
 1,797sqft
9123 Pine Springs Dr, Boca Raton, FL 33428
$630,000
$3,136/moEst:
Get Pre-Approved
Single Family Residence
Built in 1984
$180/mo HOA
6,098.4 sqft lot
$351/sq.ft
Description
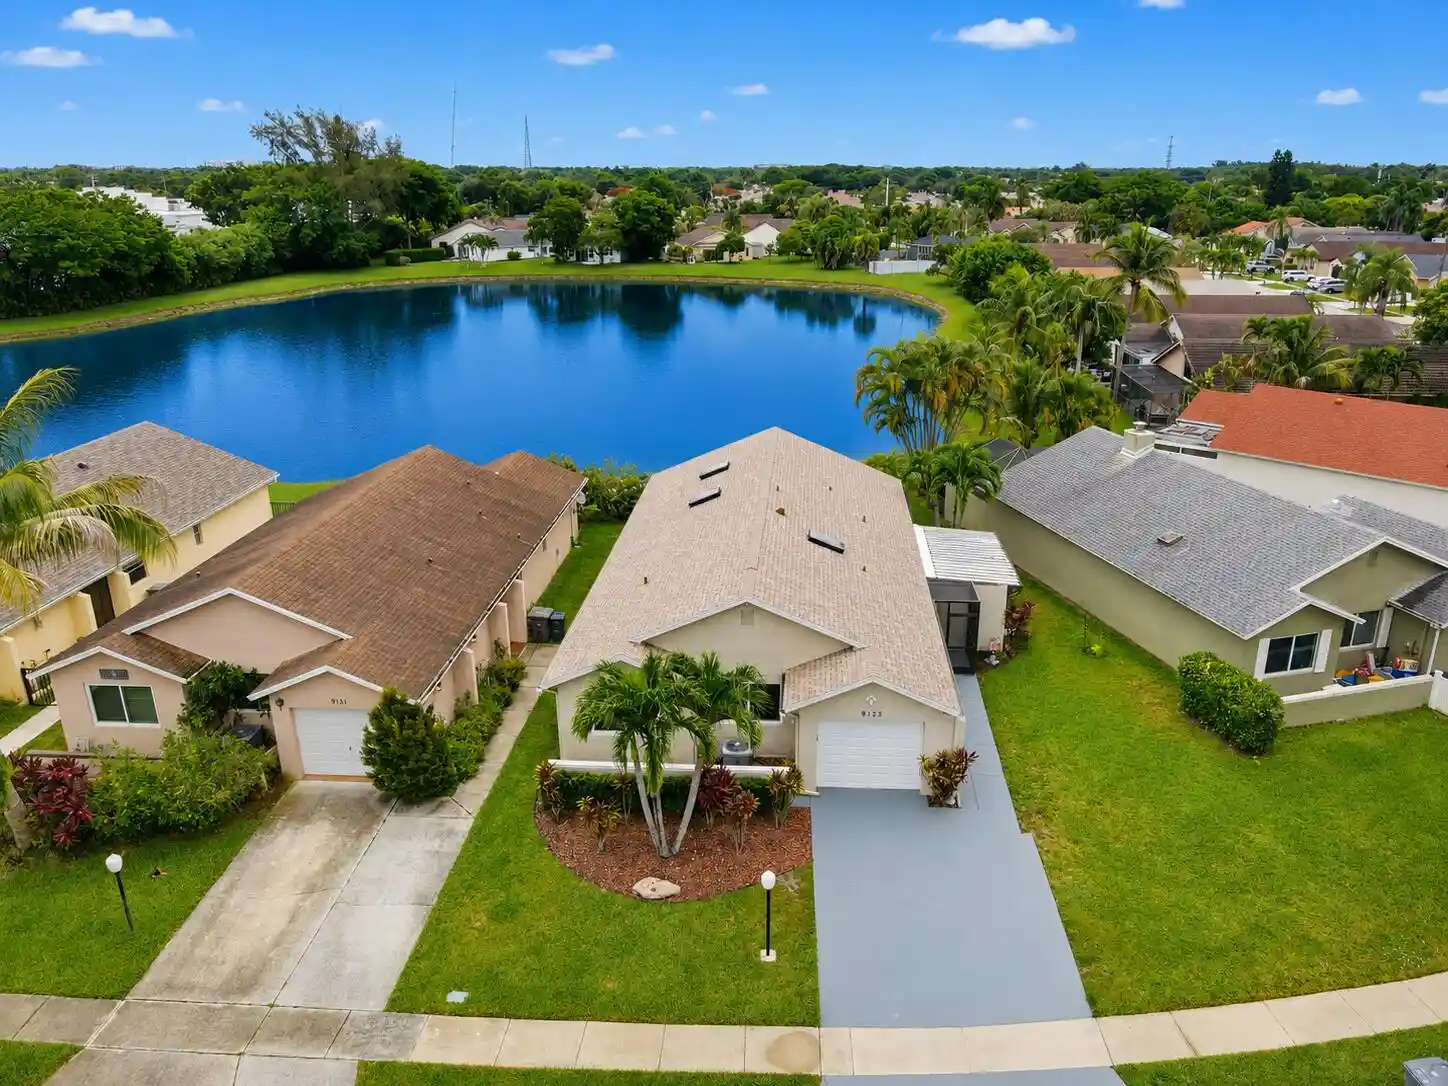
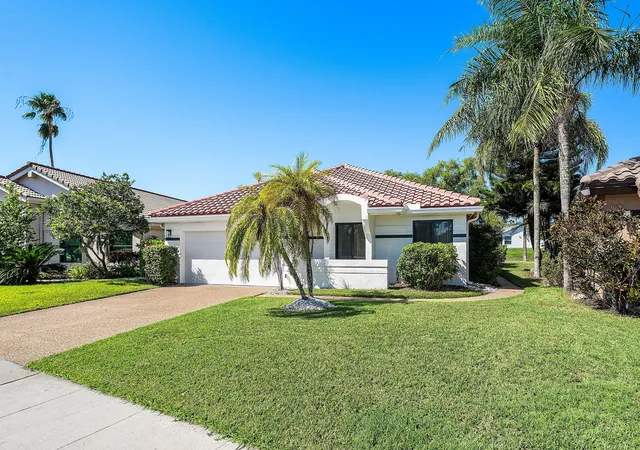
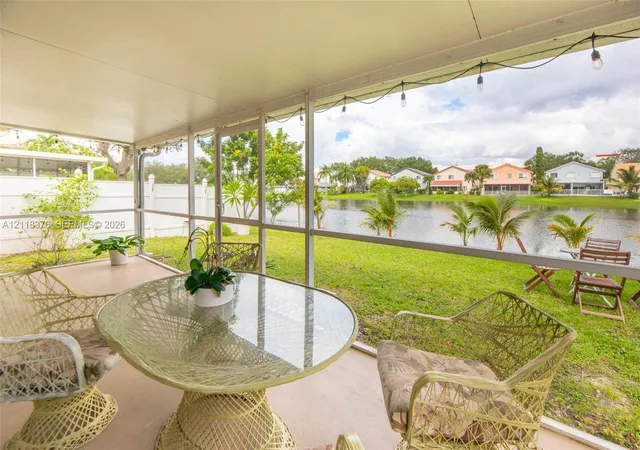
SUPER LOCATION LIKE NEW! This beautiful LAKEFRONT single-family home has a great view in a well-maintained Pine Springs with community amenities and low HOA dues only $180 monthly. NEW ROOF AUGUST 2025 including 3 new skylights and vents! Likely the best condition home you will see with the upgrades you want, and you would be proud to own. Newer ELECTRIC PANEL, stainless-steel appliances such as refrigerator, dishwasher and microwave. Full impact sliders and windows enhance this enlarged and upgraded home. The kitchen, master bath, guest bath have all been upgraded and the home includes a newer digital alarm system. There are even new roller shades and blackouts for the bedrooms and living room. The a/c and home have been well-maintained with even the a/c ducts cleaned! Room for a boat! New Microwave (2024) New Refrigerator (2023) Backsplash Kitchen renovated New roof with vent Impact Skylights August, 2025 Alarm System (ADT Digital Panel) Ring / Outdoor Light Over Garage Attic Ladder replaced 2025 Renovated Bathtub (2nd bath) New Rollers / Blackouts in all rooms / living room Duct Cleaning and Sterilization 2025 Renovated door locks and handles in main door 2 car driveway Porch next to kitchen - added feature Screens and door on main entrance - added feature Living room area enlarged and enclosed with impact glass sliders - added feature Newer Electric Panel A/C maintenance June 1st, paid for one year, next maintenance in Dec. covered. Driveway, walkway and rear patio repainted July 2026 The home was pre-sale appraised. There is a two-car enlarged driveway and a fully screened and covered porch next to the kitchen and an outdoor patio with a full and wide lake view in the backyard. The backsplash in kitchen was recently upgraded, and the driveway, entryway and back patio were freshly painted in July 2026. Covered and screened patio next to kitchen and outdoor patio with beautiful lake view. Plus 3 "A" schools and close proximity to houses of worship and abundant shopping.
- Houzeo last checked: 12 minutes ago
- Listing updated: October 19, 2026 at 1:04 pm
- Listing Provided by: Glen T Trotta DRE #3000909 | Worldwide Realty Network Inc. (561) 762-6350
- Source: Beaches MLS-FL | MLS#: B26056769

Property Details
Status
Pending
Type
Single Family Residence
No. of Stories
1
County
City
Neighborhood
--
Year Built
1984
HOA Fees
$180/mo
Finished Area
1,797 sqft
Lot Size
6,098.4 sqft lot
Basement Area
- sqft
MLS Name
Beaches MLS
MLS Number
B26056769
MLS Status
Pending
Days on Market
105
Cumulative Days on Market
71

Continue Your Journey in App
Find your dream home, receive real-time updates, and many more!
Continue Your Journey in App
Find your dream home, receive real-time updates, and many more!
Location
HOA Management
Pine Springs HOA
HOA Fees
$180/ Monthly
Amenities
 Amenities and services may be covered by one or multiple associations and service providers.
 Spa
 Pool
 Maintenance
 Club House
 Walk path
CommonAreas
RecreationFacilities
CommunityKitchen
Management
Disclaimer: Amenities are based on third-party information and may vary; buyers must independently verify all amenities, as information is deemed reliable but not guaranteed.
Facts & Features
Rooms
Bedrooms & bathrooms
Bedrooms: 3
Bathrooms: 2
PrimaryBedroom
Level: Main
Area: 224.00 Square Feet
Dimensions: 14 X 16
Kitchen
Level: Main
Area: 140.00 Square Feet
Dimensions: 14 X 10
DiningRoom
Level: Main
Area: 204.00 Square Feet
Dimensions: 12 X 17
Bedroom3
Level: Main
Area: 144.00 Square Feet
Dimensions: 12 X 12
Bedroom2
Level: Main
Area: 144.00 Square Feet
Dimensions: 12 X 12
GreatRoom
Level: Main
Area: 442.00 Square Feet
Dimensions: 17 X 26
Interior
Heating
Central, Electric
Flooring
Ceramic Tile, Laminate
Interior Features
Attic, Dual Sinks, Eat In Kitchen, Living Dining Room, Pull Down Attic Stairs, Split Bedrooms, Separate Shower, Walk In Closets
Exterior Features
Lighting, Outdoor Living Area, Porch
Window Features
Blinds, Storm Windows
Sewer
Public Sewer
Cooling
Central Air, Ceiling Fans, Electric
Appliances
Dryer, Dishwasher, Electric Range, Electric Water Heater, Disposal, Ice Maker, Microwave, Refrigerator, Water Heater, Washer
Construction
Year Built
Year Built: 1984
Home type
Single Family Residence
Architectural Style
Ranch
Foundation Details
Slab
Construction Materials
Cbs Concrete Block Structure, Block
Property Condition
Resale
Roof
Composition, Shingle
Utilities & Energy
Pool Features
Association, Heated
Security Features
Security System Owned, Security System, Smoke Detectors
Association Amenities
Clubhouse, Community Kitchen, Management, Maintenance, Pool, Spa Hot Tub, Sidewalks
Parking Features
Attached, Concrete, Driveway, Garage, Garage Door Opener, On Street
Electric
Phases3
Utilities
Cable Available, Sewer Available, Water Available
Water Source
Public
Laundry Features
In Garage
Other Features
Lot Features
Interior Lot, Sprinklers Automatic, Sprinkler System, Less Than Quarter Acre
Subdivision Name
Pine Springs 1
Community Features
Home Owners Association, Property Manager On Site, Street Lights, Sidewalks
Patio And Porch Features
Patio, Porch, Screened
Disclosures
Deed Restriction
Price History
| Date | Event | Price |
|---|---|---|
10/13/2026 Source: | Pending | $630,000 $351/sqft |
10/05/2026 Source: | Contingent (Active Under Contract) | $630,000 $351/sqft |
07/26/2026 Source: | Listed for Sale | $630,000 $351/sqft |
07/26/2026 Source: | Off Market | $630,000 +25.75% $351/sqft |
02/09/2022 Source: | Price Increased | $501,000 +6.82% $279/sqft |

Show more
Nearby Homes
Find Homes by Property Features in Boca Raton, FL


IDX information is provided exclusively for consumers’ personal, non-commercial use, that it may not be used for any purpose other than to identify prospective properties consumers may be interested in purchasing, and that the data is deemed reliable but is not guaranteed accurate by BeachesMLS. All listings featuring the BMLS logo are provided by BeachesMLS, Inc. This data is not verified for authenticity or accuracy and may not reflect all real estate activity in the market. Based on information © 2026 BeachesMLS, Inc. All Rights Reserved.
 Advertising Broker: Moe Mossa (Savvy Avenue) | Savvy Avenue, LLC
